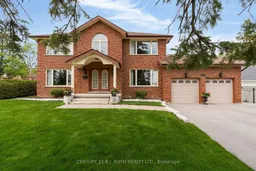
360 Codrington St, Barrie, Ontario L4M 1T2

Detached
4
4
~3000-3500 sqft
$•••,•••
$1,135,000
Get pre-qualifiedPowered by nesto
Detached
4
4
~3000-3500 sqft

Contact us about this property

Call

Highlights

Property Estimate

Estimated valueNot available

Price/Sqft$351/sqft

Monthly cost

Open Calculator

Description

First Time Offered For Sale, This Exceptional East-End Home Has Been Proudly Owned By The Same Family For Decades And Was Originally Custom Built By The Owner's Family, Showcasing Exceptional Design, Craftsmanship & True Pride Of Ownership Throughout. Offering Over 4,200 Sq Ft Of Finished Living Space With Additional Room Available To Customize Or Finish To Your Needs. This Character-Filled Home Features 4 Large Bedrooms, 4 Bathrooms Inclusive Of 3 Full Bathrooms, Hardwood Flooring Throughout, Spacious Principal Rooms Filled With Natural Light & A Stunning Sunken Living Room Complete With A Cozy Wood Burning Fireplace. The Spacious Kitchen Is Designed For Both Everyday Living & Entertaining, Featuring A Large Centre Island, Wall Oven & Excellent Preparation Space While Seamlessly Connecting To The Main Living Areas. The Second Floor Bedrooms Feature Large Picturesque Windows With Beautiful Tree & Seasonal Water Views, Creating A Truly Peaceful Setting Throughout The Home. The Finished Basement Offers Excellent Flexibility With 2 Separate Entrances, A Wet Bar With Existing Plumbing For Easy In-Law Suite Conversion, Over 8 Ft Ceiling Height & Additional Flexible Space Ideal For A Potential 5th Bedroom, Home Office, Gym Or Guest Suite. Situated In Barrie's Highly Sought-After East-End Codrington Community, Just Steps To Kempenfelt Bay, Waterfront Trails, Parks, Schools, Downtown Amenities & The Barrie Yacht Club, This Property Combines Space, Lifestyle & Location In One Of Barrie's Most Desirable Mature Neighbourhoods. Enjoy A Private Backyard Setting Surrounded By Mature Trees & Beautiful Cedar Hedges That Outline The Property's Boundary. Recent Exterior Updates Including Landscaping, Unistone Walkway & Retaining Wall (2023), and Updated Deck Boards (2025). New Owned Water Softener & No Rental Items.


Property Details

Style2-Storey
ViewBay, Clear, Forest, Water, Trees/Woods
Age of property-
SqFt~3000-3500 SqFt
Lot Size10,050 SqFt(134 x 75)
Parking Spaces6
MLS ®NumberS13185144
Community NameBarrie
Data SourceTRREB
Listing byCENTURY 21 B.J. ROTH REALTY LTD.

Features

Heating: Forced Air
Central Vacuum
Cooling: Central Air
Fireplace
Basement: Finished, Sep Entrance

Main Floor

Living

5.14 x 3.89

Dining

3.61 x 3.89

Kitchen

5.21 x 4.34

Breakfast

4.51 x 3.05


Features

Lot size: 10,050 SqFt

Parking

Garage spaces 2

Garage type Attached

Other parking spaces 4

Total parking spaces 6


Property History

Date unavailable
ListedActive
$1,135,000
< 1h on market
history photo preview38
Listing by trreb®
Property listed by CENTURY 21 B.J. ROTH REALTY LTD., Brokerage
Agent Banner Image
Interested in this property?Get in touch to get the inside scoop.

Market Data - Barrie

Geo Zone Map ThumbnailBarrie

Balanced Market

View Market Data

Detached house - for the past 30 days

Buyer's market Seller's market

Avg. Days on Market

Past 30 days

35 days

Compared to

2025

27 days

2024

22 days

2023

18 days

New Listings

Past 30 days

331 listings

Compared to

2025

344 listings

2024

381 listings

2023

305 listings

Units sold

Past 30 days

106 units

Compared to

2025

106 units

2024

149 units

2023

173 units

Median Sold Price

Past 30 days

$727,500

Compared to

2025

$787,495

2024

$840,000

2023

$815,000


Population and Demographics

Overview

Total population 139894
Average household income $119,497

Age (%)

0 to 19
23%
20 to 34
21%
35 to 49
20%
50 to 64
20%
65 and plus
16%

Household composition (%)

Single family
67%
Single person
26%
Multi person
6%
Multi family
1%

Mother tongue (%)

English
88%
Others
6%
French
2%
Spanish
2%
Russian
1%

House tenancy (%)

Owners
67%
Renters
33%

What’s nearby?Essentials within 5 km

Local Logic

Transportation Scores

Estimated Budget