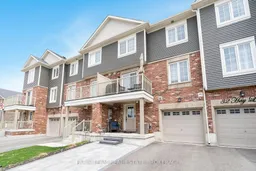

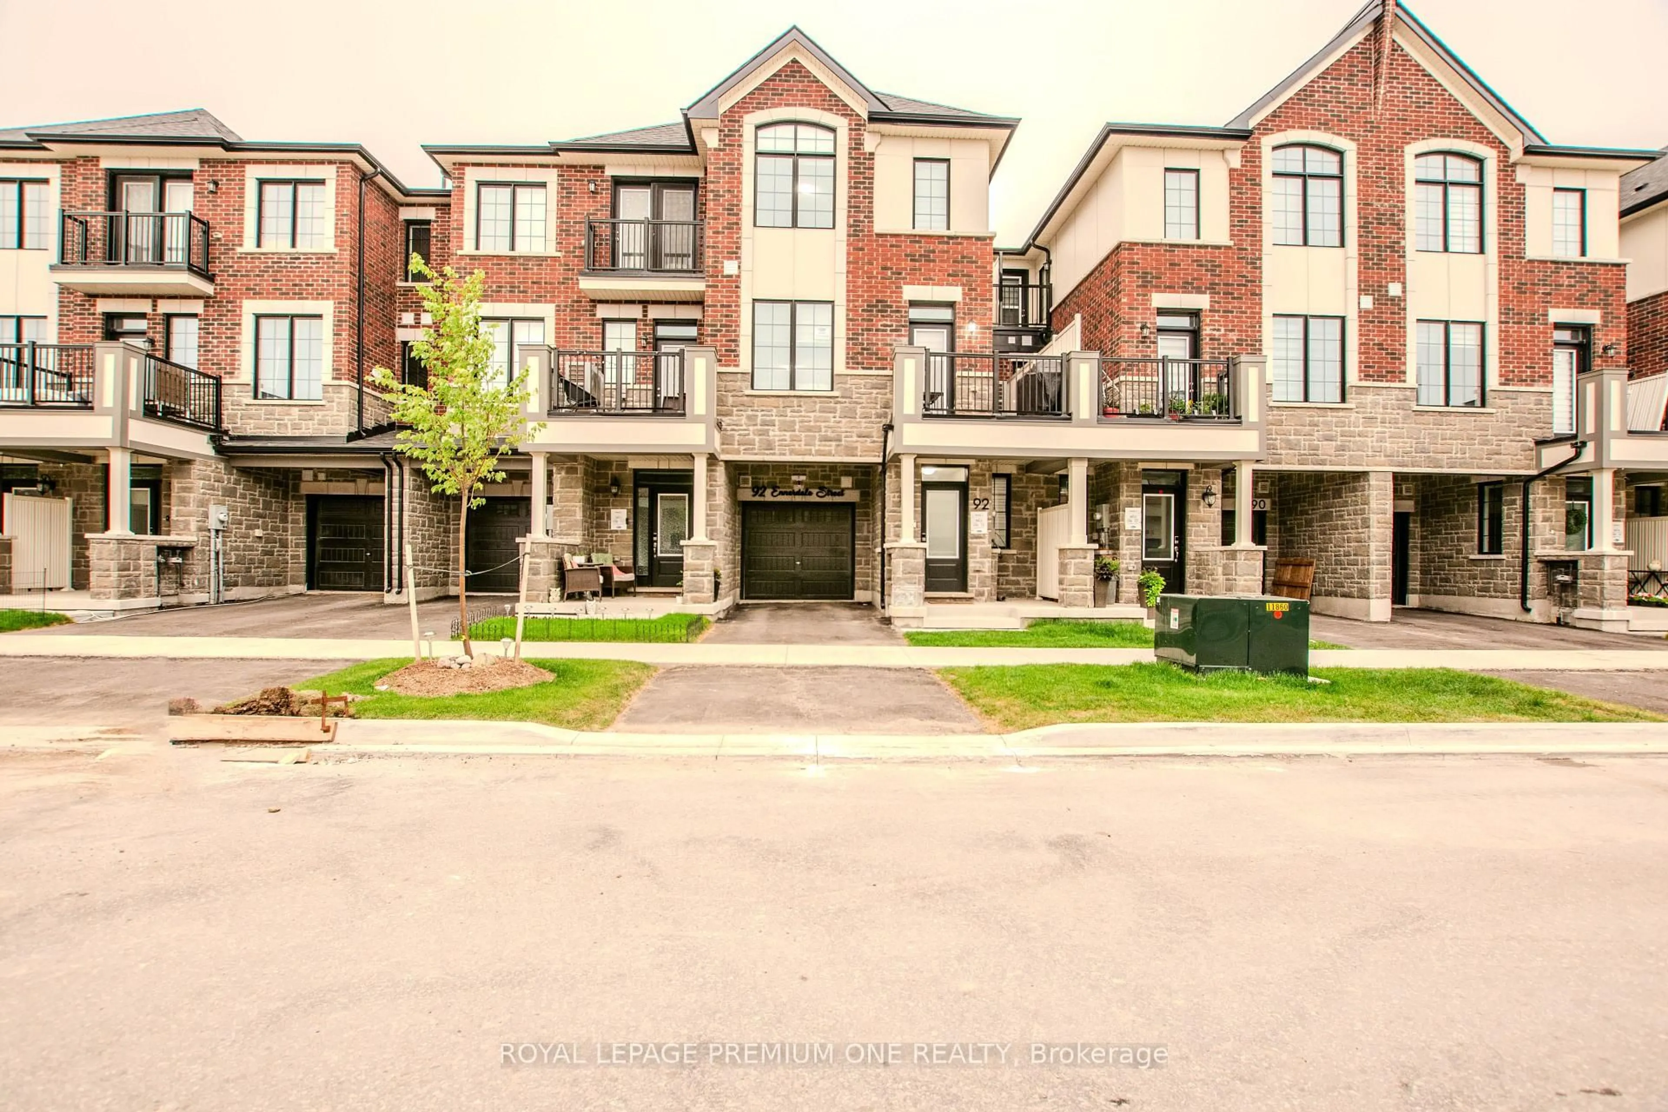
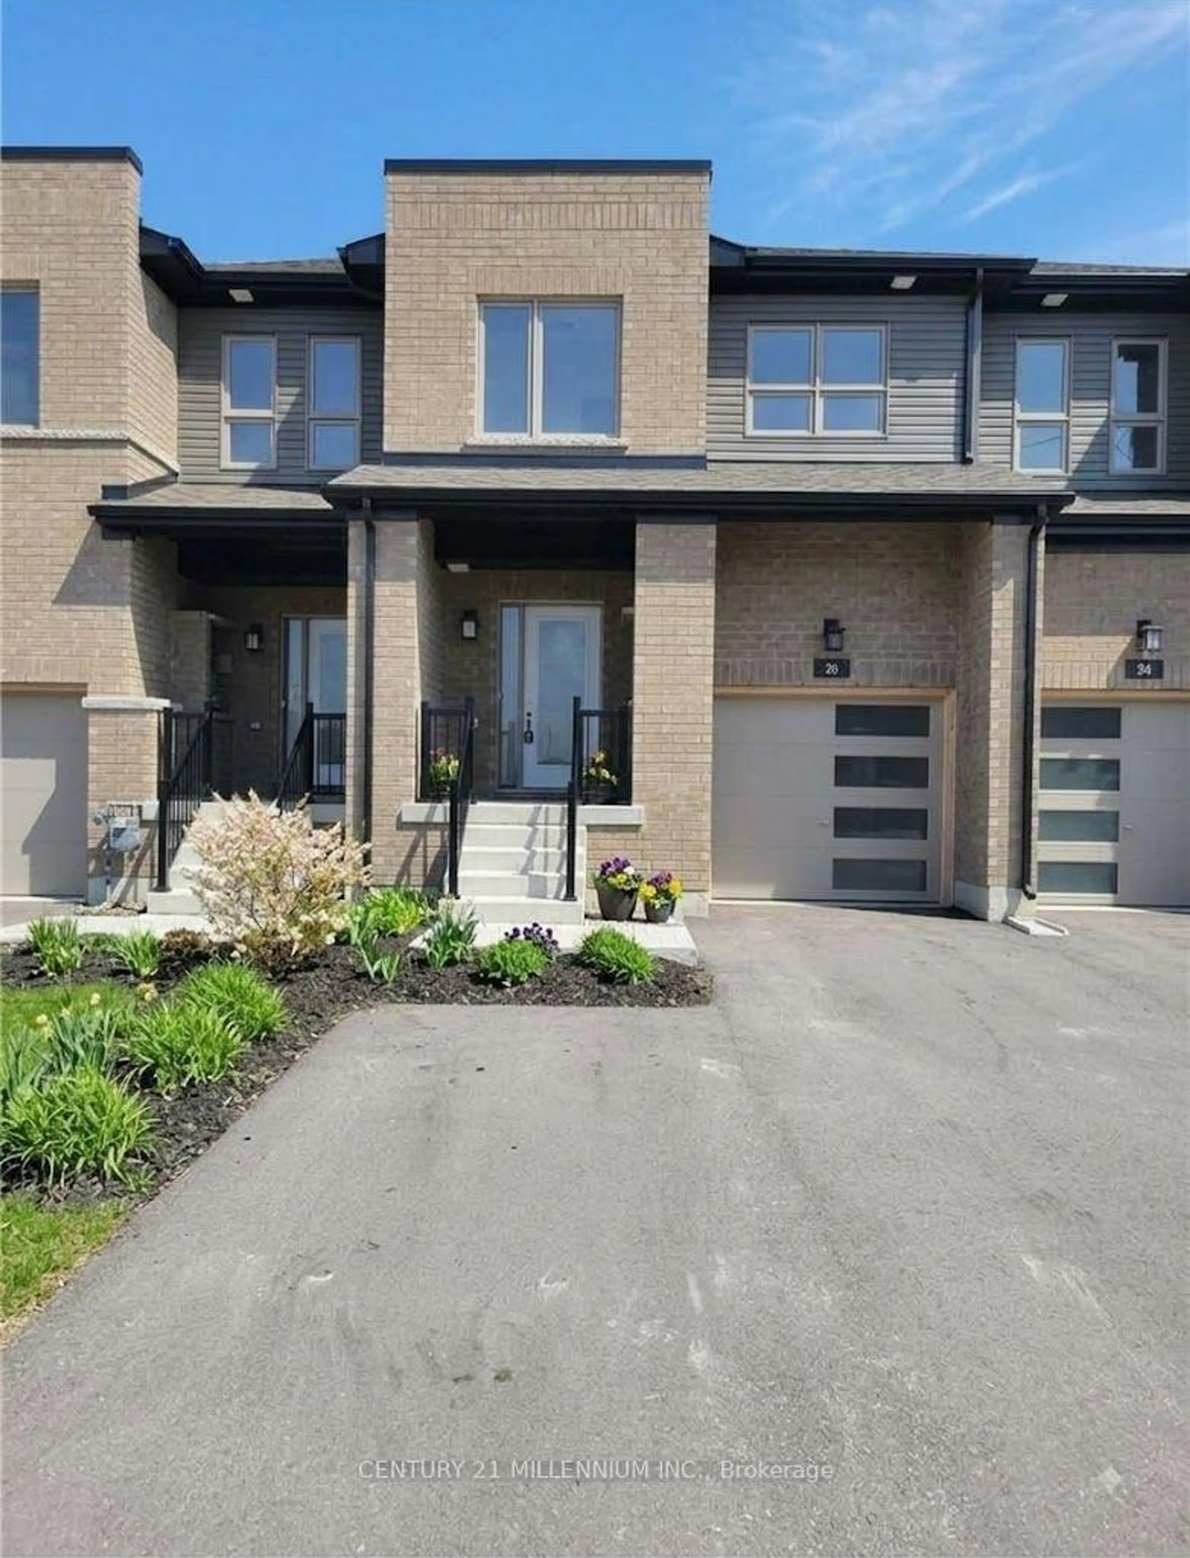
Re-listed 17 days ago

34 Hay Lane, Barrie, Ontario L9J 0V5

Townhouse
2
2
~1100-1500 sqft
$•••,•••
$574,900
Get pre-qualifiedPowered by nesto
Townhouse
2
2
~1100-1500 sqft

Contact us about this property

Call

Highlights

Property Estimate

Days on market17 days

Total days on market
67 days

Estimated valueNot available

Price/Sqft$453/sqft

Monthly cost

Open Calculator

Description

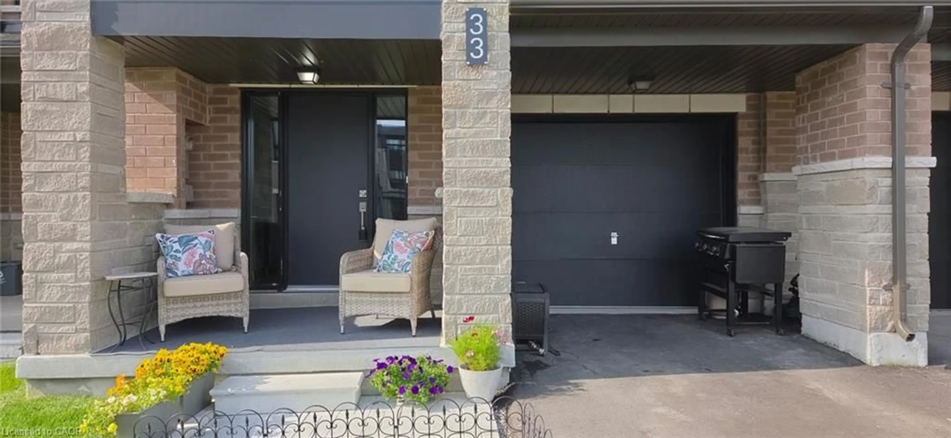
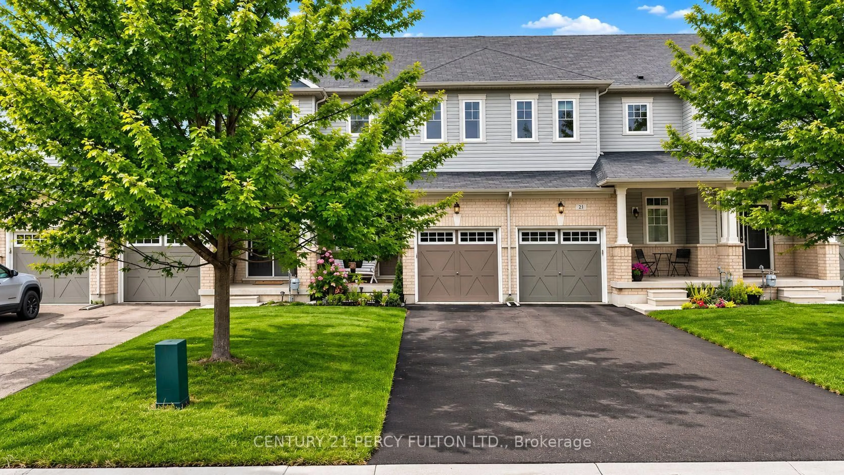
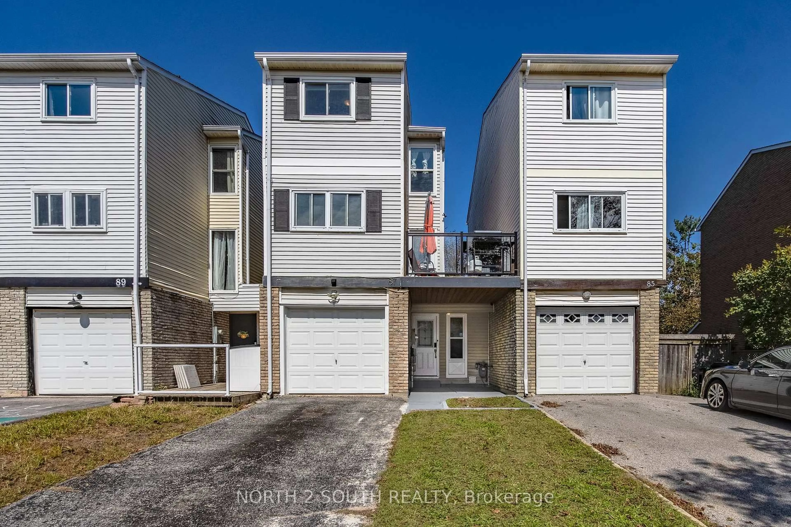
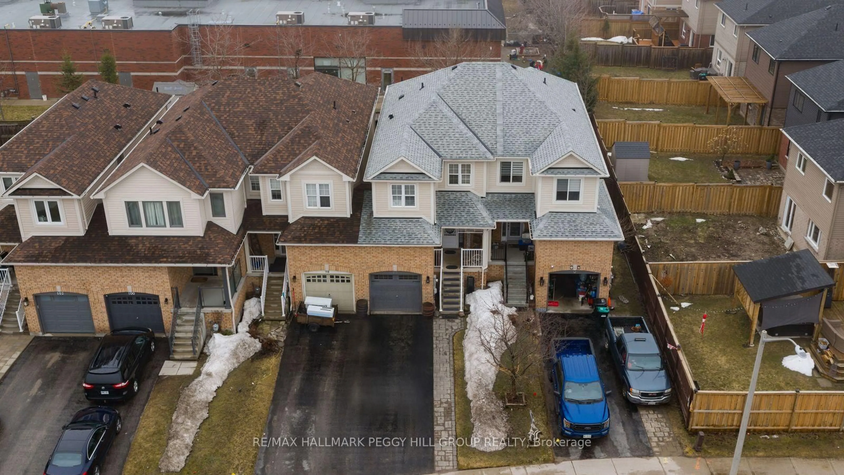
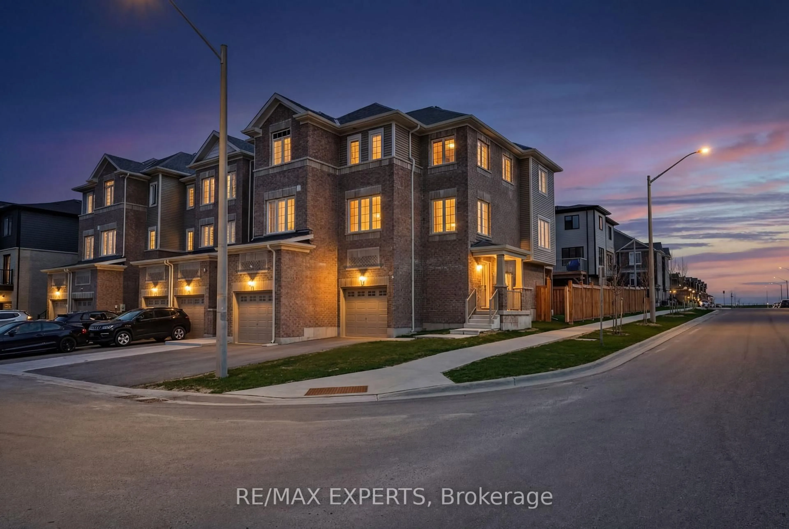
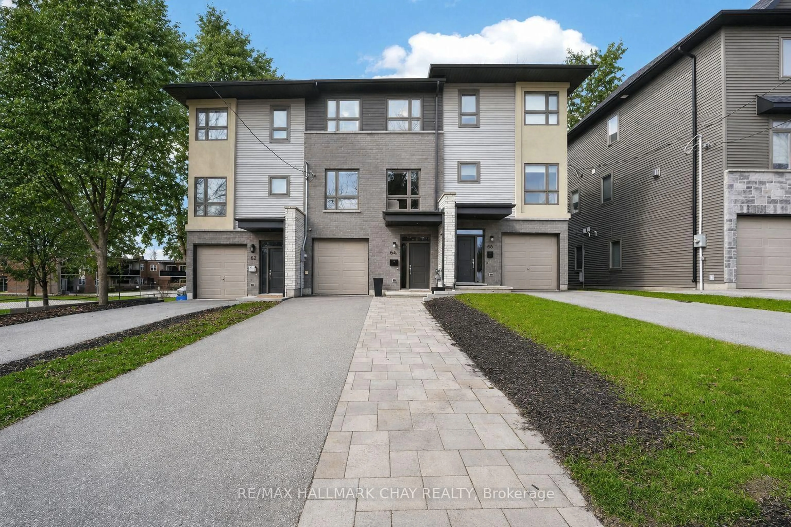
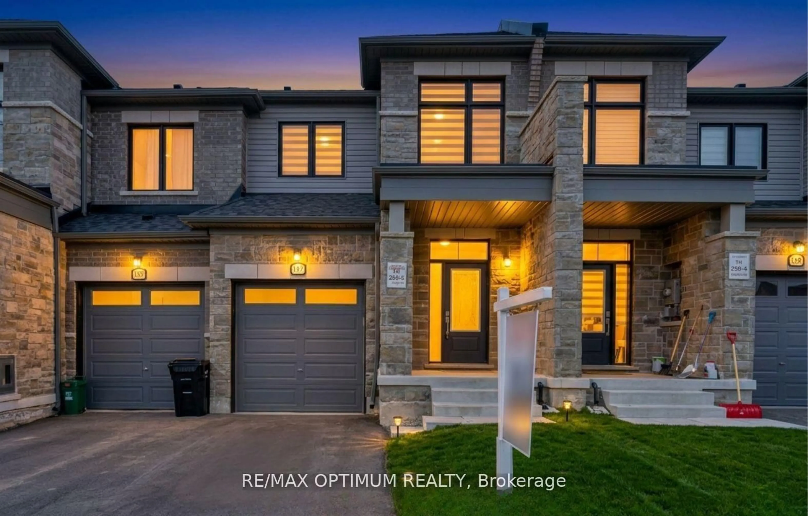
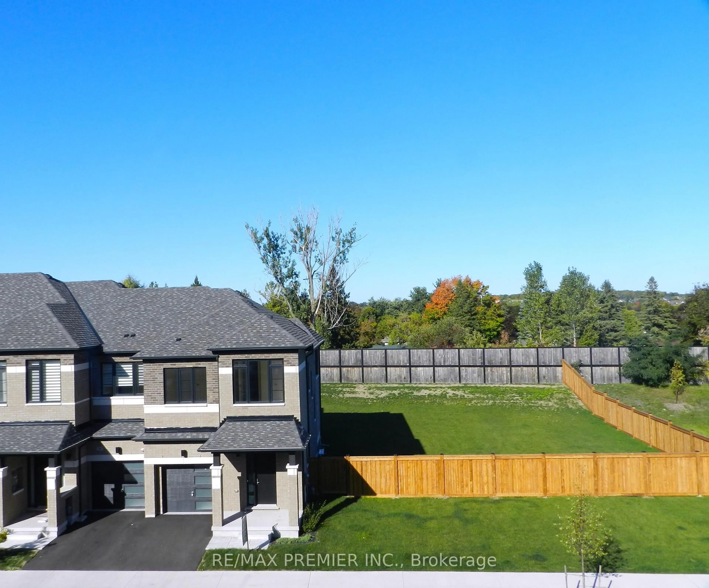
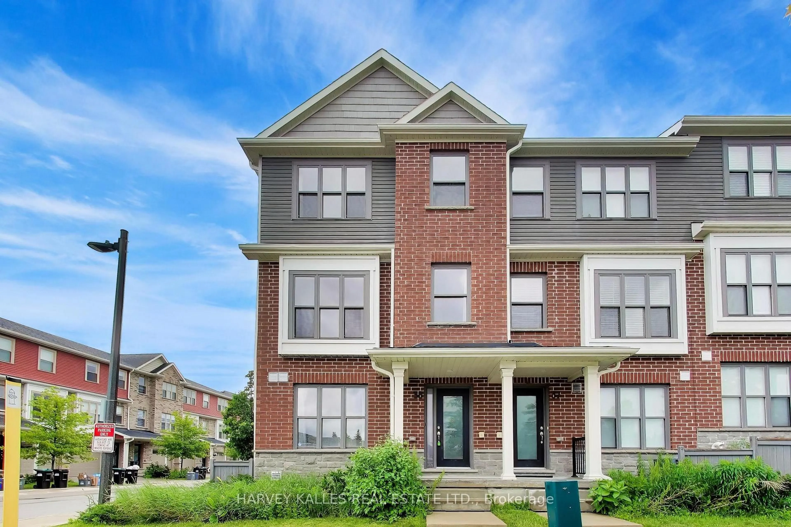
Top 5 Reasons You Will Love This Home: 1) Built in 2023, this modern 3-storey townhouse showcases a bright, energy-efficient, fully above-grade layout designed for comfortable everyday living, offering a move-in-ready interior with a thoughtful floorplan throughout, making it an ideal opportunity for buyers seeking a newer home without the need for renovations or updates 2) Set within a sought-after, well-established neighbourhood, this location presents an excellent opportunity for commuters with Barrie South GO Station conveniently close by, while also offering easy access to a newer high school, parks, scenic walking trails, and a variety of everyday amenities 3) Second level showcasing an open-concept layout that effortlessly connects the kitchen and living area, creating an inviting space for both everyday living and entertaining, while the kitchen offers direct access to a private balcony, providing a comfortable outdoor retreat without the maintenance of a traditional backyard 4) Featuring two bedrooms plus a versatile den positioned just off the living room, ideal for a home office, dining area, or additional living space, while the garage is equipped with added storage racks, providing practical and well-organized storage solutions throughout 5) Low-maintenance exterior highlighted by professionally completed interlock landscaping at the front of the home, creating space for an additional parking spot alongside the garage and driveway.1,260 fin.sq.ft.


Property Details

Style3-Storey
View-
Age of property0-5
SqFt~1100-1500 SqFt
Lot Size1,049 SqFt(45.79 x 22.93)
Parking Spaces3
MLS ®NumberS13095588
Community NameBarrie
Data SourceTRREB
Listing byFARIS TEAM REAL ESTATE BROKERAGE

Features

Heating: Forced Air
Cooling: Central Air

Main Floor

Mudroom

3.94 x 2.57

Ceramic Floor / Double Closet


Features

Lot size: 1,049 SqFt

Parking

Garage spaces 1

Garage type Built-In

Other parking spaces 2

Total parking spaces 3


Property History

Login required
Price changeActive
$•••,•••
Login required
Re-listed
$•••,•••
17 days on market
history photo preview26
Listing by trreb®
Property listed by FARIS TEAM REAL ESTATE BROKERAGE, Brokerage
Agent Banner Image
Interested in this property?Get in touch to get the inside scoop.
Market Data - Barrie

Geo Zone Map ThumbnailBarrie

Balanced Market

View Market Data

Townhouse - for the past 30 days

Buyer's market Seller's market

Avg. Days on Market

Past 30 days

21 days

Compared to

2025

29 days

2024

16 days

2023

13 days

New Listings

Past 30 days

83 listings

Compared to

2025

105 listings

2024

97 listings

2023

55 listings

Units sold

Past 30 days

28 units

Compared to

2025

44 units

2024

45 units

2023

49 units

Median Sold Price

Past 30 days

$597,250

Compared to

2025

$641,288

2024

$660,000

2023

$682,000


Population and Demographics

Overview

Total population 139894
Average household income $119,497

Age (%)

0 to 19
23%
20 to 34
21%
35 to 49
20%
50 to 64
20%
65 and plus
16%

Household composition (%)

Single family
67%
Single person
26%
Multi person
6%
Multi family
1%

Mother tongue (%)

English
88%
Others
6%
French
2%
Spanish
2%
Russian
1%

House tenancy (%)

Owners
67%
Renters
33%

What’s nearby?Essentials within 5 km

Local Logic

Transportation Scores

Estimated Budget