20 hours on Market

32 Wilde Pl, Barrie, Ontario L4N 4W7

Semi-Detached
3
2
~700-1100 sqft
$574,900
Get pre-qualifiedPowered by nesto
Semi-Detached
3
2
~700-1100 sqft

Contact us about this property

Call

Highlights

Property Estimate

Days on market20 hours

Estimated valueNot available

Price/Sqft$672/sqft

Monthly cost

Open Calculator

Description

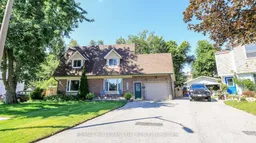
**A family safe court location**. It does not get much better for this price point, in same family for 40 years, very well maintained and updated! , You will be impressed with the large pie shaped lot that is near 57 feet wide at rear w/ 12 x 16 deck that overlooks the serene private gardens and greenery, it really is a huge buying plus for this property. Large stone front patio leads to a very well executed oversized garage and mudroom addition w/ newer entry door and sep door to the foyer. Large picture window in l/r, dining room w replaced french door walk out to deck, kitchen offers soft close drawers and new built in dishwasher, crown mouldings living/dining/kitchen, 3 bedrooms and nicely remodelled bath on upper level, master has a dormer for added space, finished lower level offers family room, large laundry/storage area with newer laundry sink and nice Samsung laundry team, 2 pc bath with barn door for convenience when in lower level, shingles approx 5 years, hi eff furnace 5 yrs, updated windows and doors throughout, 200 amp electrical, new exit door to rear yard from garage, no rentals, includes all appliances and garden shed, garage door opener, quick 2 min walk to bus stop through a public walk way to Frost Trail, close to schools, shopping and 400 highway off Cedar Point. Truly a wonderful home that is a great package for this price range if you are starting out or moving down!


Property Details

Style2-Storey
View-
Age of property31-50
SqFt~700-1100 SqFt
Lot Size2,600 SqFt(97.79 x 26.59)
Parking Spaces3
MLS ®NumberS13703554
Community NameBarrie
Data SourceTRREB
Listing byRE/MAX HALLMARK CHAY REALTY

Features

Heating: Forced Air
Cooling: Central Air
Basement: Full, Finished

Main Floor

Living

4.67 x 3.71

Crown Moulding / Large Window

Mudroom

3.1 x 1.15

Access To Garage

Dining

3.2 x 3.15

W/O To Sundeck / French Doors / Crown Moulding

Kitchen

3.07 x 2.65

B/I Dishwasher / Crown Moulding


Features

Lot size: 2,600 SqFt

Parking

Garage spaces 1

Garage type Attached

Other parking spaces 2

Total parking spaces 3


Property History

Aug 22, 2026
ListedActive
$574,900
20 hours on market
history photo preview46
Listing by trreb®
Property listed by RE/MAX HALLMARK CHAY REALTY, Brokerage
Agent Banner Image
Interested in this property?Get in touch to get the inside scoop.

Market Data - Barrie

Geo Zone Map ThumbnailBarrie

Buyer's Market

View Market Data

Semi-Detached house - for the past 30 days

Buyer's market Seller's market

Avg. Days on Market

Past 30 days

25 days

Compared to

2025

29 days

2024

26 days

2023

15 days

New Listings

Past 30 days

11 listings

Compared to

2025

17 listings

2024

9 listings

2023

11 listings

Units sold

Past 30 days

5 units

Compared to

2025

9 units

2024

6 units

2023

8 units

Median Sold Price

Past 30 days

$630,000

Compared to

2025

$600,000

2024

$655,000

2023

$654,500


Population and Demographics

Overview

Total population 139894
Average household income $119,497

Age (%)

0 to 19
23%
20 to 34
21%
35 to 49
20%
50 to 64
20%
65 and plus
16%

Household composition (%)

Single family
67%
Single person
26%
Multi person
6%
Multi family
1%

Mother tongue (%)

English
88%
Others
6%
French
2%
Spanish
2%
Russian
1%

House tenancy (%)

Owners
67%
Renters
33%

What’s nearby?Essentials within 5 km

Local Logic

Transportation Scores

Estimated Budget