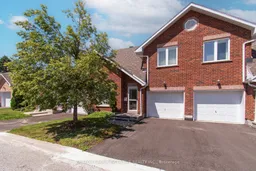
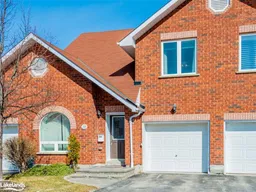
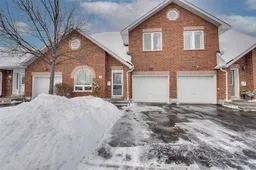
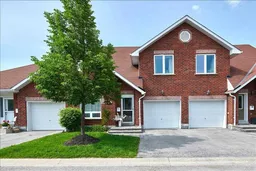
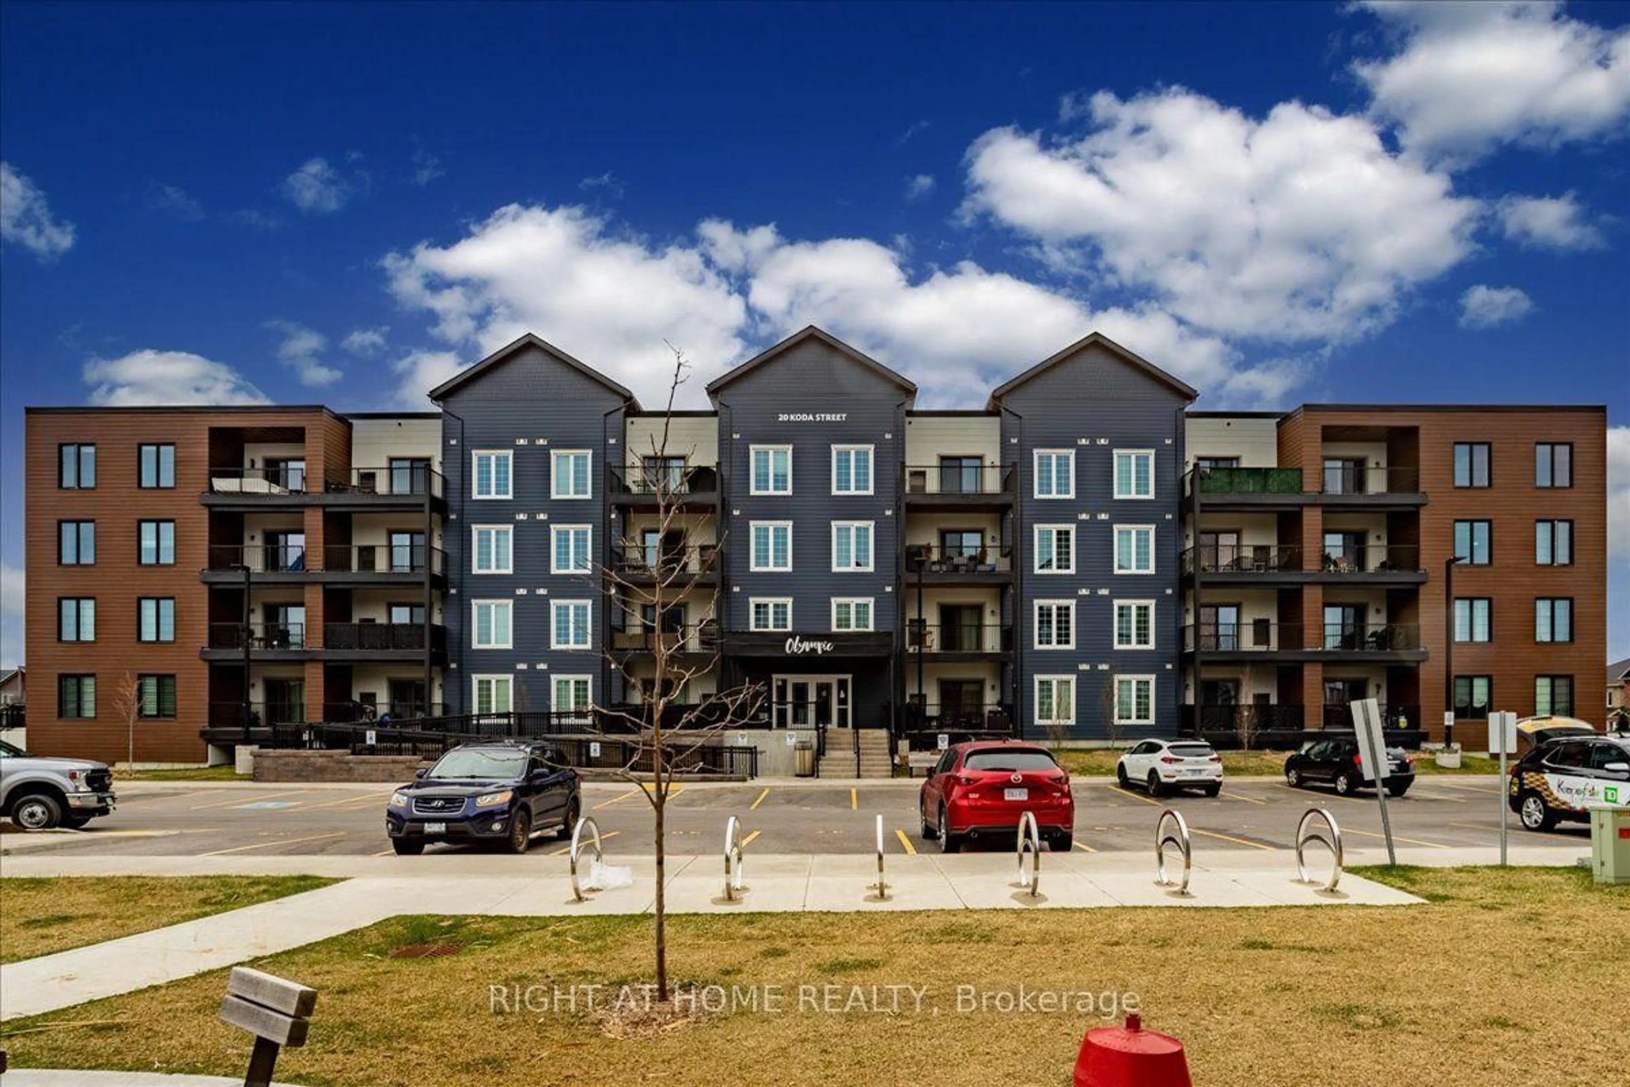
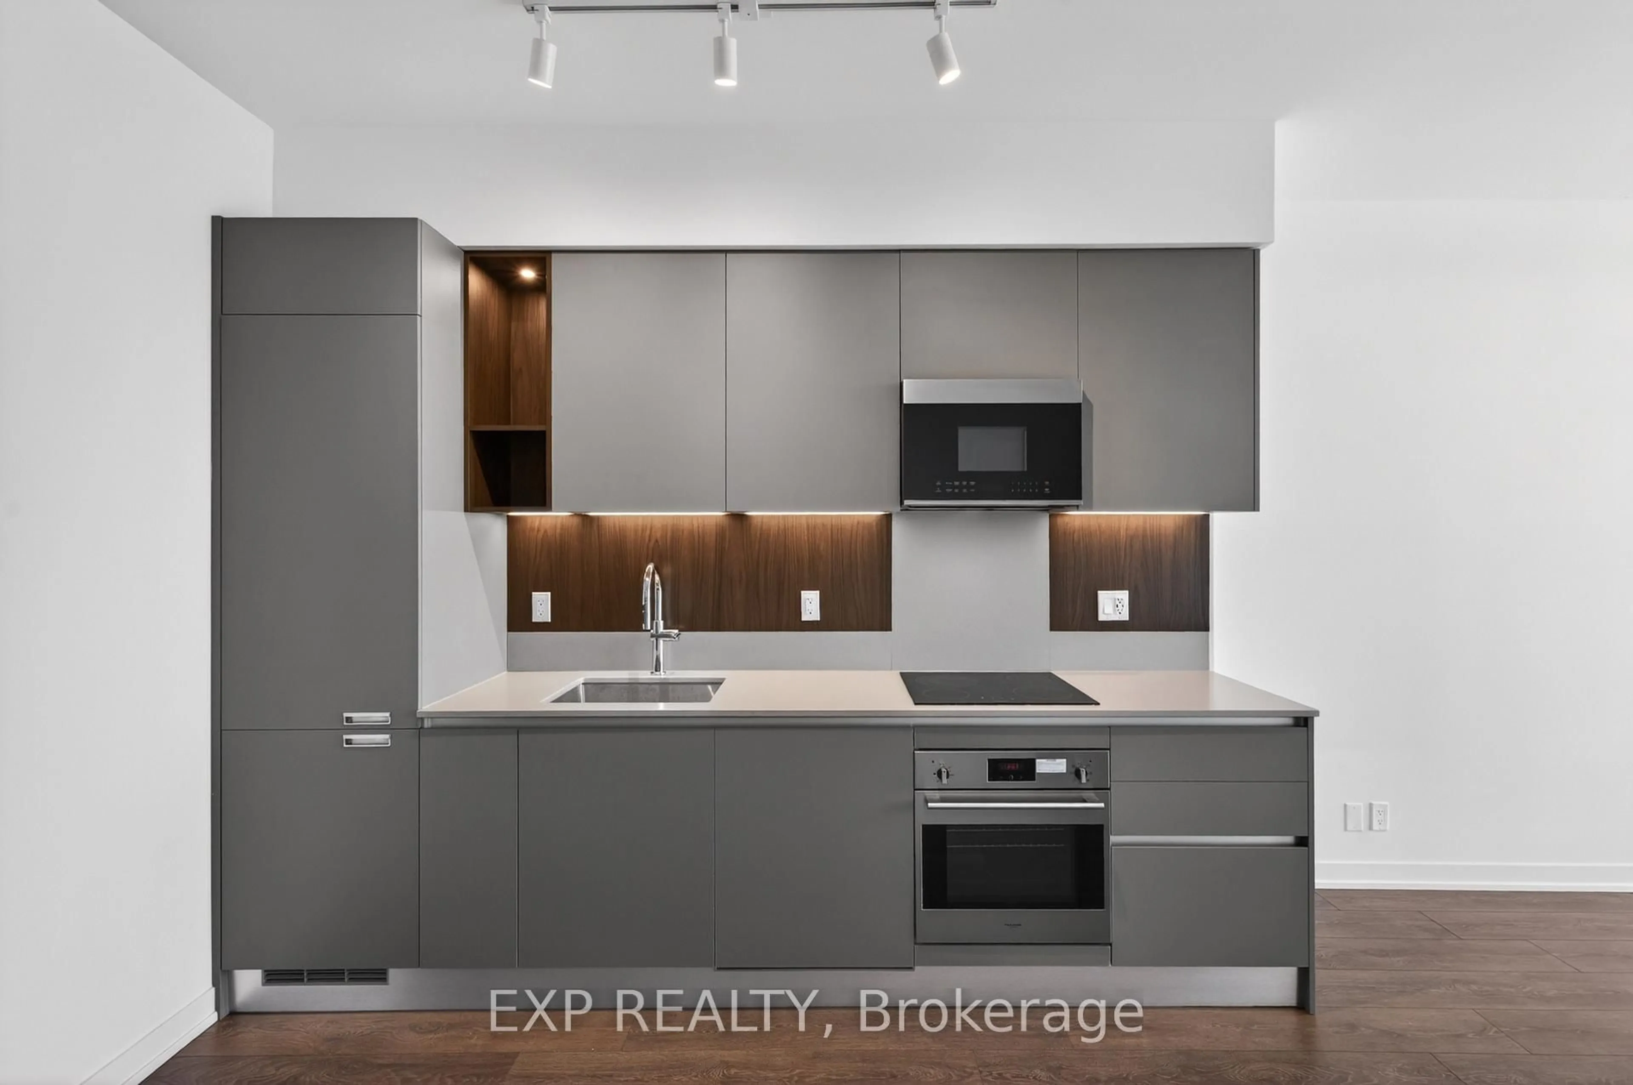
Home with brick exterior material, street for 318 Little Ave #19, Barrie Ontario L4N 2Z6
7 days on Market

318 Little Ave #19, Barrie, Ontario L4N 2Z6

In the same building:
-
Condo
2 + 1
3
~1200-1399 sqft
$549,900
Get pre-qualifiedPowered by nesto
Condo
2 + 1
3
~1200-1399 sqft

Contact us about this property

Call

Highlights

Property Estimate

Days on market7 days

Estimated valueNot available

Price/Sqft$426/sqft

Monthly cost

Open Calculator

Description

Exceptionally elegant executive townhome, nestled within the private enclave of Allandale Villas, a beautifully maintained adult-oriented villa community. Offering over 1,700 square feet of fully finished living space, this home delivers the perfect blend of luxury, timeless style, and effortless low-maintenance living. It is an ideal opportunity to downsize without compromising space, comfort, or sophistication. Enjoy the convenience of having both snow removal and lawn maintenance looked after for you. The striking living room features soaring 17-foot ceilings, creating a bright and sophisticated atmosphere. Custom California shutters adorn every window, representing a significant investment and adding a polished, timeless finish throughout. The spacious dining room walks out to a private patio, perfect for intimate entertaining. The impressive primary suite offers a private balcony, sitting area, his-and-hers closets, a four-piece semi-ensuite, and a charming Juliet balcony overlooking the family room. Heated bathroom floors add an extra touch of everyday luxury and comfort. The professionally finished basement provides a family room or office, third bedroom with a walk-in closet, and a three-piece bathroom. Enjoy walking paths to restaurants, the waterfront, schools, and the Allandale Recreation Centre, with convenient access to the GO Train, Georgian College, RVH, theatres, golf, and scenic trails. Smoke free and pet free unit.


Property Details

Style2-Storey
View-
Age of property-
SqFt~1200-1399 SqFt
Lot Size-
Parking Spaces2
MLS ®NumberS13632542
Community NameBarrie
Data SourceTRREB
Listing bySUTTON GROUP INCENTIVE REALTY INC.

Features

Heating: Forced Air
Cooling: Central Air
Basement: Full, Finished

Main Floor

Living

4.65 x 6.07

Dining

4.64 x 4.21

Kitchen

3.25 x 2.48

Bathroom

1.25 x 1.65

2 Pc Bath


Features

Patio: Open
Balcony: Open

Parking

Garage spaces 1

Garage type Attached

Other parking spaces 1

Total parking spaces 2


Inclusions
Hydro
Water
Parking
Cable
Heat

Property listed by SUTTON GROUP INCENTIVE REALTY INC., Brokerage
Agent Banner Image
Interested in this property?Get in touch to get the inside scoop.
Market Data - Barrie

Geo Zone Map ThumbnailBarrie

Strong Buyer's Market

View Market Data

Condo - for the past 30 days

Buyer's market Seller's market

Avg. Days on Market

Past 30 days

53 days

Compared to

2025

47 days

2024

35 days

2023

36 days

New Listings

Past 30 days

91 listings

Compared to

2025

125 listings

2024

111 listings

2023

97 listings

Units sold

Past 30 days

31 units

Compared to

2025

35 units

2024

31 units

2023

42 units

Median Sold Price

Past 30 days

$450,000

Compared to

2025

$458,000

2024

$530,000

2023

$536,500


Population and Demographics

Overview

Total population 139894
Average household income $119,497

Age (%)

0 to 19
23%
20 to 34
21%
35 to 49
20%
50 to 64
20%
65 and plus
16%

Household composition (%)

Single family
67%
Single person
26%
Multi person
6%
Multi family
1%

Mother tongue (%)

English
88%
Others
6%
French
2%
Spanish
2%
Russian
1%

House tenancy (%)

Owners
67%
Renters
33%

What’s nearby?Essentials within 5 km

Local Logic

Transportation Scores

Estimated Budget