31 Crimson Ridge Rd, Barrie, Ontario L4N 9R8
Contact us about this property
Highlights
Estimated valueThis is the price Wahi expects this property to sell for.
The calculation is powered by our Instant Home Value Estimate, which uses current market and property price trends to estimate your home’s value with a 90% accuracy rate.Not available
Price/Sqft$421/sqft
Monthly cost
Open Calculator
Description
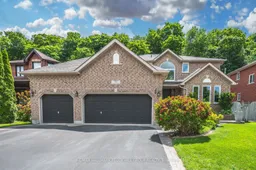
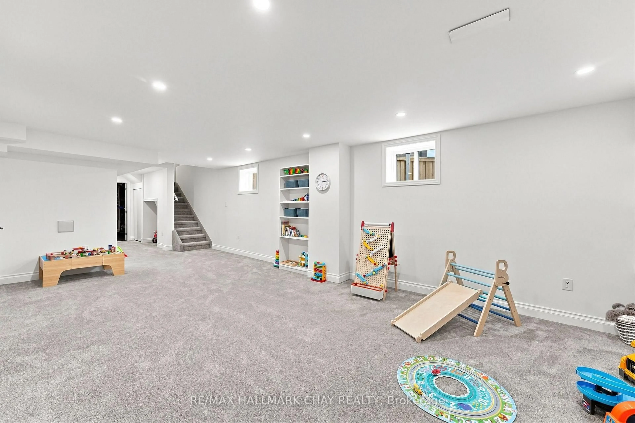
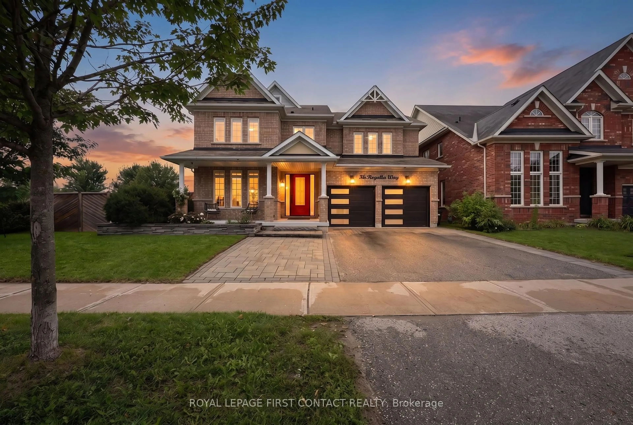
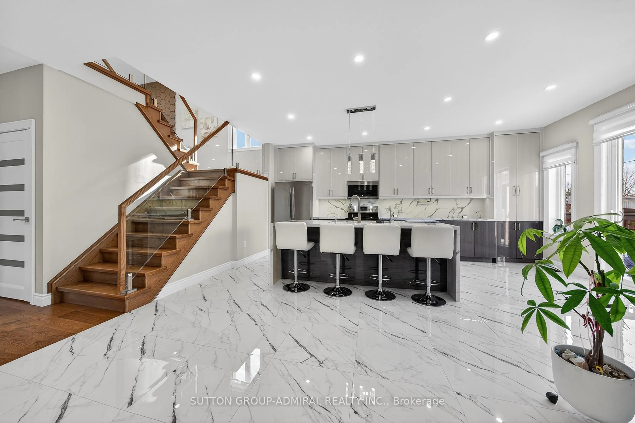
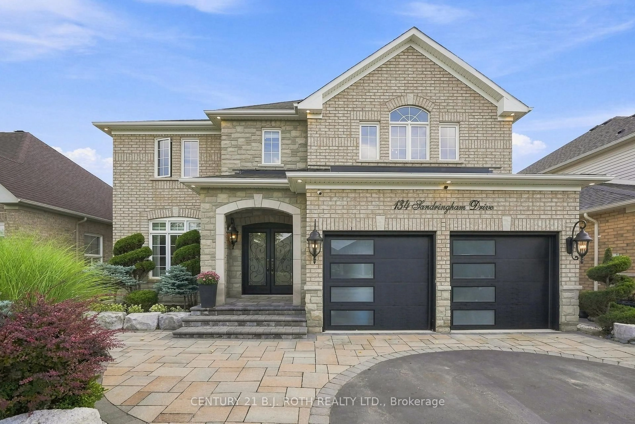
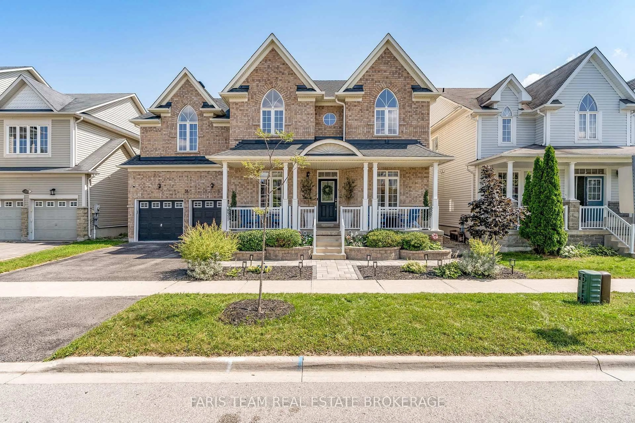
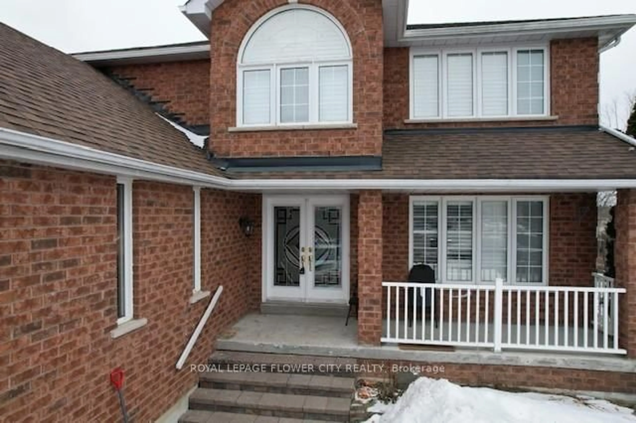
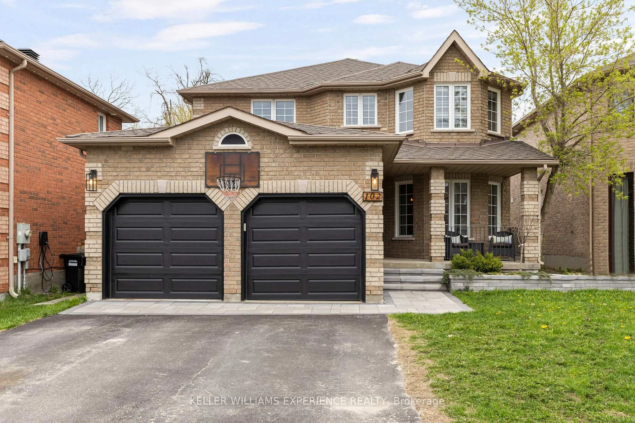
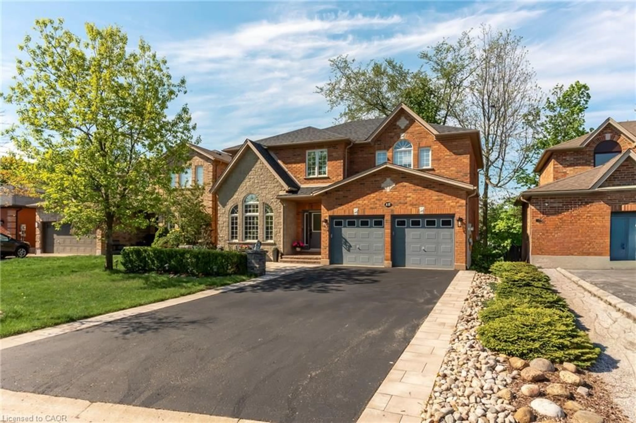
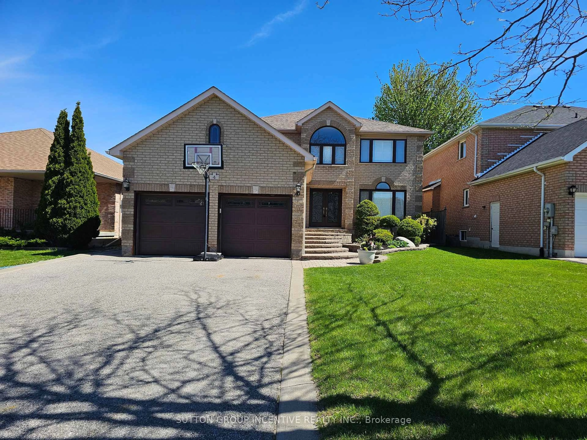
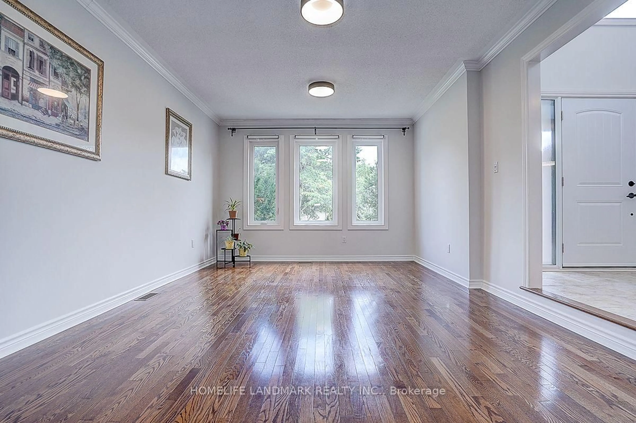
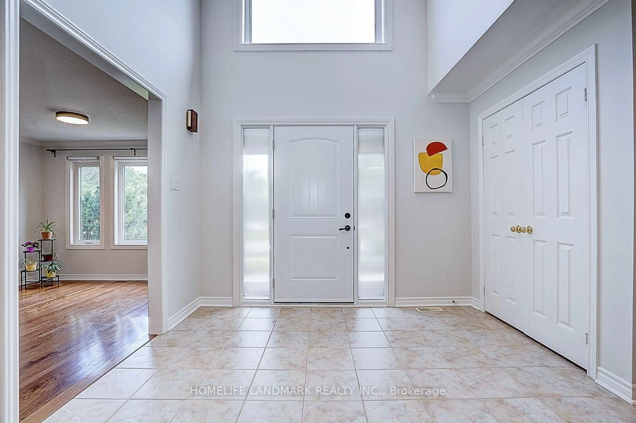
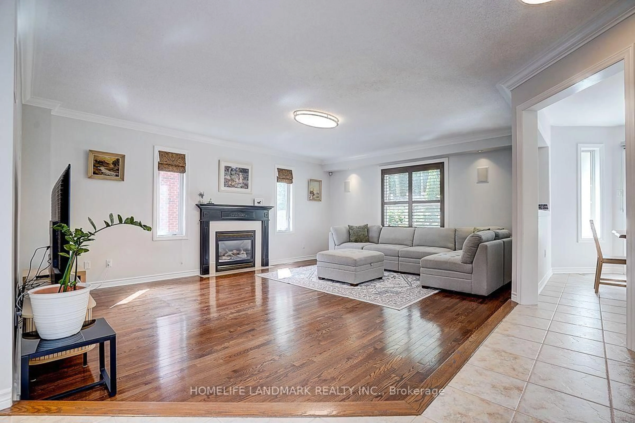
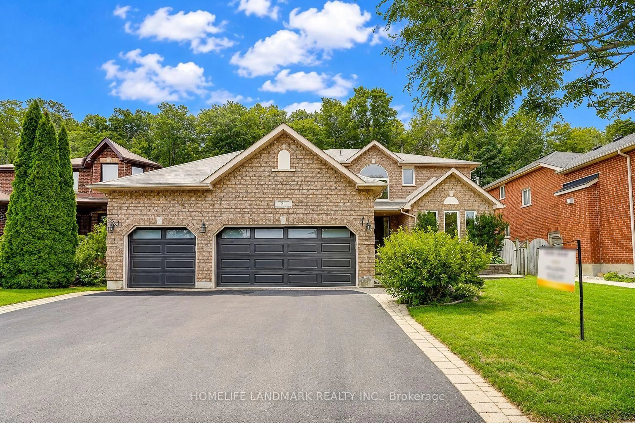
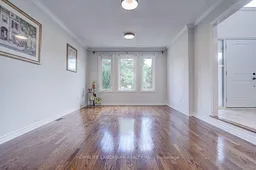
Client Remarks : Luxury Living in Barrie Bayshore. A Stunning home with triple garage, backing onto the trails that lead through nature paths to the waterfront of Lake Simcoe - as well as parks, schools, shopping, services, entertainment and recreation - all within minutes from your door step! New garage doors (2026), Range Hood (2024). Open to the above foyer with a big picture window provide Ample of nature light. The Main level offers custom eat-in kitchen with Granite countertops , s/s appliances, living room, family room with fireplace, The home has featuring gleaming hardwood floors, a cozy gas fireplace, and tasteful crown molding. Ascend the staircase to discover four generously sized bedrooms, including the luxurious primary suite with a spa-like 5-piece en-suite. The basement is designed for both fun and function, featuring a theatre room with built-in high end surround sound speakers (KEF), an office and an additional bedroom, ideal for entertaining or extended family living. Rough-in bathroom in the Basement Easy to build an extra Bathroom in the basement. The triple-car garage offers inside entry, providing both storage and convenience for vehicles and outdoor gear. Step out to the private landscaped backyard, Enjoy the sights and sounds of nature from the comfort of the patio and deck area, complete with a hot tub and privacy fence, creating a perfect retreat for relaxation and entertainment. Just minutes to South Barrie Go and Hwy 400. Motivative Seller.
Property Details
Interior
Features
2nd Floor
3rd Br
3.63 x 4.04hardwood floor / Closet
2nd Br
3.63 x 4.42hardwood floor / Closet
Br
3.71 x 3.28hardwood floor / Closet
Primary
3.84 x 5.99hardwood floor / 5 Pc Ensuite / Closet
Exterior
Features
Parking
Garage spaces 3
Garage type Attached
Other parking spaces 3
Total parking spaces 6
Property History
 49
49