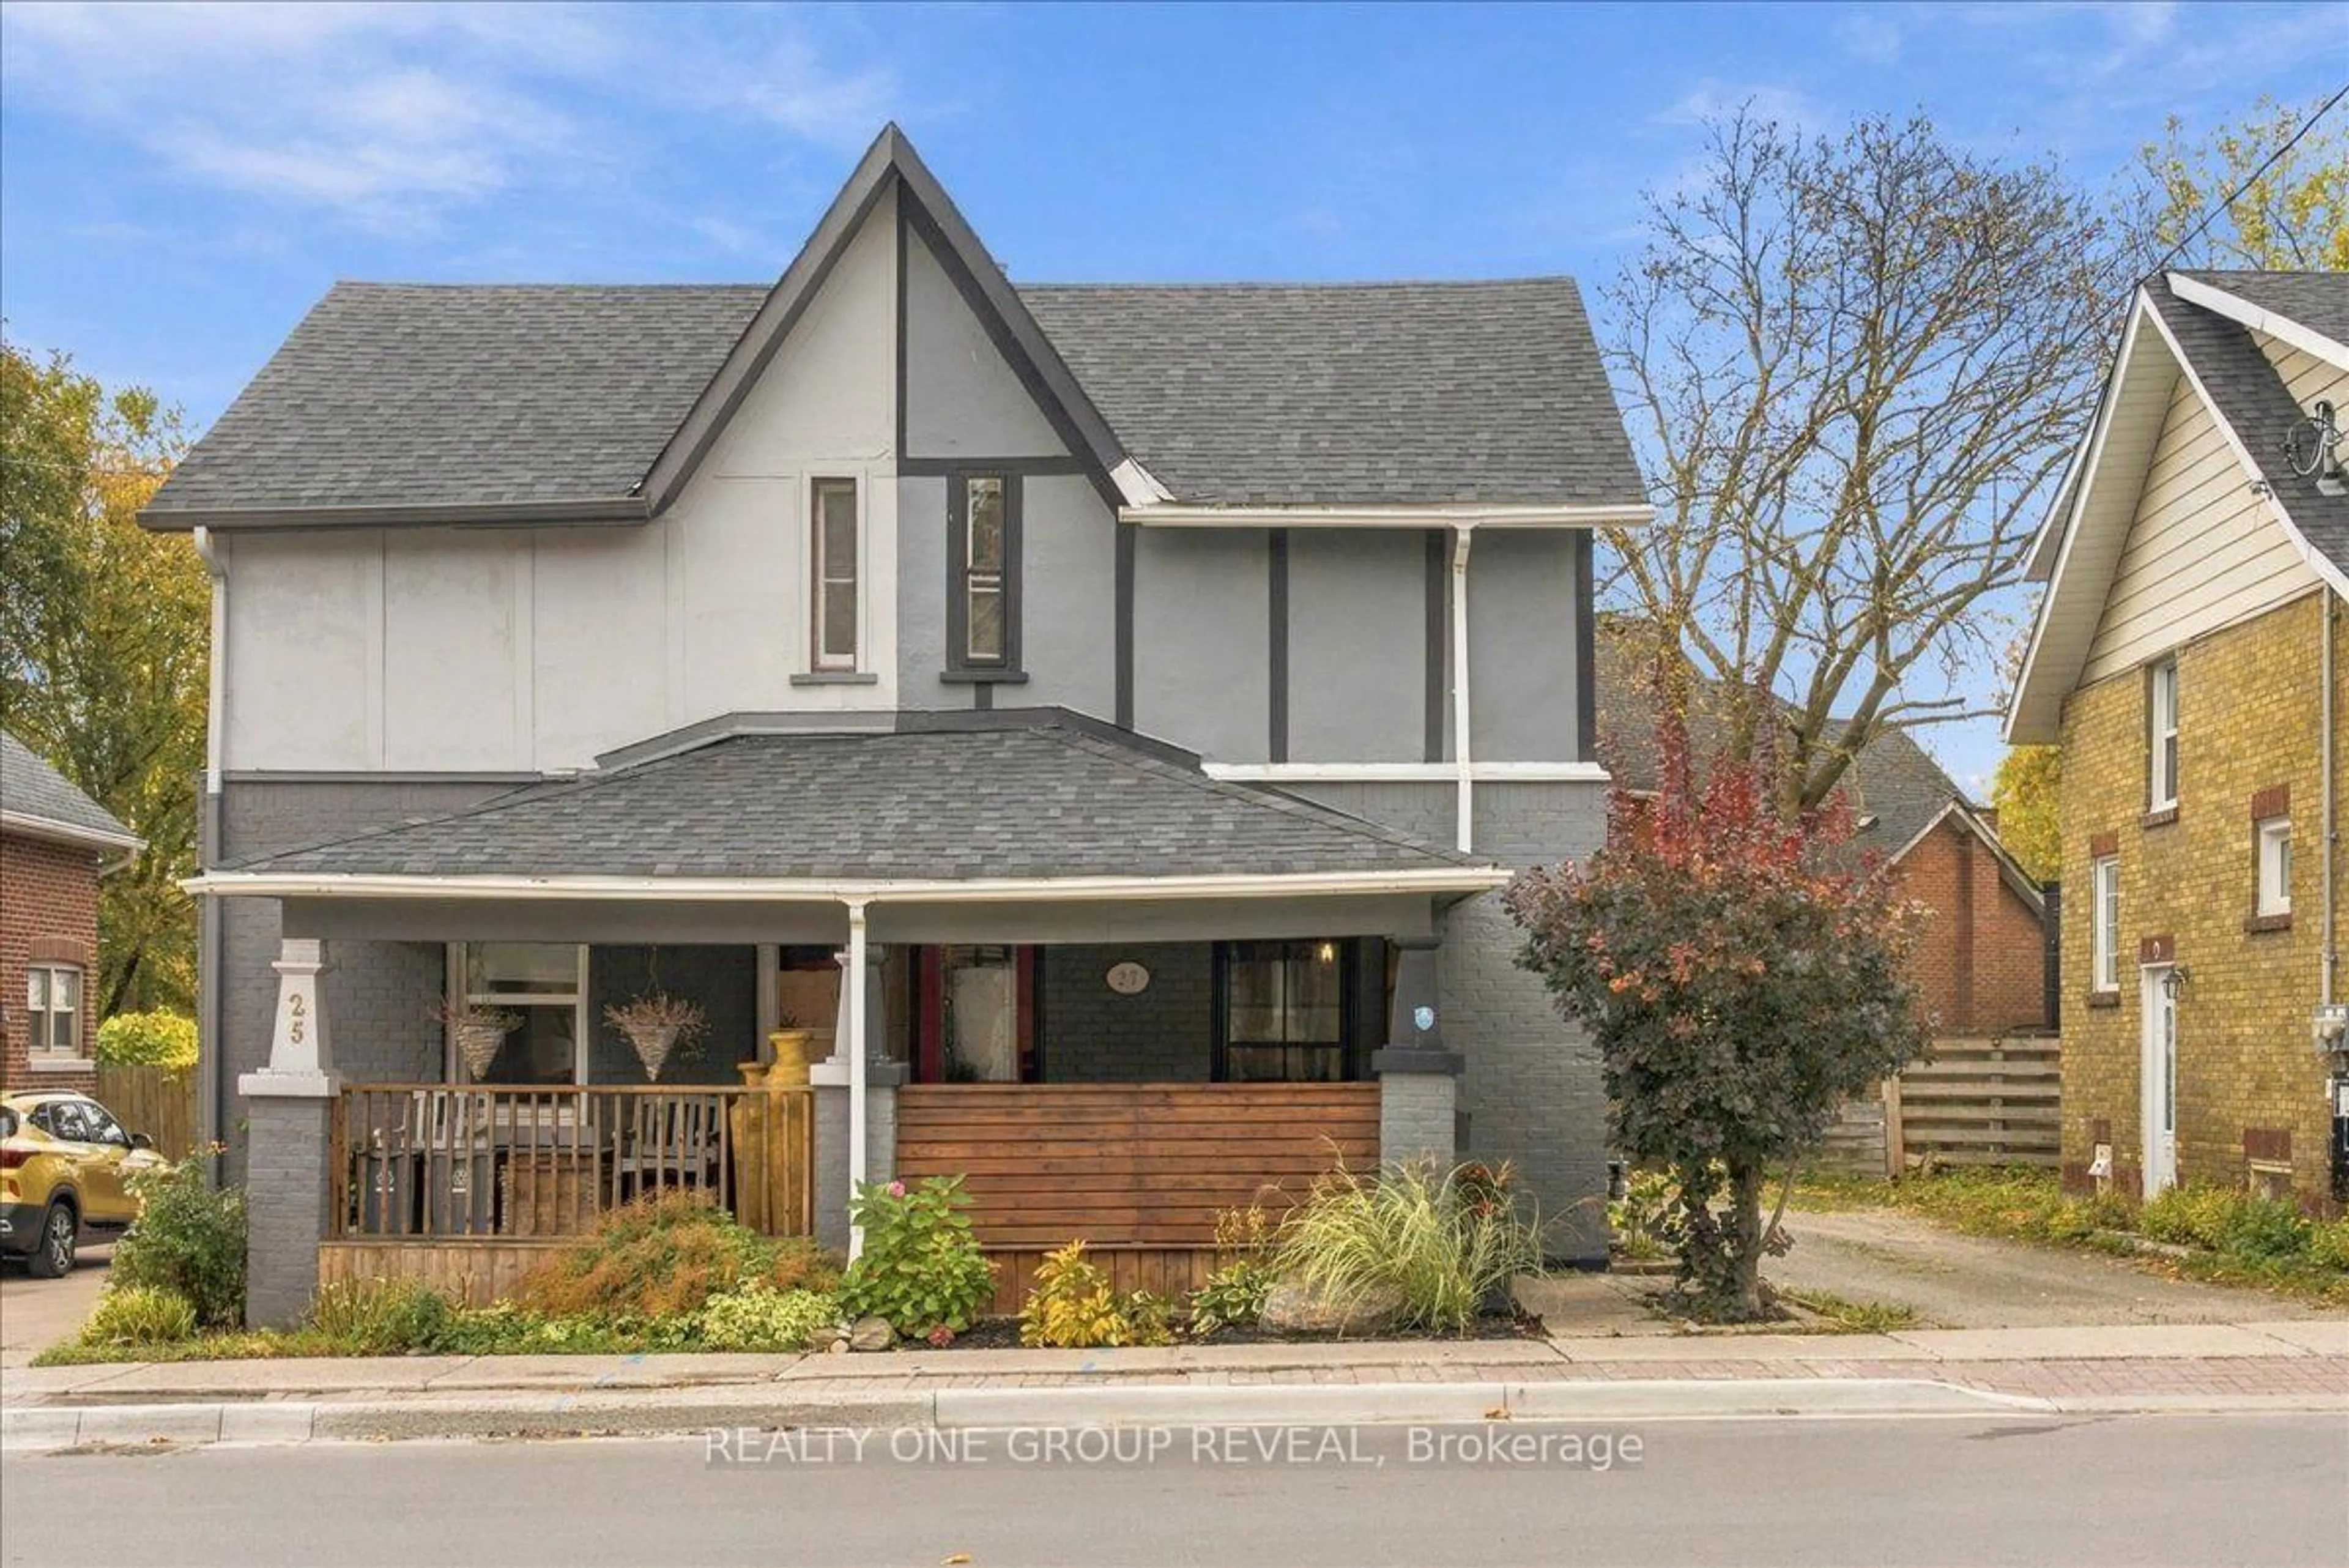
27 Ross St, Barrie, Ontario L4N 1E8
Contact us about this property
Highlights
Estimated valueThis is the price Wahi expects this property to sell for.
The calculation is powered by our Instant Home Value Estimate, which uses current market and property price trends to estimate your home’s value with a 90% accuracy rate.Not available
Price/Sqft$571/sqft
Monthly cost
Open Calculator
Description
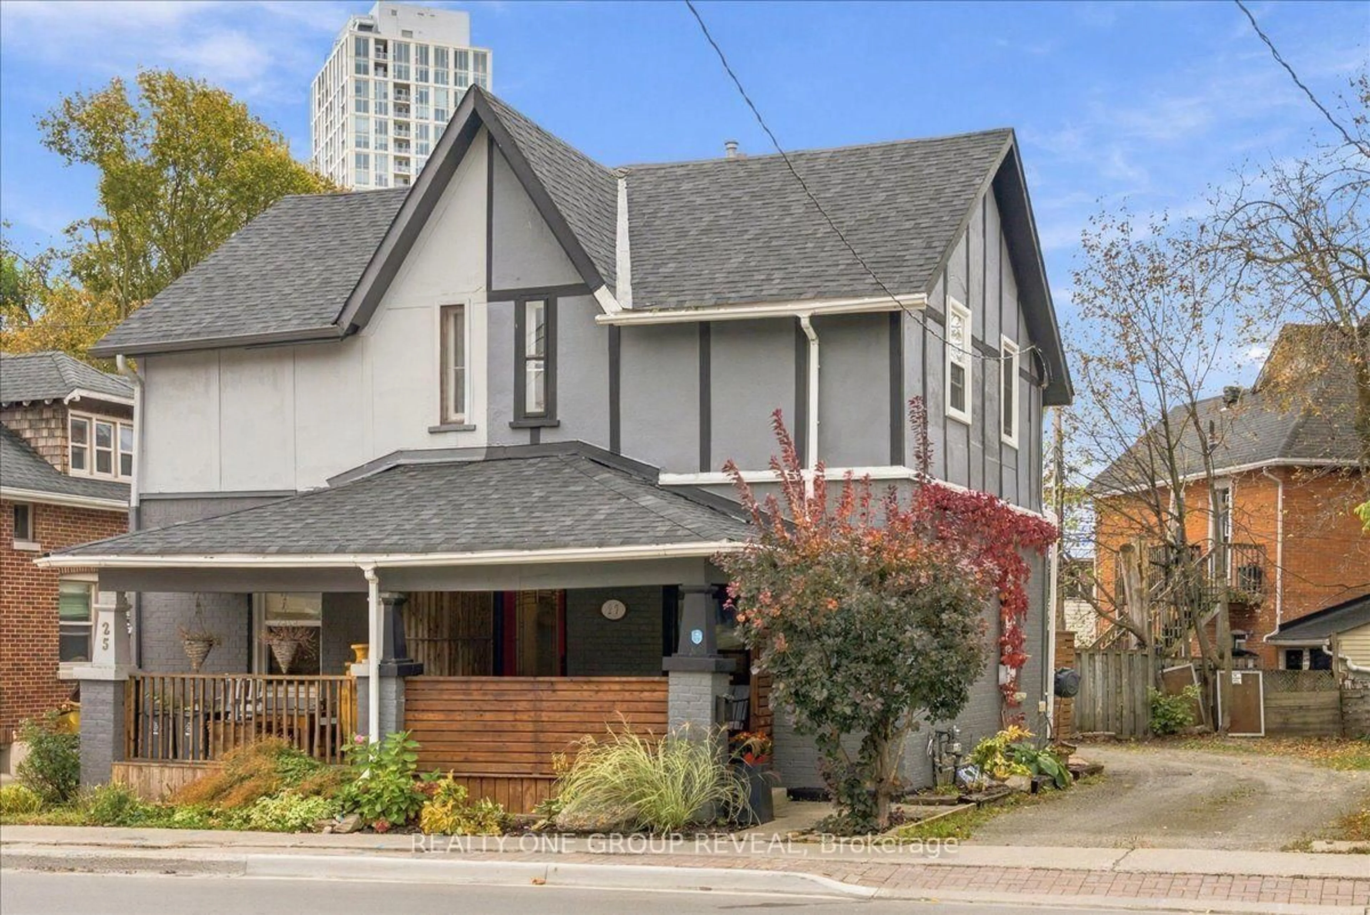
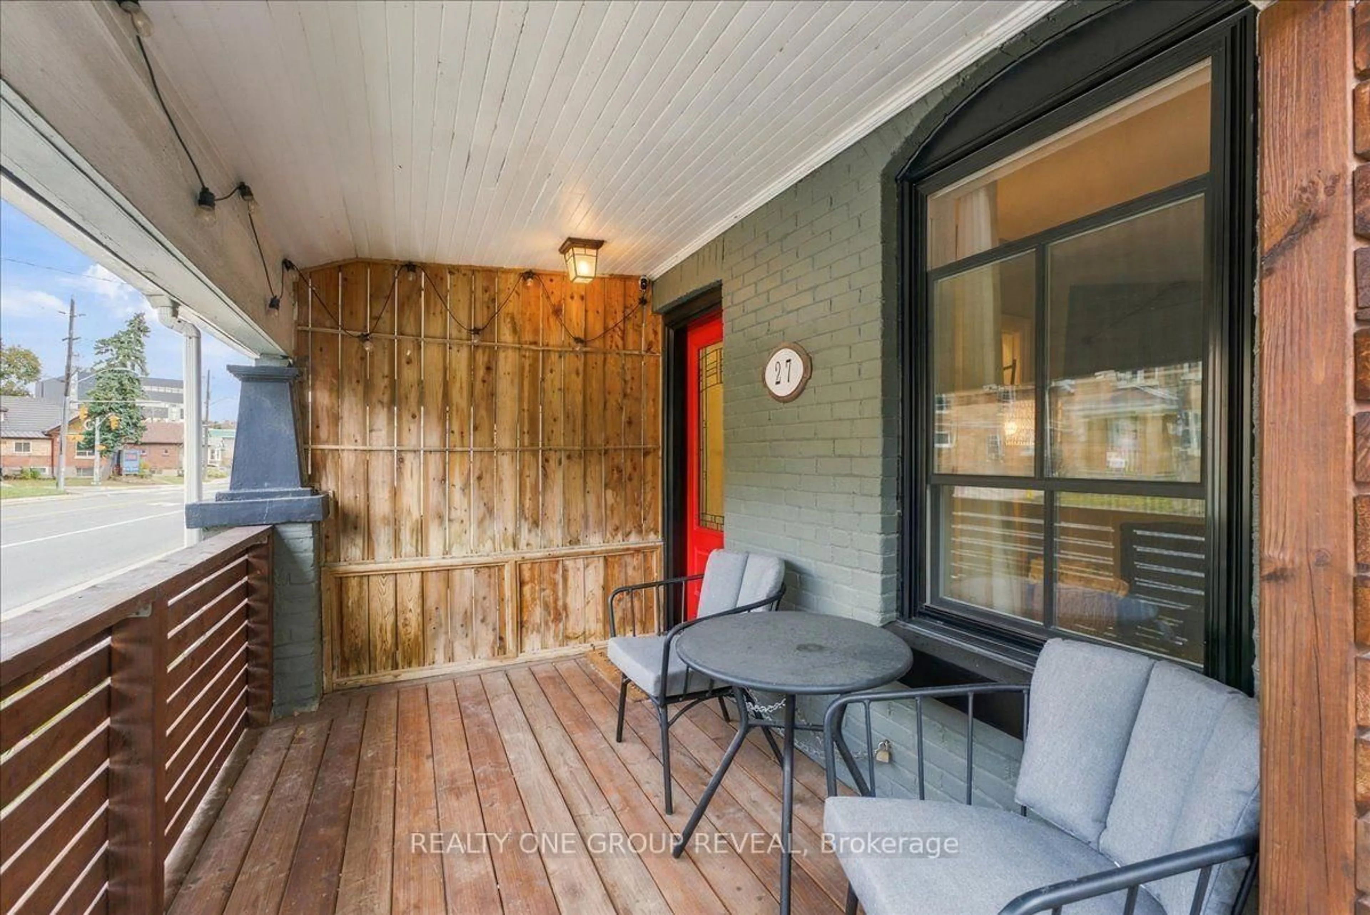
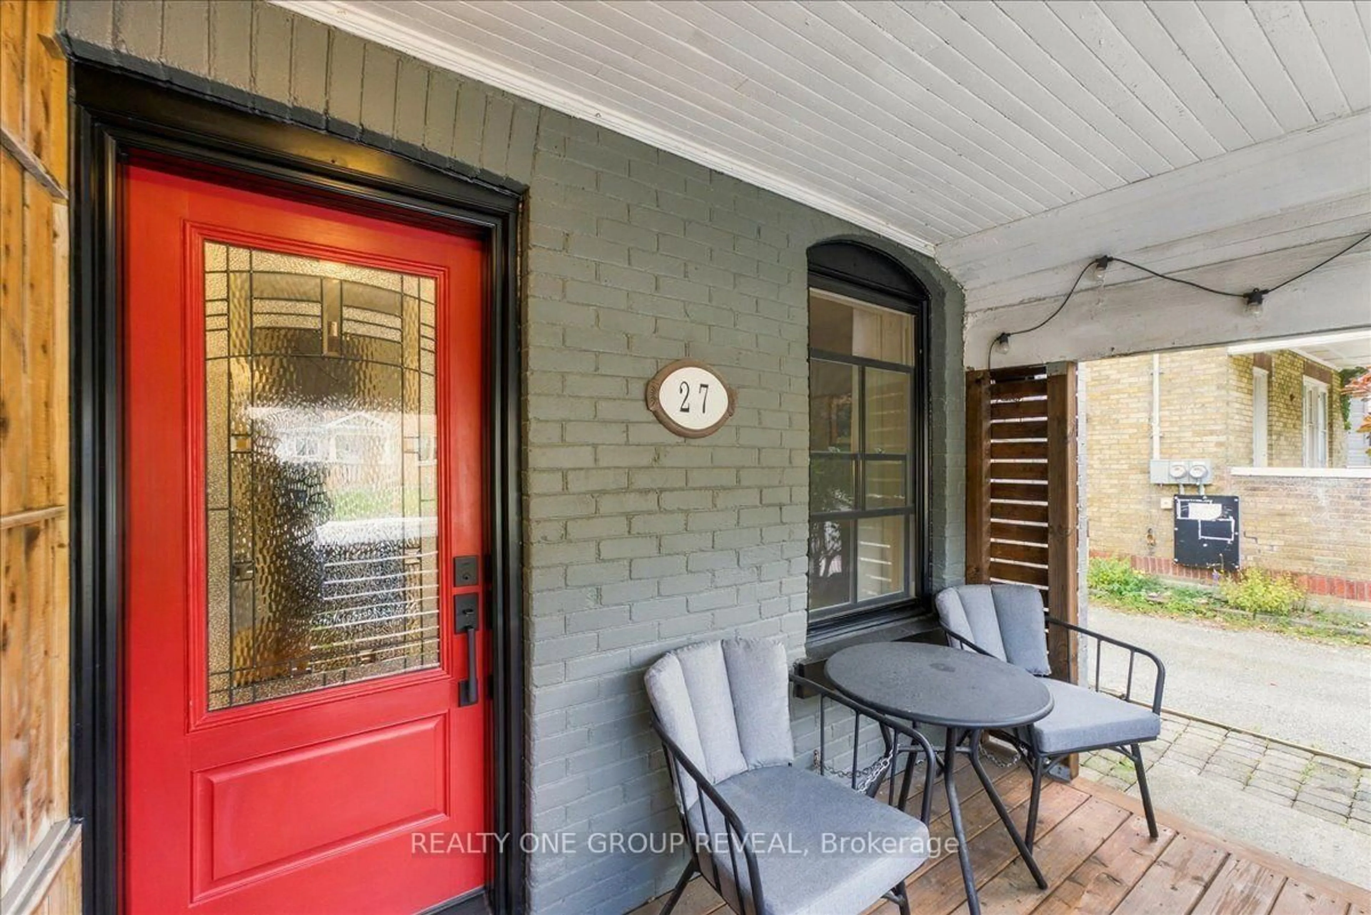
Century home charm in the heart of downtown Barrie! Full of character and thoughtfully updated, this lovingly maintained 2-bedroom, 1-bathroom century home offers a beautiful combination of original charm and modern convenience. From the moment you step inside, you'll appreciate the 9-foot ceilings on both the main and upper levels, beautiful original hardwood floors, and natural light that fills the home. The beautifully renovated kitchen (2026) brings a fresh, modern feel with convenient access to the backyard, while the updated bathroom (2025) offers another touch of modern comfort. Upstairs, you'll find a generously sized primary bedroom with an impressive walk-in closet, along with a bright and inviting second bedroom. Outside, the large covered front porch is the perfect place to enjoy your morning coffee or unwind at the end of the day, while the backyard offers flexibility for parking two vehicles or enjoying an outdoor patio space. A full basement with laundry adds everyday functionality, and recent improvements, including a new roof (2026), select updated windows, and a new front door, make this home even more appealing. And the location? Just minutes from downtown Barrie's shops, restaurants, everyday amenities, and beautiful waterfront! A wonderful opportunity to own a home that celebrates its original character while offering the updates and conveniences of today.
Upcoming Open House
Property Details
Interior
Features
Main Floor
Living
3.74 x 3.29hardwood floor / Large Window
Dining
3.45 x 3.2hardwood floor / Window
Kitchen
2.95 x 2.6Stainless Steel Appl / Tile Floor / Walk-Out
Exterior
Features
Parking
Garage spaces -
Garage type -
Total parking spaces 2
Property History
 47
47