Open: Sat, 1PM to 3PM
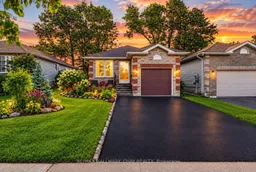
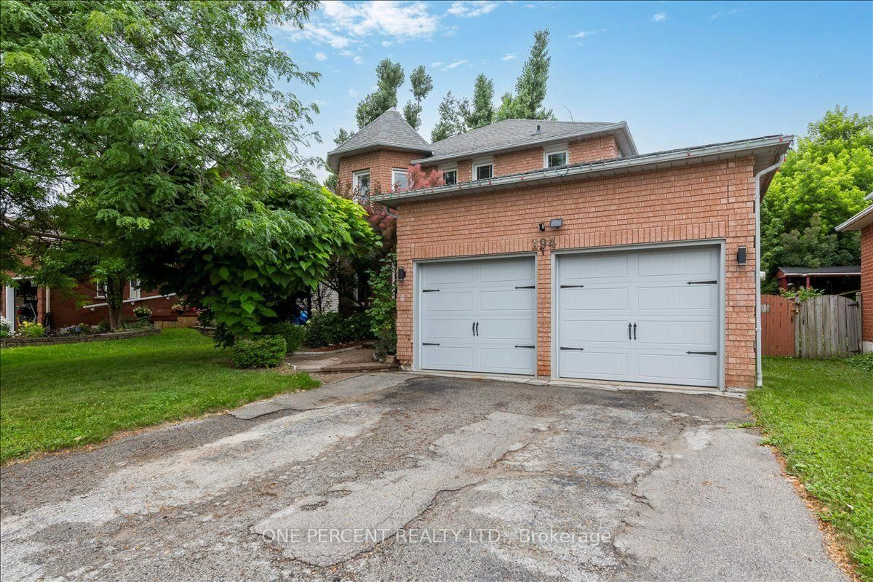
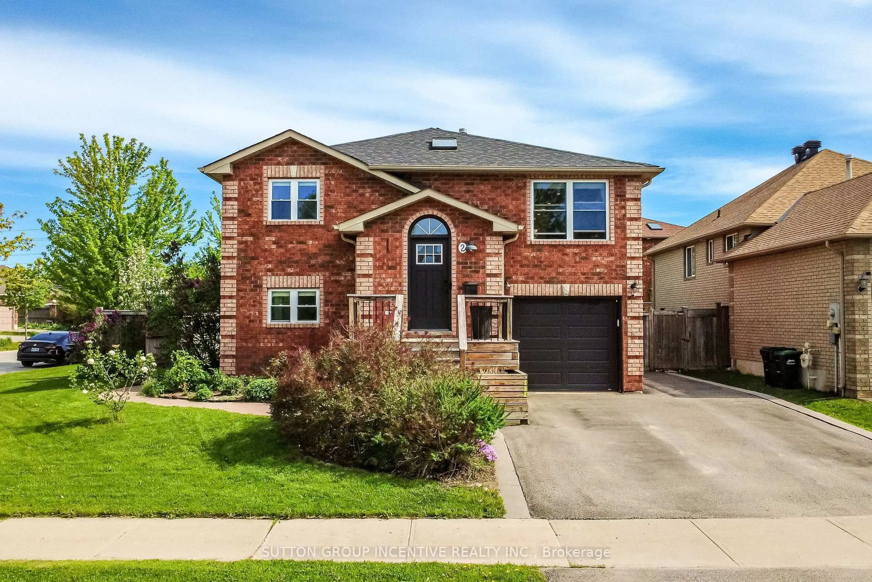
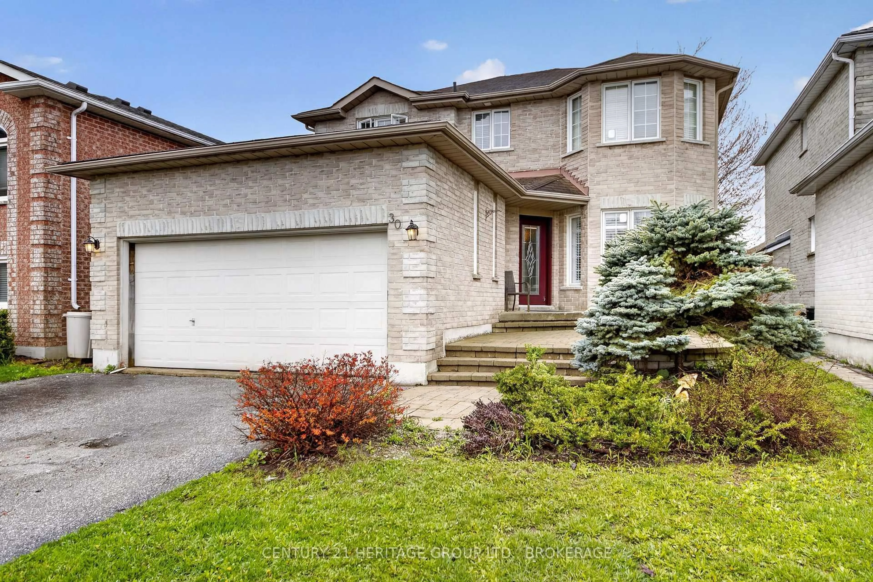
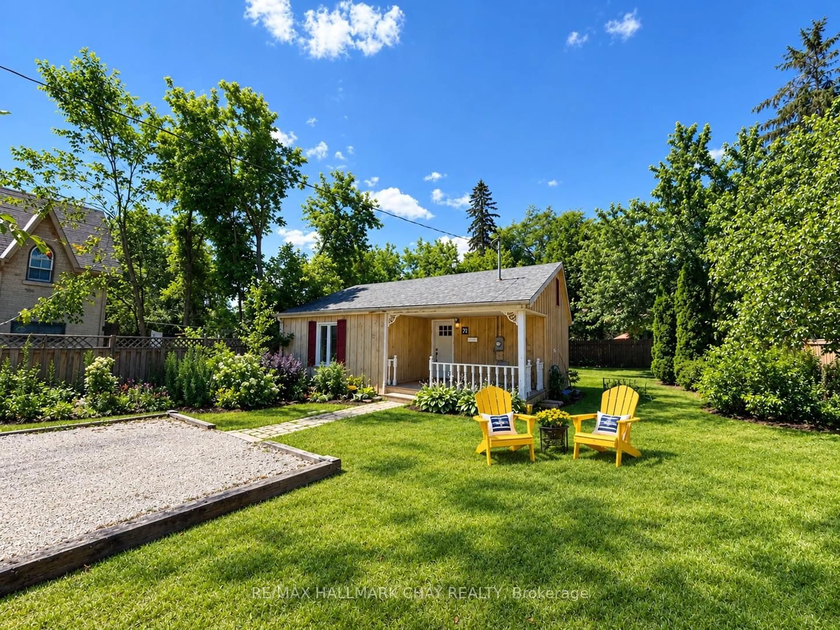
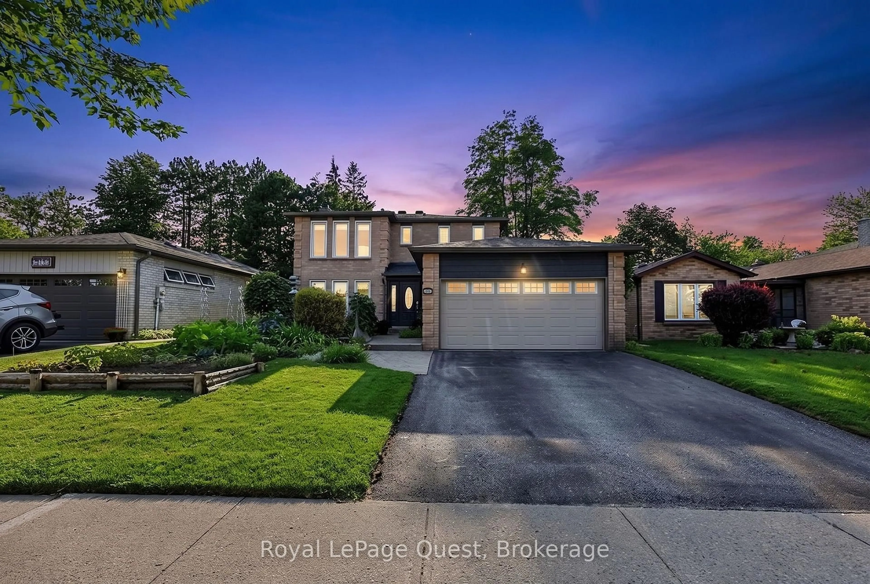
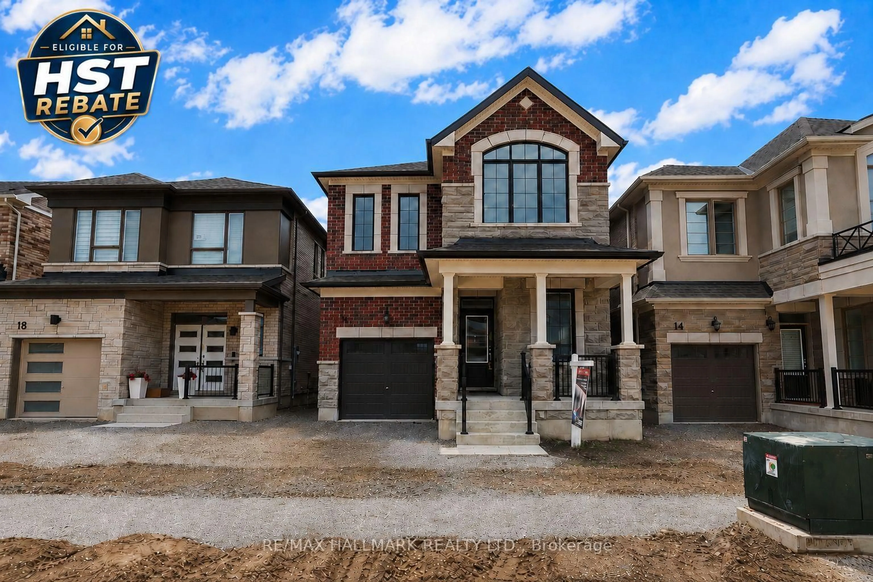
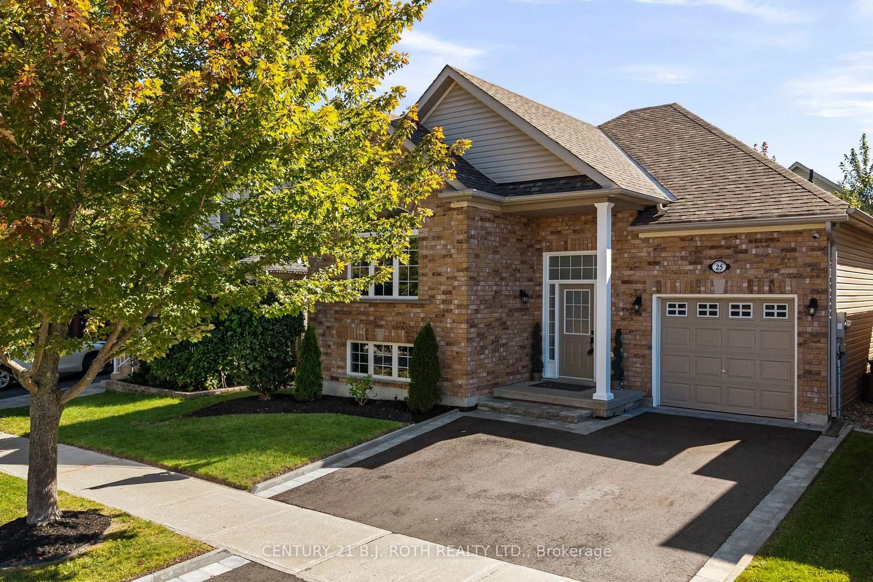
Home with vinyl exterior material, street for 27 Masters Dr, Barrie Ontario L4M 6W4
2 days on Market

27 Masters Dr, Barrie, Ontario L4M 6W4

Detached
2 + 1
2
~700-1100 sqft
$649,900
Get pre-qualifiedPowered by nesto
Detached
2 + 1
2
~700-1100 sqft

Contact us about this property

Call

Highlights

Property Estimate

Days on market2 days

Estimated valueNot available

Price/Sqft$759/sqft

Monthly cost

Open Calculator

Description

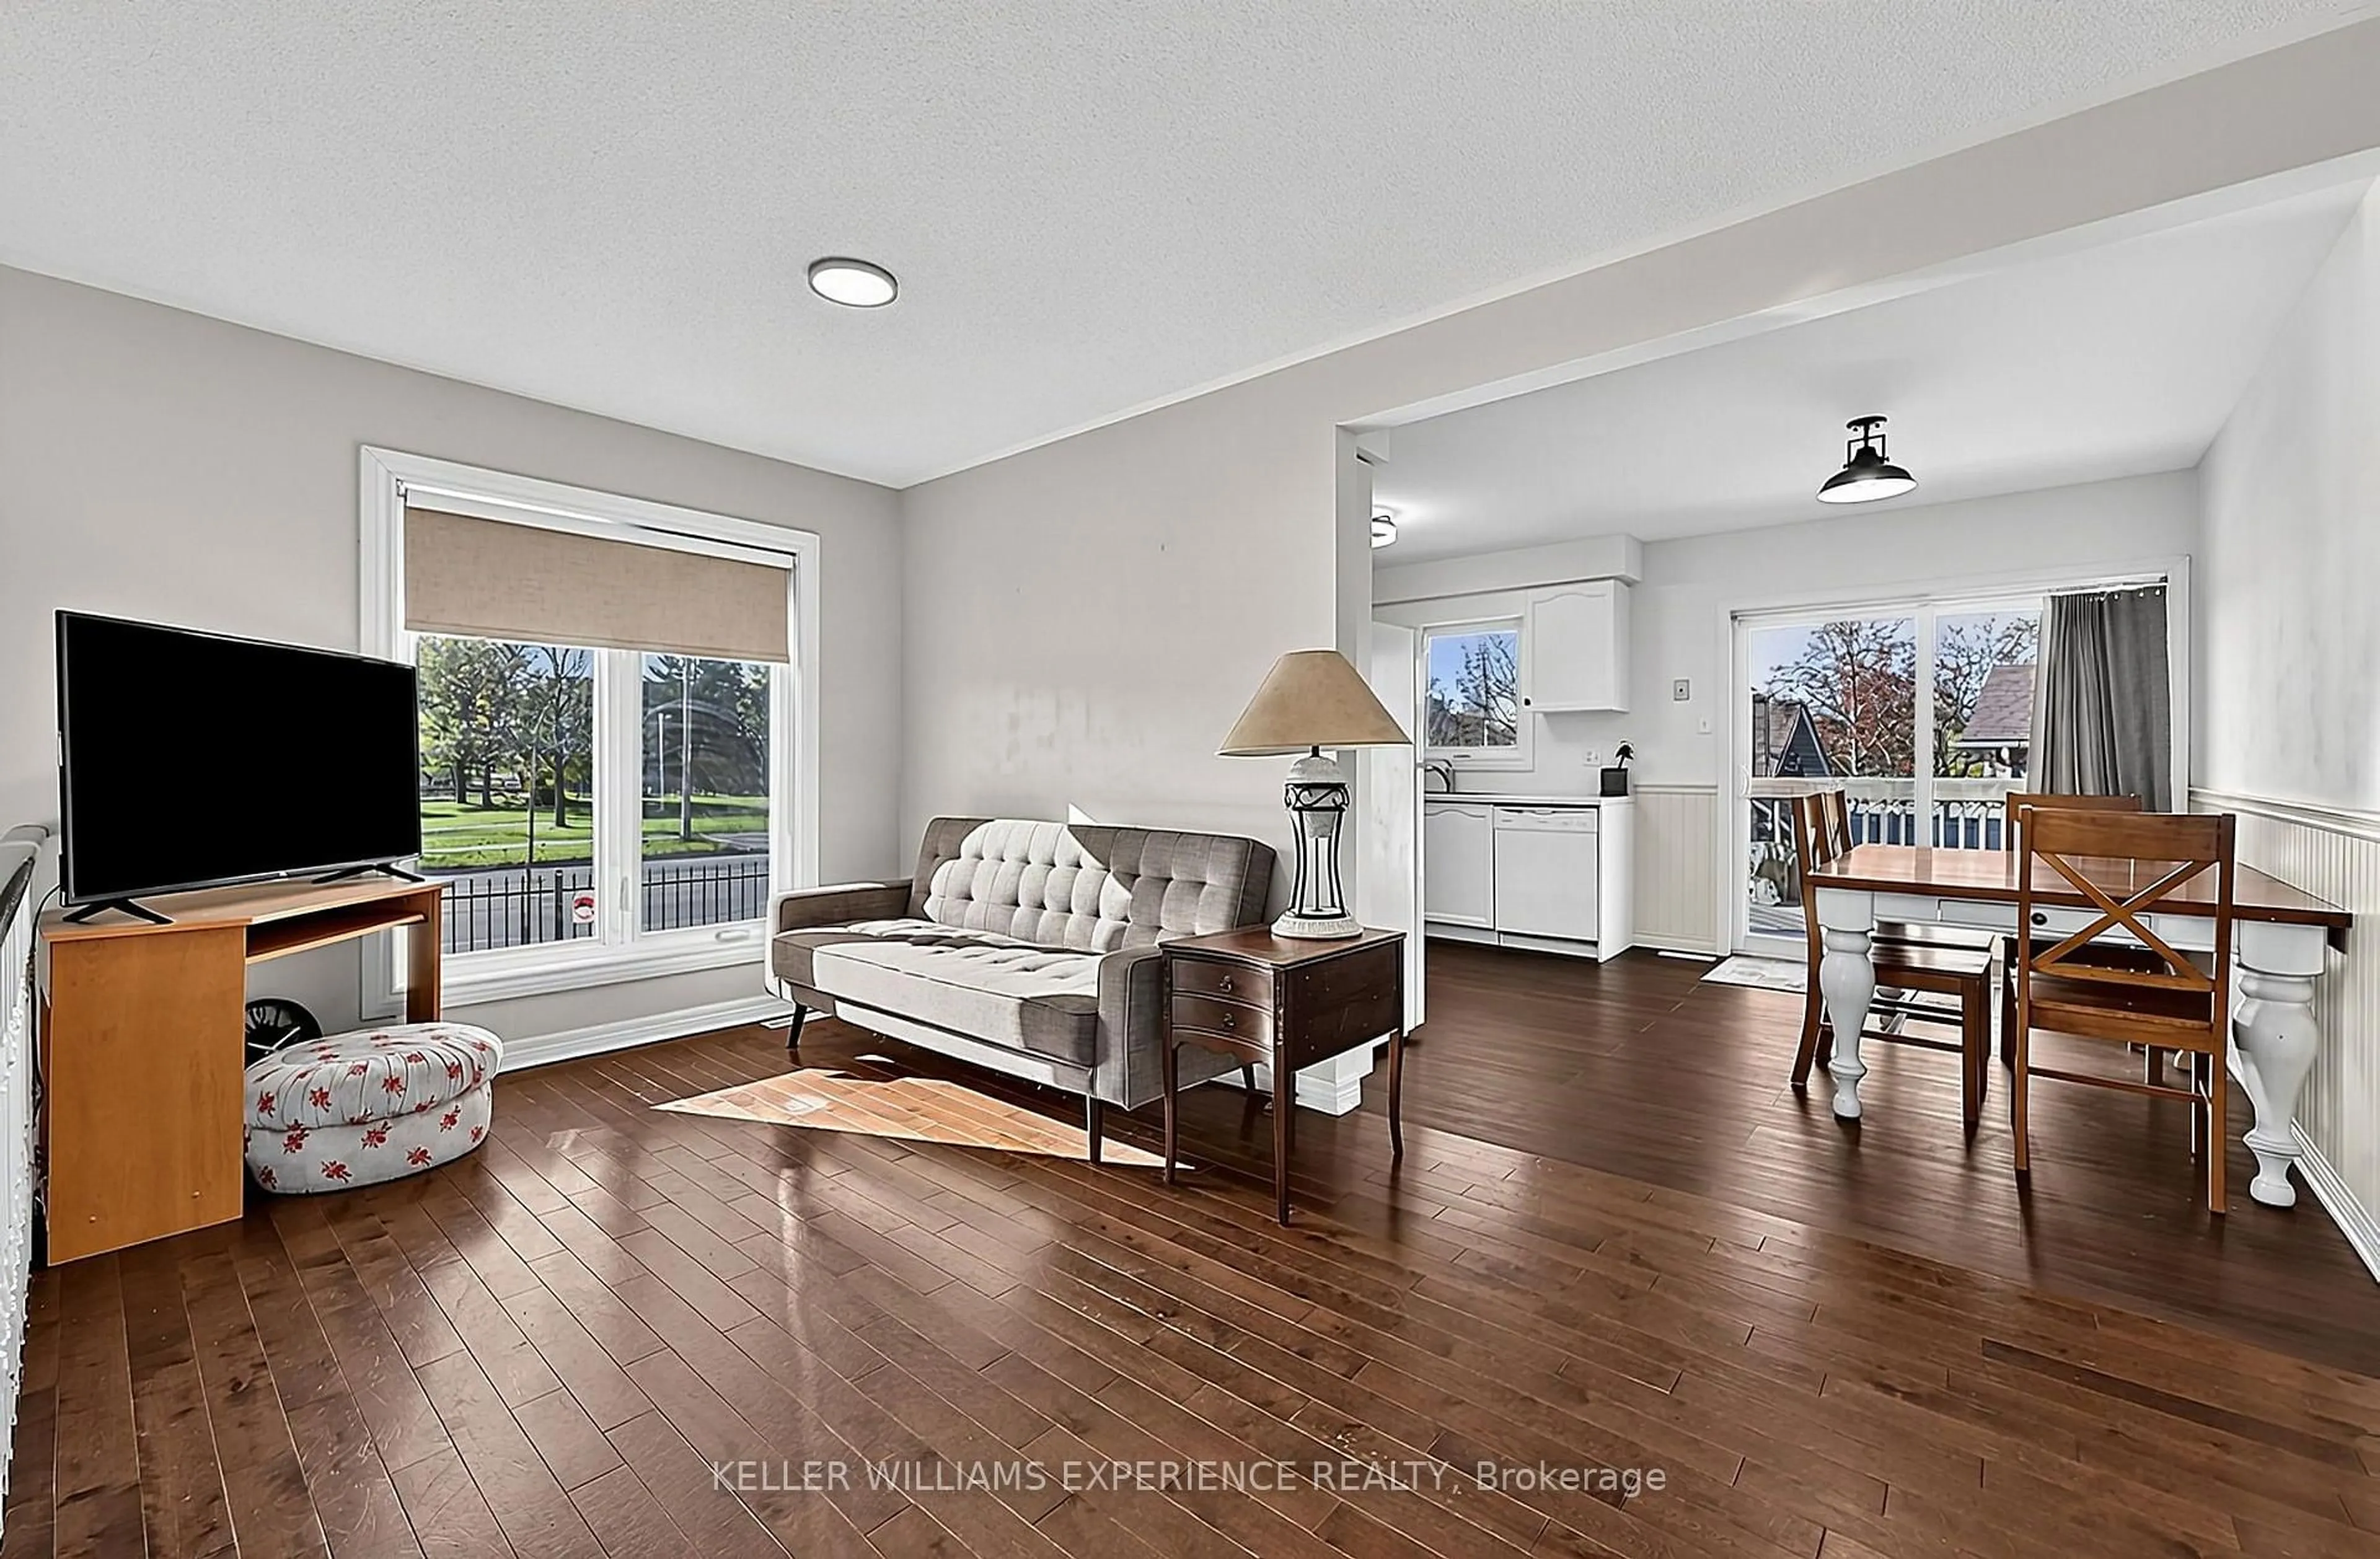
Perfect Bungalow That Checks All the Boxes! This bright and beautifully maintained home offers an inviting open-concept floor plan filled with natural light, a modern kitchen, formal dining room and two spacious bedrooms, both featuring their own walkouts to a stunning backyard oasis! The renovated semi-ensuite bathroom, convenient main-floor laundry and inside garage access add exceptional functionality. The fully finished basement provides a guest room, full bathroom, spacious recreation room, living room, modern laminate flooring and bright above-grade windows. Step outside and enjoy your private backyard retreat with mature trees, extensive interlocking and a beautiful English perennial garden. Plus, a full-sized driveway, interlocked patio and storm door. Fantastic location just steps to Georgian Mall, Bayfield St. amenities, Royal Victoria Hospital, gyms, theatres, golf, trails and minutes to Hwy 400! Recent updates include; NEW light fixtures (2023), NEW windows & doors (2023/24), NEW gutter guards (2023), NEW roof (2018), NEW hot water tank (2025), NEW basement paint (2023), NEW laundry storage cabinetry (2022), NEW primary closet organizer (2022) and NEW attic insulation (2022). A truly turnkey bungalow offering incredible indoor and outdoor living in an unbeatable location!


Upcoming Open Houses

Sep 13Sun1:00 PM - 3:00 PM
Sep 12Sat1:00 PM - 3:00 PM

Property Details

StyleBungalow
View-
Age of property-
SqFt~700-1100 SqFt
Lot Size4,335 SqFt(110.14 x 39.36)
Parking Spaces3
MLS ®NumberS13754054
Community NameBarrie
Data SourceTRREB
Listing byRE/MAX HALLMARK CHAY REALTY

Features

Heating: Forced Air
Cooling: Central Air
Basement: Full, Finished

Main Floor

2nd Br

3.5 x 3.33

Closet / Window / W/O To Yard

Living

4.8 x 3.8

Window / Closet

Dining

3.0 x 3.8

Window / Combined W/Kitchen / Combined W/Living

Kitchen

4.3 x 3.0

Stainless Steel Appl / Window / Combined W/Dining


Features

Lot size: 4,335 SqFt

Parking

Garage spaces 1

Garage type Attached

Other parking spaces 2

Total parking spaces 3


Property listed by RE/MAX HALLMARK CHAY REALTY, Brokerage
Agent Banner Image
Interested in this property?Get in touch to get the inside scoop.
Market Data - Barrie

Geo Zone Map ThumbnailBarrie

Buyer's Market

View Market Data

Detached house - for the past 30 days

Buyer's market Seller's market

Avg. Days on Market

Past 30 days

37 days

Compared to

2025

34 days

2024

31 days

2023

21 days

New Listings

Past 30 days

266 listings

Compared to

2025

296 listings

2024

304 listings

2023

296 listings

Units sold

Past 30 days

104 units

Compared to

2025

106 units

2024

92 units

2023

123 units

Median Sold Price

Past 30 days

$735,000

Compared to

2025

$744,000

2024

$790,000

2023

$805,000


Population and Demographics

Overview

Total population 139894
Average household income $119,497

Age (%)

0 to 19
23%
20 to 34
21%
35 to 49
20%
50 to 64
20%
65 and plus
16%

Household composition (%)

Single family
67%
Single person
26%
Multi person
6%
Multi family
1%

Mother tongue (%)

English
88%
Others
6%
French
2%
Spanish
2%
Russian
1%

House tenancy (%)

Owners
67%
Renters
33%

What’s nearby?Essentials within 5 km

Local Logic

Transportation Scores

Estimated Budget