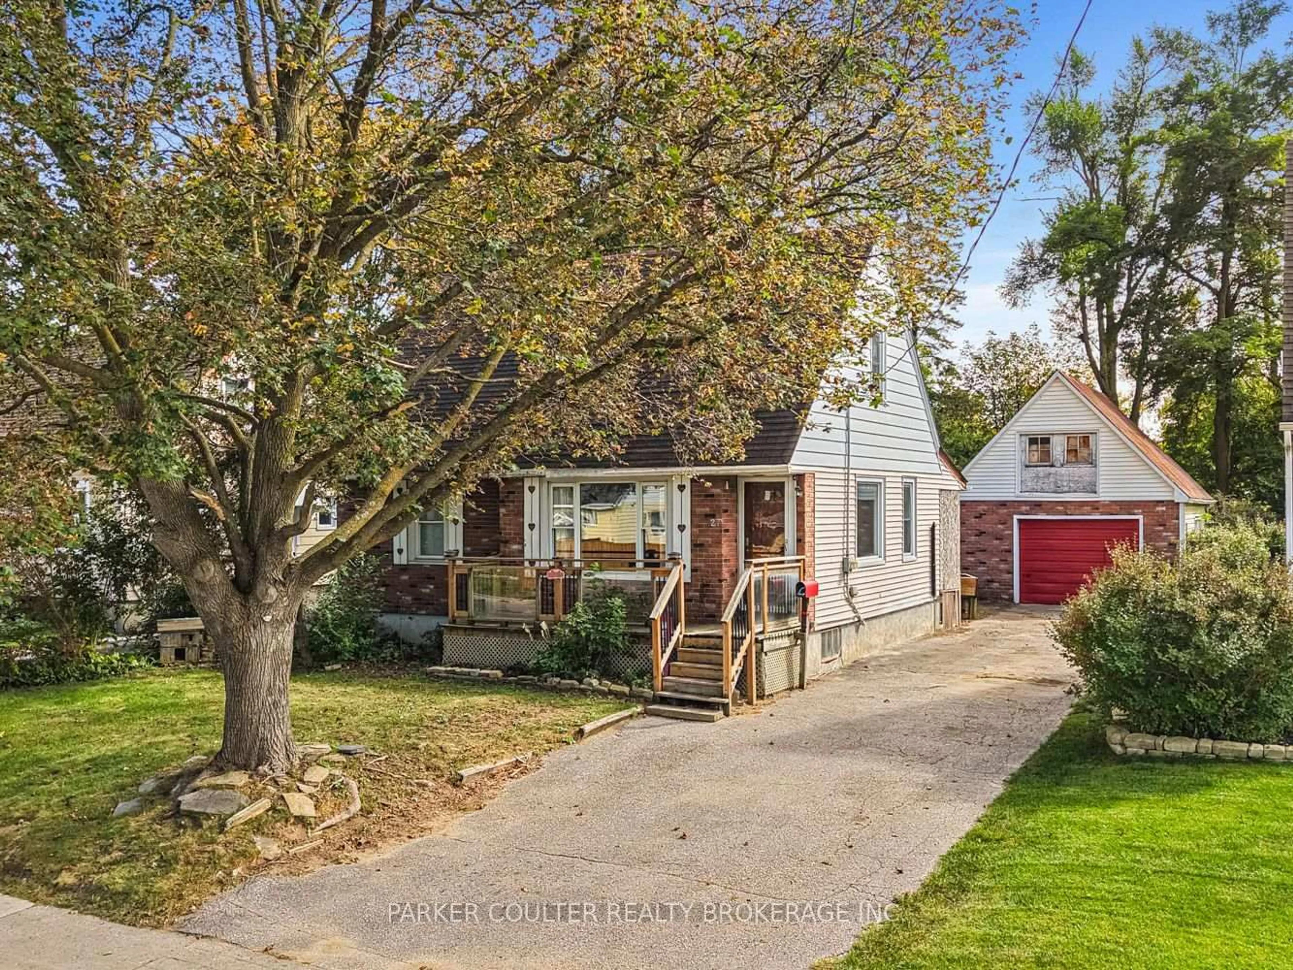
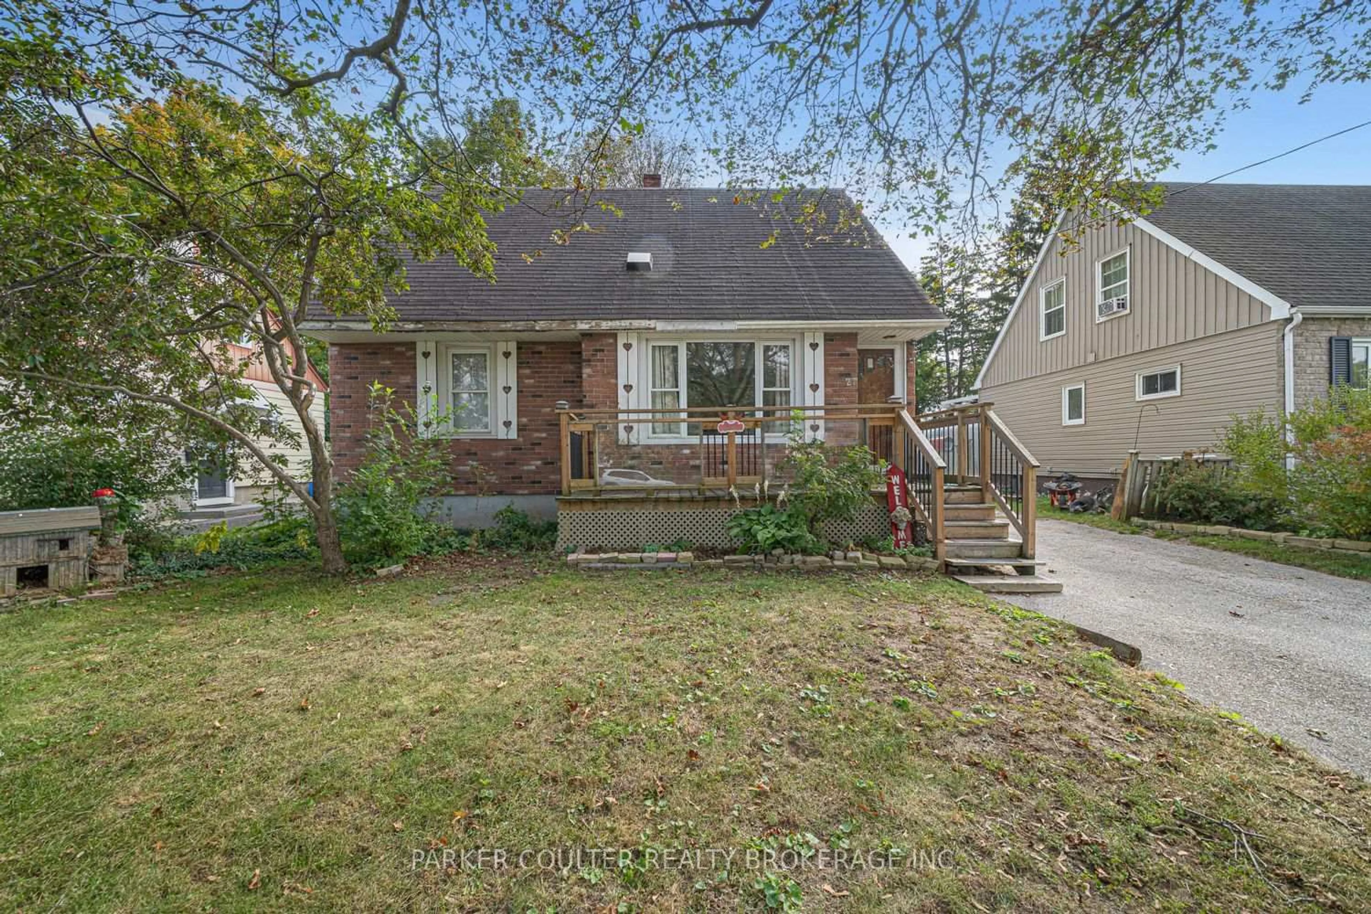
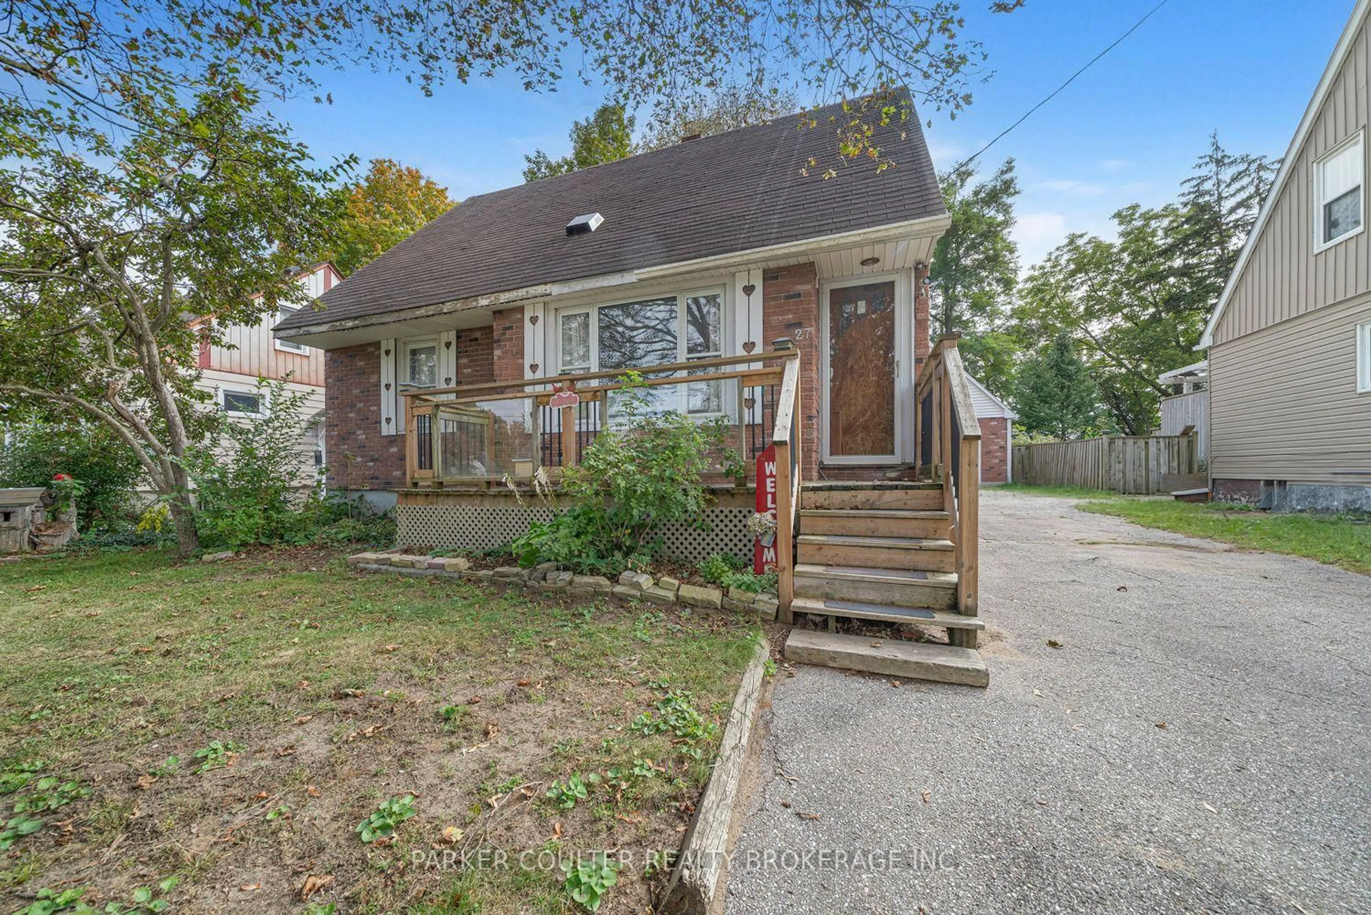
27 Campbell Ave, Barrie, Ontario L4N 2T2
Contact us about this property
Highlights
Estimated valueThis is the price Wahi expects this property to sell for.
The calculation is powered by our Instant Home Value Estimate, which uses current market and property price trends to estimate your home’s value with a 90% accuracy rate.Not available
Price/Sqft$354/sqft
Monthly cost
Open Calculator
Description
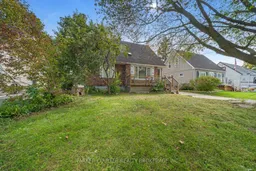
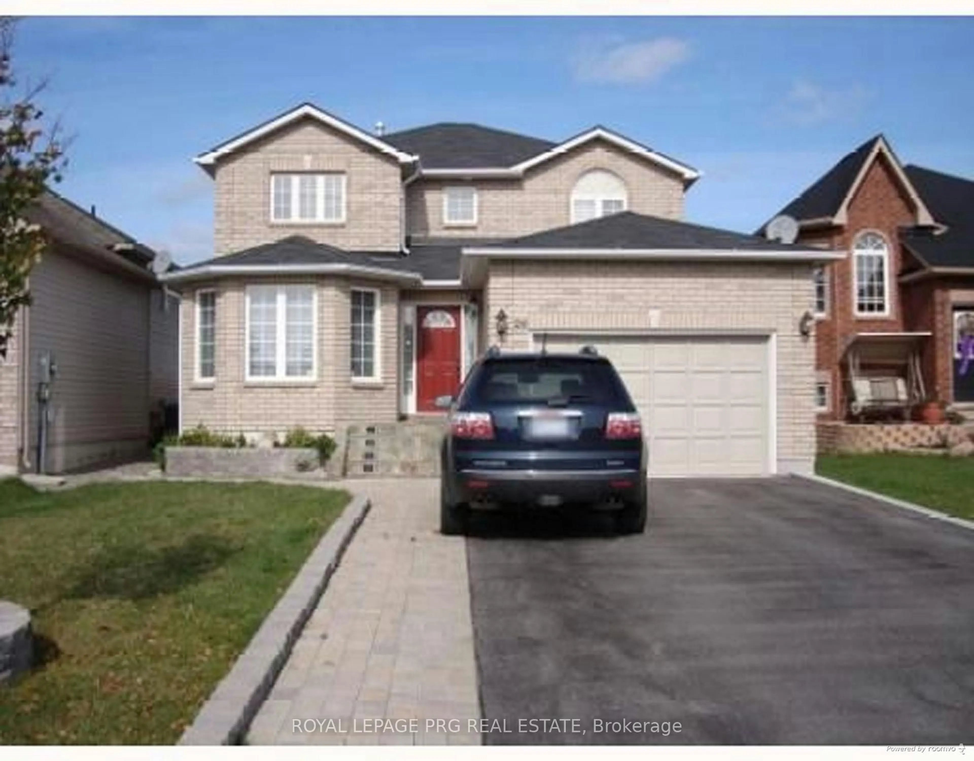
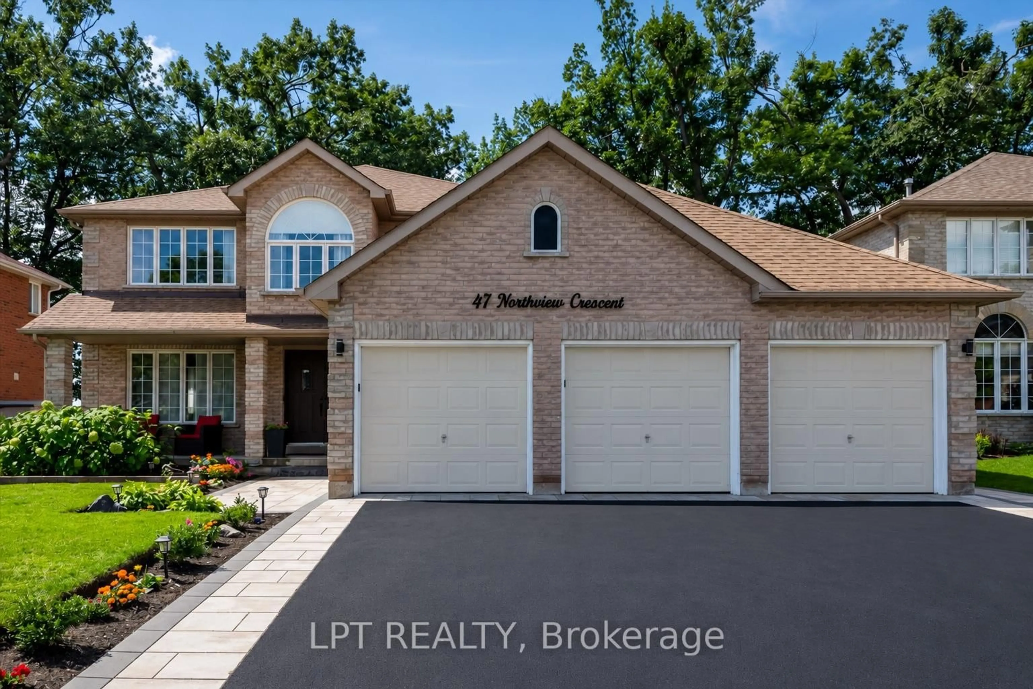
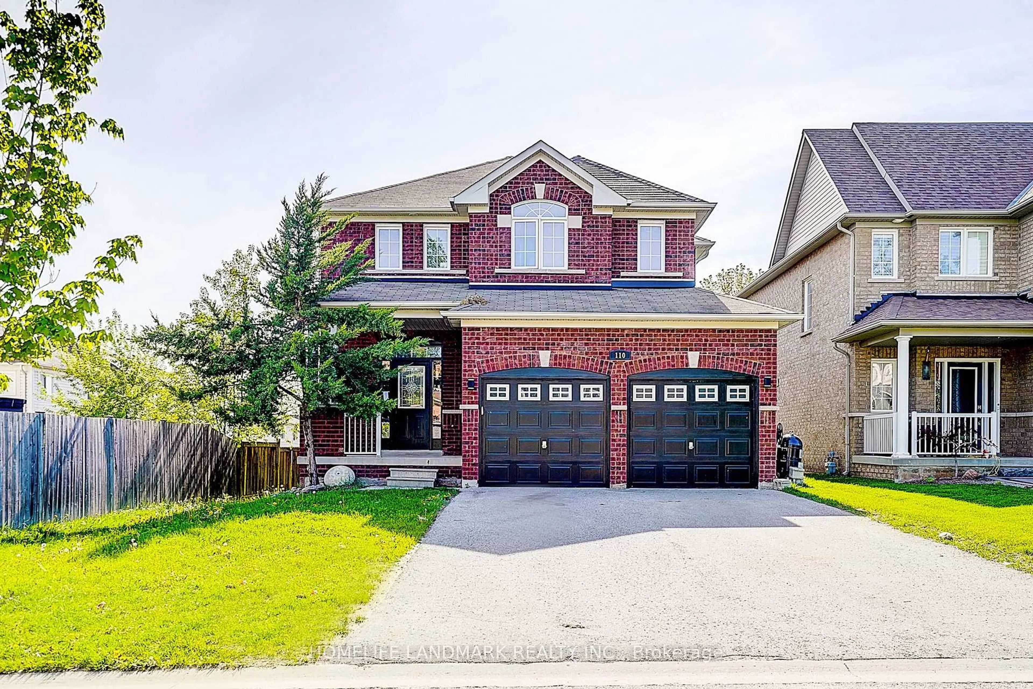
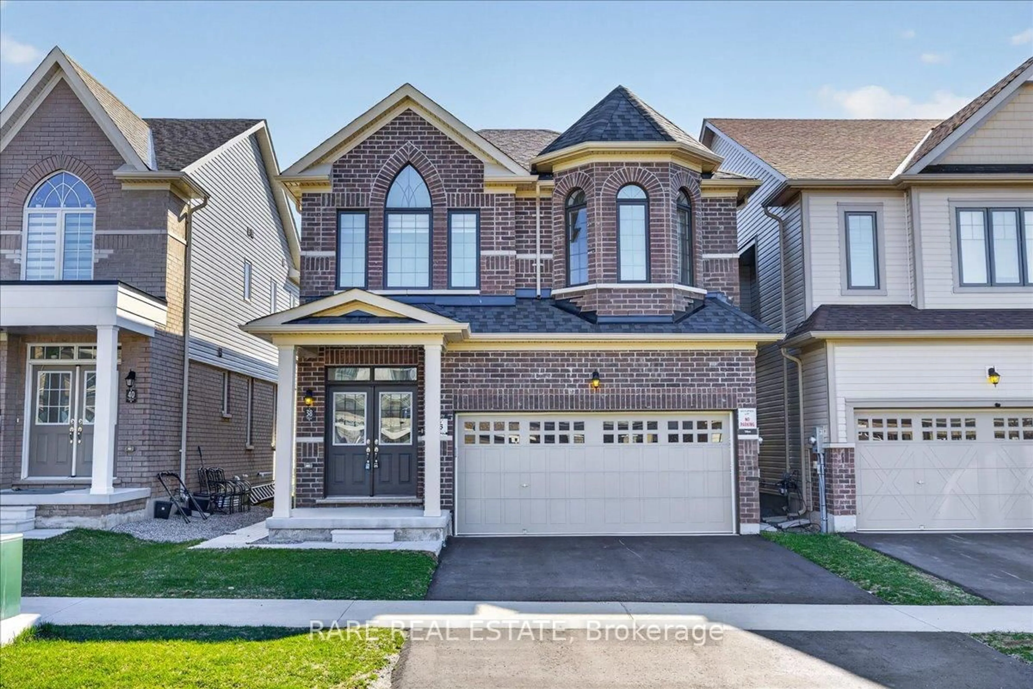
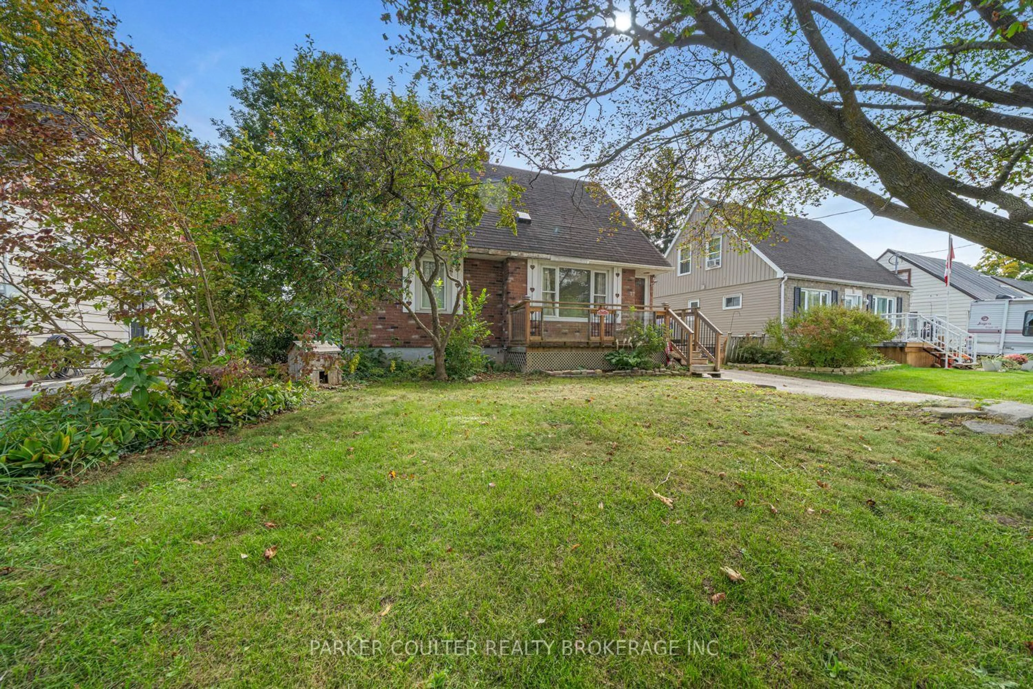
Welcome to 27 Campbell Ave in the heart of Barrie. A rare opportunity for investors or ambitious homeowners ready to bring their vision to life. This charming detached 2 storey home is conveniently located in Barrie's beautiful Allandale community. Featuring 4 bedroom and 1 4pc bathroom this home offers ample space for a family. With solid bones and stunning character, this property is the perfect canvas for a full renovation or custom redesign. You are greeted with a charming exterior, a covered front porch, large windows and a large deep lot with detached 2 storey garage. This home sits on 50' x 142' lot on a quiet side street, features mature trees, a deep driveway and a double car garage. Inside, you'll find a blank canvas to renovate and restore this property to your vision. The full basement offers expanded living space with generous room for additional bedrooms or recreational use, boasting high ceilings and above grade windows. The 2 Storey garage offers plenty of room for storage/workshop. and vehicles; as well boasts a large loft perfect for recreational use or your creativity. Take advantage of the RM1 zoning and explore the possibility of a second suite. Upgrades/Features to the home include original Hardwood Floors, Roof (2020) Eavestroughs (2025) HWT (2023/rental) Gas Hookups in basement, Partially updated plumbing, Back Deck (2024) The location of this charming home is unbeatable. Only a short walk to downtown Barrie waterfront, Barrie GO station and new Barrie Bus stop. Only short drive to local shops, restaurants, golf courses, parks, community centre, and highway 400. This rare opportunity presents a unique chance to turn your imagination into reality!
Property Details
Interior
Features
Main Floor
Living
3.89 x 4.34Kitchen
4.42 x 3.1Dining
2.18 x 1.982nd Br
3.91 x 2.95Exterior
Features
Parking
Garage spaces 2
Garage type Detached
Other parking spaces 5
Total parking spaces 7
Property History
45