1 day on Market

257 Edgehill Dr, Barrie, Ontario L4N 7W9

Detached
3
2
~1100-1500 sqft
$649,900
Get pre-qualifiedPowered by nesto
Detached
3
2
~1100-1500 sqft

Contact us about this property

Call

Highlights

Property Estimate

Days on market1 day

Estimated valueNot available

Price/Sqft$512/sqft

Monthly cost

Open Calculator

Description

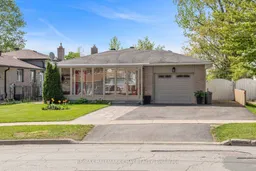
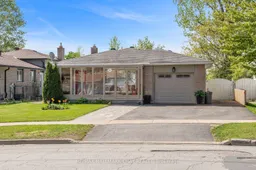
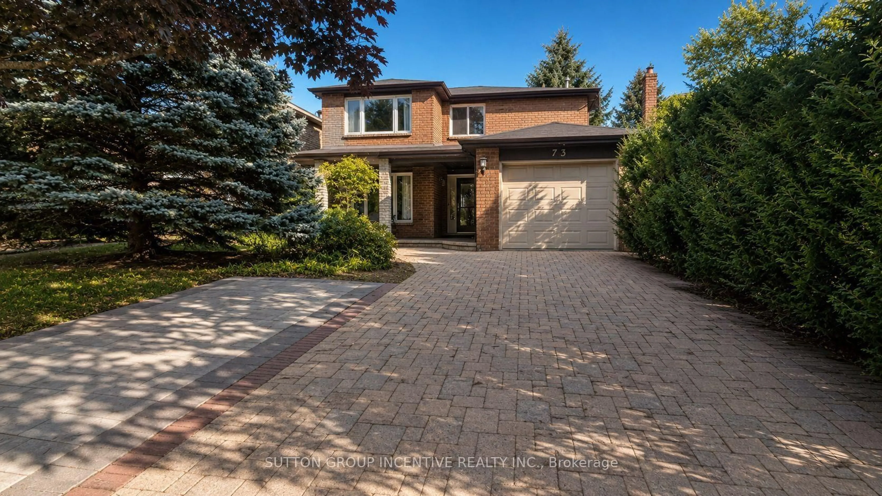
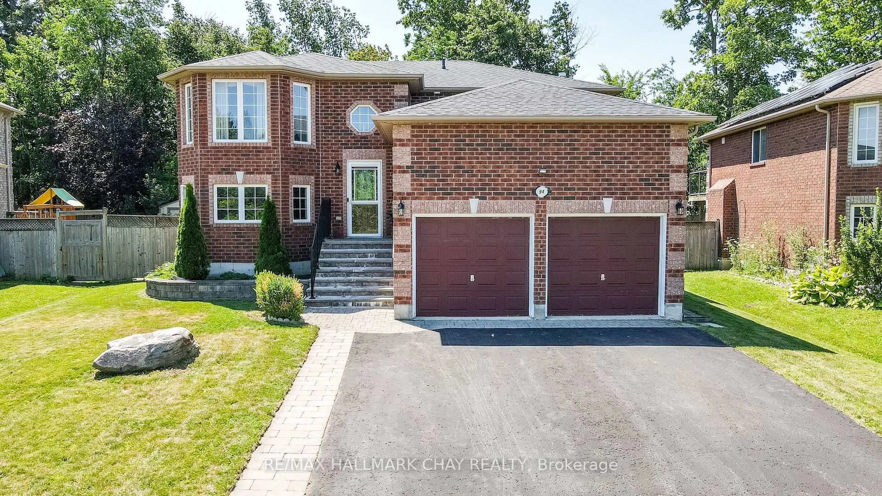
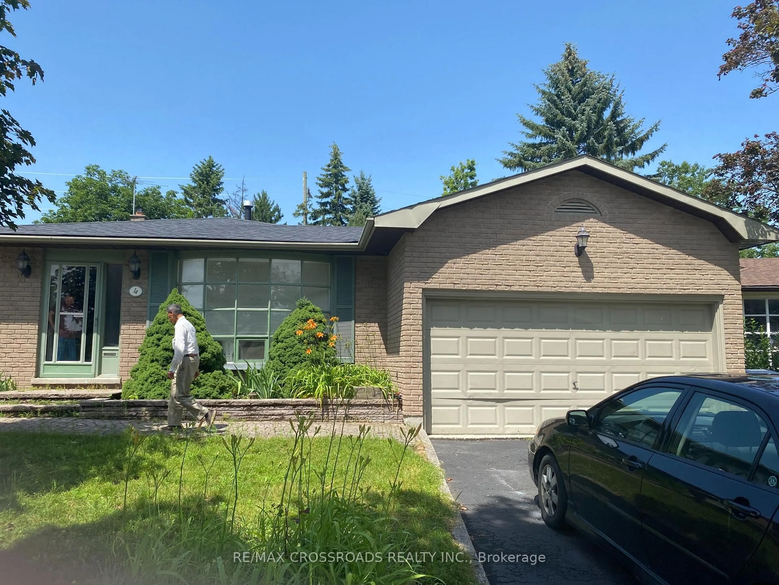
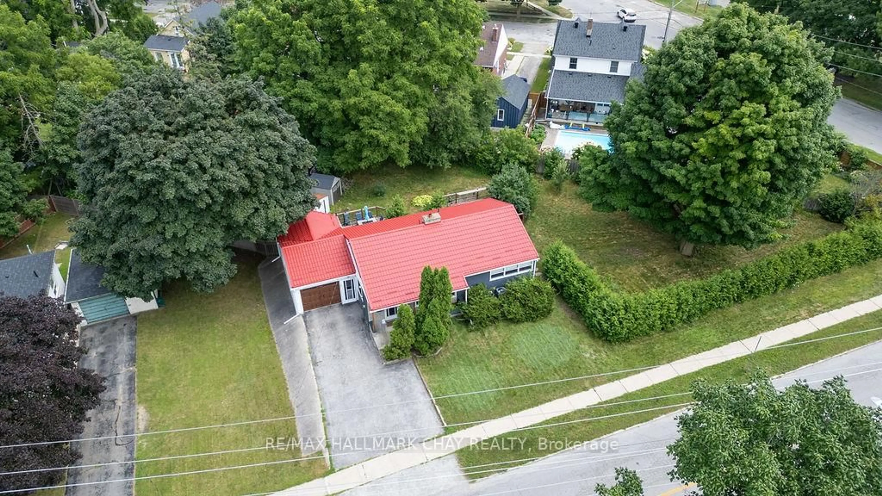
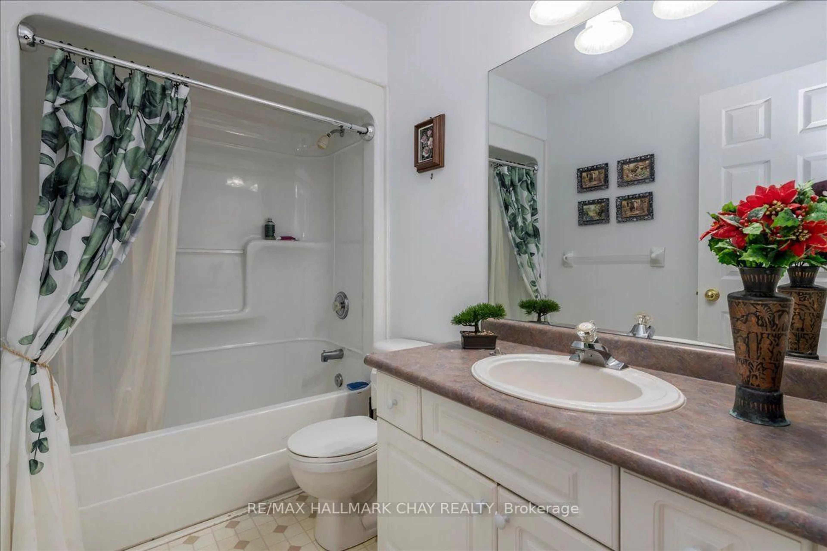
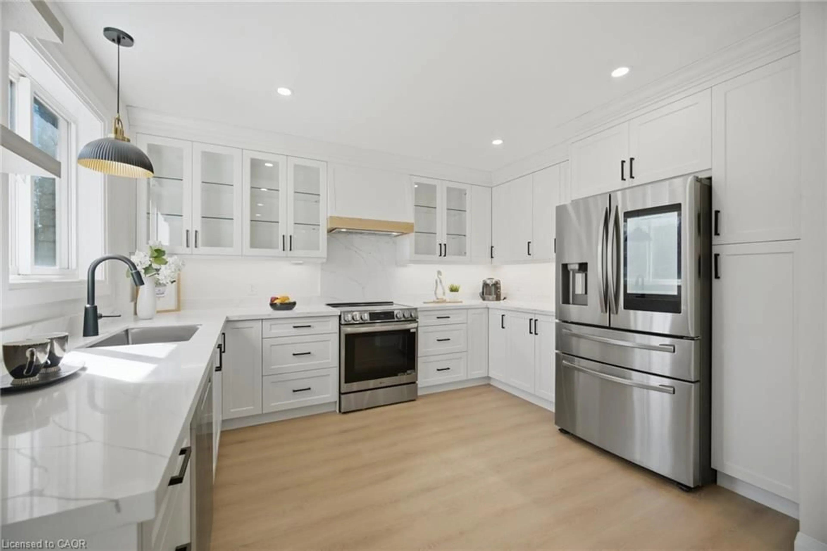
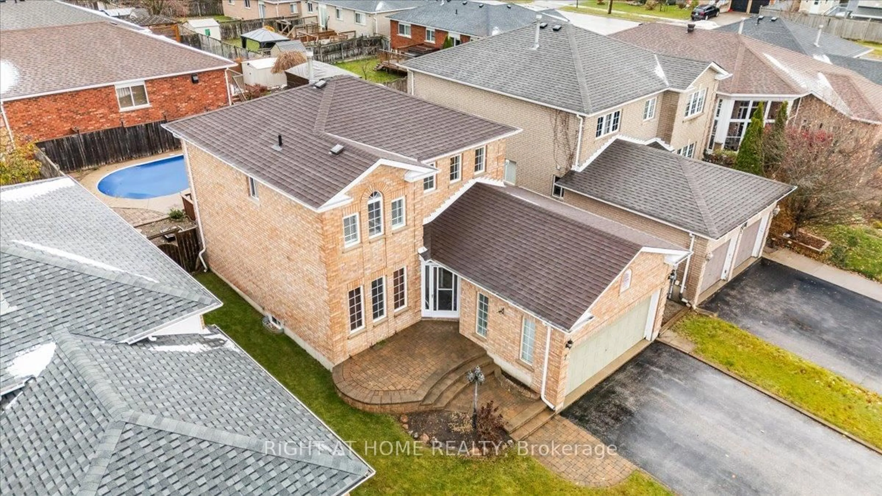
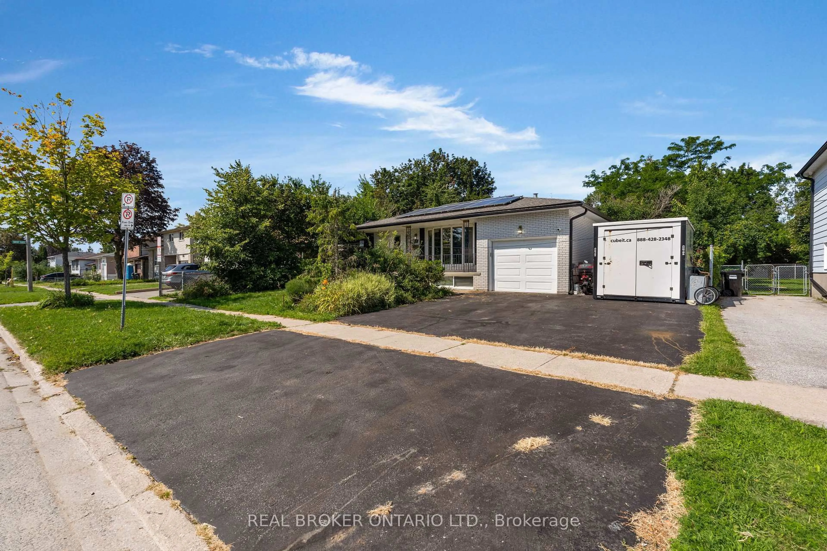
Discover the perfect blend of comfort, space, and thoughtful updates at 257 Edgehill Drive. Situated on a generous 50 x 150 ft lot in Barrie, this beautifully maintained 4-level backsplit offers 3 bedrooms, 2 full bathrooms, and a functional layout designed for everyday living and entertaining.The bright, open-concept main floor features an updated kitchen with a breakfast bar overlooking the living and dining areas, complete with warm hardwood flooring. Upstairs, you'll find three spacious bedrooms and an updated 4-piece bathroom.The welcoming family room on the lower level is the ideal gathering space, featuring a wet bar and walk-out to the private, fully fenced backyard. Outside, enjoy your own backyard retreat with a unistone patio, gazebo, above-ground pool, playset, storage shed, inground sprinkler system, and convenient man door access to the garage.The lower level also offers a large pantry, utility room with abundant storage, and a second full 3-piece bathroom, providing additional flexibility for growing families.Major updates have already been completed, including the roof, gutter guards, garage door, hot water on demand system, furnace, and central air conditioner, offering peace of mind for years to come.Located close to schools, parks, shopping, public transit, and commuter routes, this move-in-ready home combines modern updates, generous outdoor space, and a family-friendly location in one exceptional package.


Property Details

StyleBacksplit 4
View-
Age of property31-50
SqFt~1100-1500 SqFt
Lot Size7,511 SqFt(150.23 x 50)
Parking Spaces4
MLS ®NumberS13584726
Community NameBarrie
Data SourceTRREB
Listing byRE/MAX HALLMARK CHAY REALTY

Features

Heating: Forced Air
Cooling: Central Air
Basement: Part Bsmt, Part Fin

3rd Floor

Kitchen

4.72 x 3.58

Updated / W/O To Deck / Open Concept

Dining

3.51 x 4.17

hardwood floor / Open Concept / Combined W/Living

Living

3.45 x 3.05

Open Concept / hardwood floor / Combined W/Dining


Features

Lot size: 7,511 SqFt
Pool: Abv Grnd

Parking

Garage spaces 1

Garage type Attached

Other parking spaces 3

Total parking spaces 4


Property listed by RE/MAX HALLMARK CHAY REALTY, Brokerage
Agent Banner Image
Interested in this property?Get in touch to get the inside scoop.
Market Data - Barrie

Geo Zone Map ThumbnailBarrie

Buyer's Market

View Market Data

Detached house - for the past 30 days

Buyer's market Seller's market

Avg. Days on Market

Past 30 days

29 days

Compared to

2025

26 days

2024

22 days

2023

16 days

New Listings

Past 30 days

369 listings

Compared to

2025

422 listings

2024

393 listings

2023

348 listings

Units sold

Past 30 days

106 units

Compared to

2025

129 units

2024

139 units

2023

178 units

Median Sold Price

Past 30 days

$736,500

Compared to

2025

$784,000

2024

$823,000

2023

$820,000


Population and Demographics

Overview

Total population 139894
Average household income $119,497

Age (%)

0 to 19
23%
20 to 34
21%
35 to 49
20%
50 to 64
20%
65 and plus
16%

Household composition (%)

Single family
67%
Single person
26%
Multi person
6%
Multi family
1%

Mother tongue (%)

English
88%
Others
6%
French
2%
Spanish
2%
Russian
1%

House tenancy (%)

Owners
67%
Renters
33%

What’s nearby?Essentials within 5 km

Local Logic

Transportation Scores

Estimated Budget