Open: Sun, 2PM to 4PM
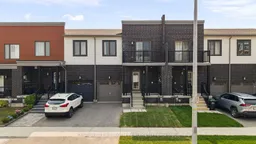
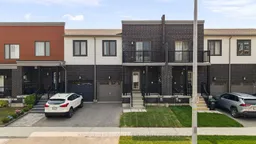
Home with brick exterior material, street for 24 Brown Bear St, Barrie Ontario L9J 0H8
10 hours on Market

24 Brown Bear St, Barrie, Ontario L9J 0H8

Townhouse
4 + 1
4
~1500-2000 sqft
$649,900
Get pre-qualifiedPowered by nesto
Townhouse
4 + 1
4
~1500-2000 sqft

Contact us about this property

Call

Highlights

Property Estimate

Days on market10 hours

Estimated valueNot available

Price/Sqft$379/sqft

Monthly cost

Open Calculator

Description

Welcome to 24 Brown Bear, located in the Bear Creek Ridge community in South Barrie. This freehold townhome offers over 1,500 sq. ft. of finished living space, plus a fully finished basement, providing plenty of room for the growing family. The main floor features a welcoming foyer with a walk-in closet, a dedicated study, a spacious living and dining area, an open-concept kitchen, and a convenient 2-piece powder room. Upstairs, you'll find four bedrooms, two full bathrooms, and a versatile flex space that is ideal for a home office or reading nook. One of the bedrooms also offers sliding doors leading to a private balcony. The fully finished basement expands your living space with a large recreation room, an additional bedroom, and a full bathroom, perfect for guests, extended family, or a teenager's retreat. Quality finishes throughout include 9-foot ceilings, high-end laminate flooring, an oak staircase, white shaker kitchen cabinetry, stainless steel appliances, and a stylish tiled backsplash. Step outside to enjoy a private backyard with no rear neighbours, offering a peaceful outdoor setting. Conveniently located with quick access to Highway 400 via Mapleview Drive or Innisfil Beach Road, and just minutes from shopping, grocery stores, parks, and excellent schools.


Upcoming Open House

Jul 19Sun2:00 PM - 4:00 PM

Property Details

Style2-Storey
View-
Age of property0-5
SqFt~1500-2000 SqFt
Lot Size2,014 SqFt(91.91 x 21.92)
Parking Spaces2
MLS ®NumberS13570436
Community NameBarrie
Data SourceTRREB
Listing byCENTURY 21 B.J. ROTH REALTY LTD.

Features

Heating: Forced Air
Cooling: Central Air
Basement: Full, Finished

Main Floor

Living

3.47 x 3.69

Dining

3.47 x 1.85

Kitchen

2.77 x 3.08

Bathroom

1.64 x 1.52


Features

Lot size: 2,014 SqFt

Parking

Garage spaces 1

Garage type Attached

Other parking spaces 1

Total parking spaces 2


Property History

Jul 16, 2026
ListedActive
$649,900
10 hours on market
history photo preview37
Listing by trreb®
Property listed by CENTURY 21 B.J. ROTH REALTY LTD., Brokerage
Agent Banner Image
Interested in this property?Get in touch to get the inside scoop.

Market Data - Barrie

Geo Zone Map ThumbnailBarrie

Buyer's Market

View Market Data

Townhouse - for the past 30 days

Buyer's market Seller's market

Avg. Days on Market

Past 30 days

24 days

Compared to

2025

34 days

2024

24 days

2023

14 days

New Listings

Past 30 days

75 listings

Compared to

2025

110 listings

2024

70 listings

2023

84 listings

Units sold

Past 30 days

26 units

Compared to

2025

34 units

2024

37 units

2023

41 units

Median Sold Price

Past 30 days

$581,000

Compared to

2025

$625,000

2024

$642,500

2023

$665,000


Population and Demographics

Overview

Total population 139894
Average household income $119,497

Age (%)

0 to 19
23%
20 to 34
21%
35 to 49
20%
50 to 64
20%
65 and plus
16%

Household composition (%)

Single family
67%
Single person
26%
Multi person
6%
Multi family
1%

Mother tongue (%)

English
88%
Others
6%
French
2%
Spanish
2%
Russian
1%

House tenancy (%)

Owners
67%
Renters
33%

What’s nearby?Essentials within 5 km

Local Logic

Transportation Scores

Estimated Budget