Open: Sun, 11AM to 1PM
Unknown for 230 Kempview Lane, Barrie Ontario L4N 3W9
Re-listed 1 day ago

230 Kempview Lane, Barrie, Ontario L4N 3W9

Detached
4
4
~3500-5000 sqft
$•••,•••
$2,499,999
Get pre-qualifiedPowered by nesto
Detached
4
4
~3500-5000 sqft

Contact us about this property

Call

Highlights

Property Estimate

Days on market1 day

Total days on market
79 days

Estimated valueNot available

Price/Sqft$607/sqft

Monthly cost

Open Calculator

Description

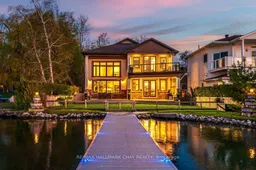
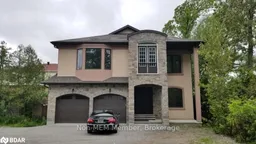
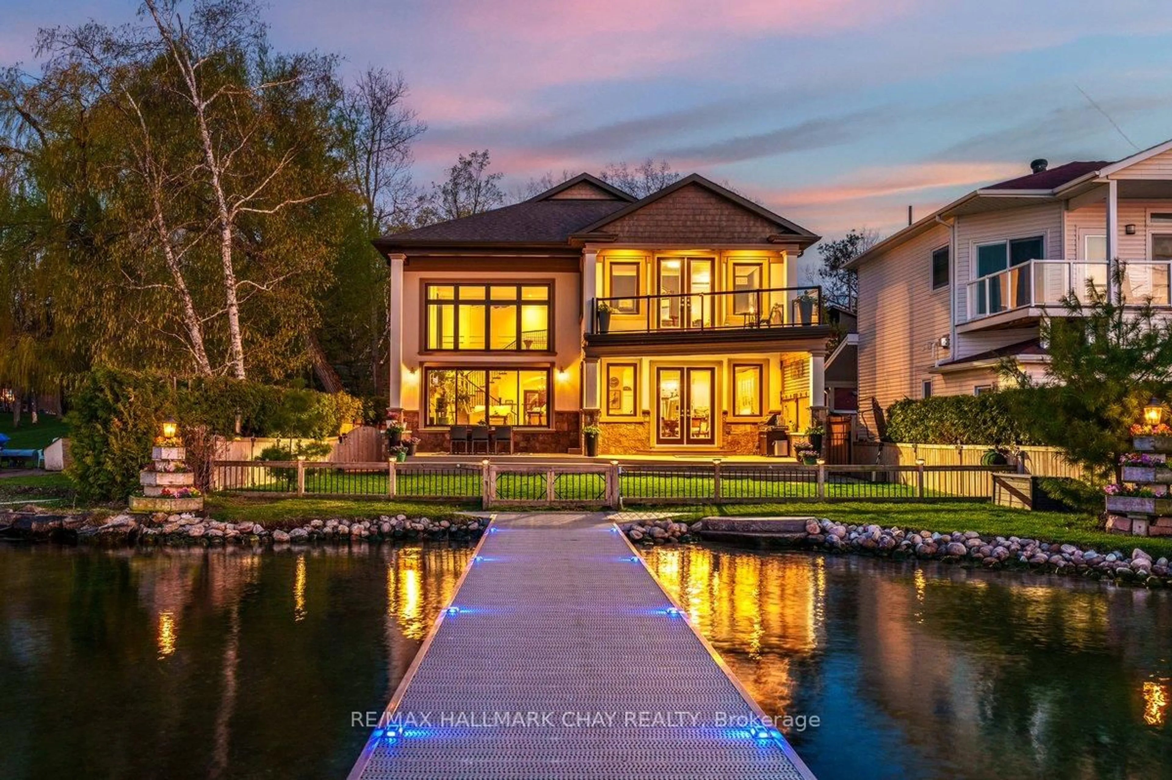
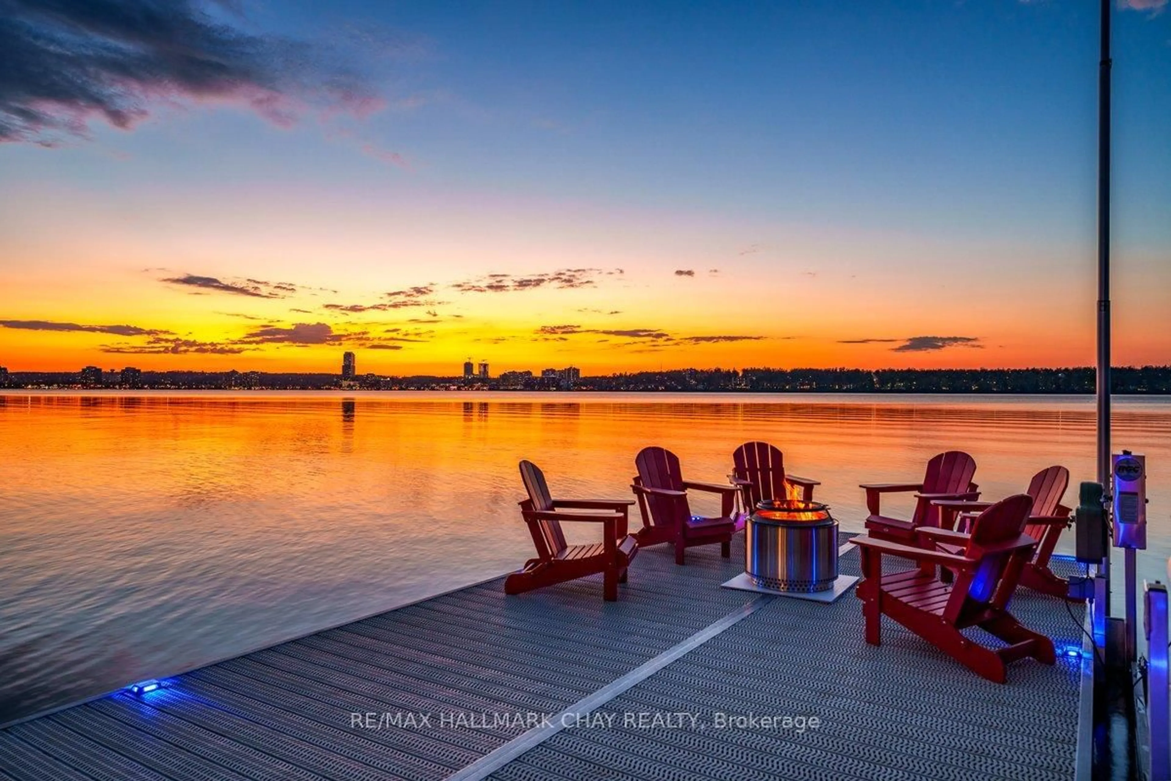
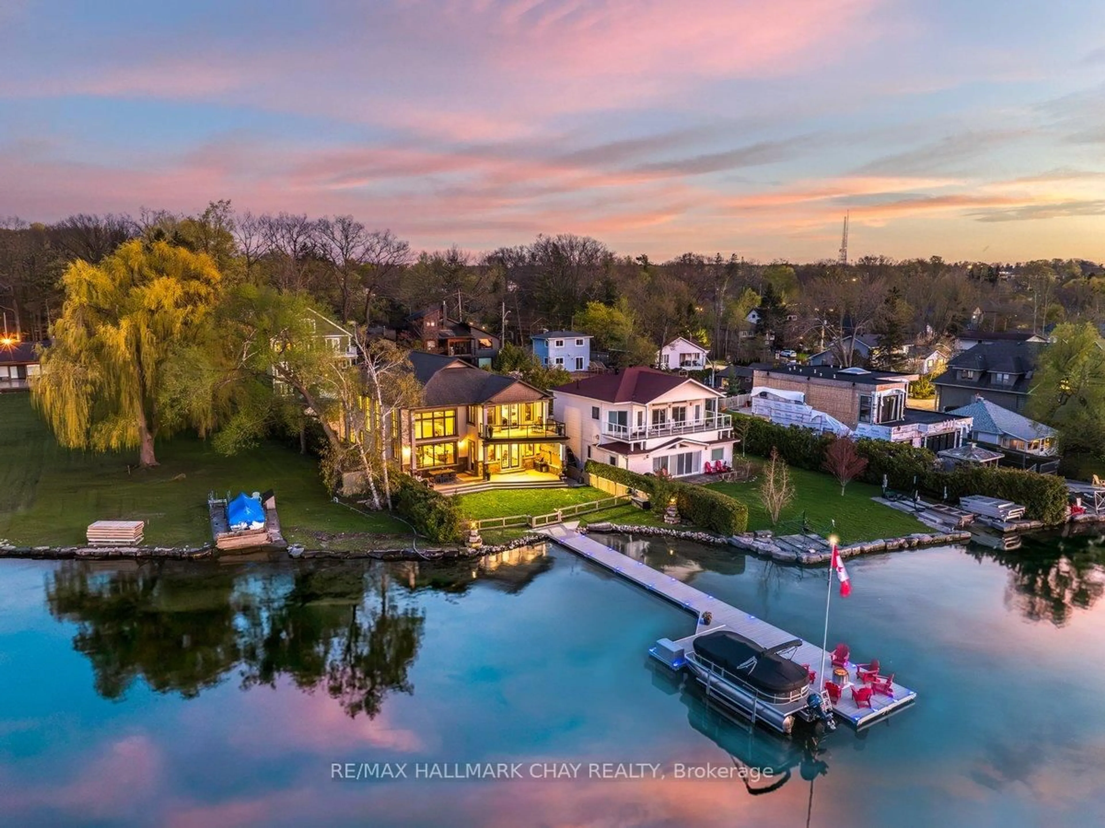
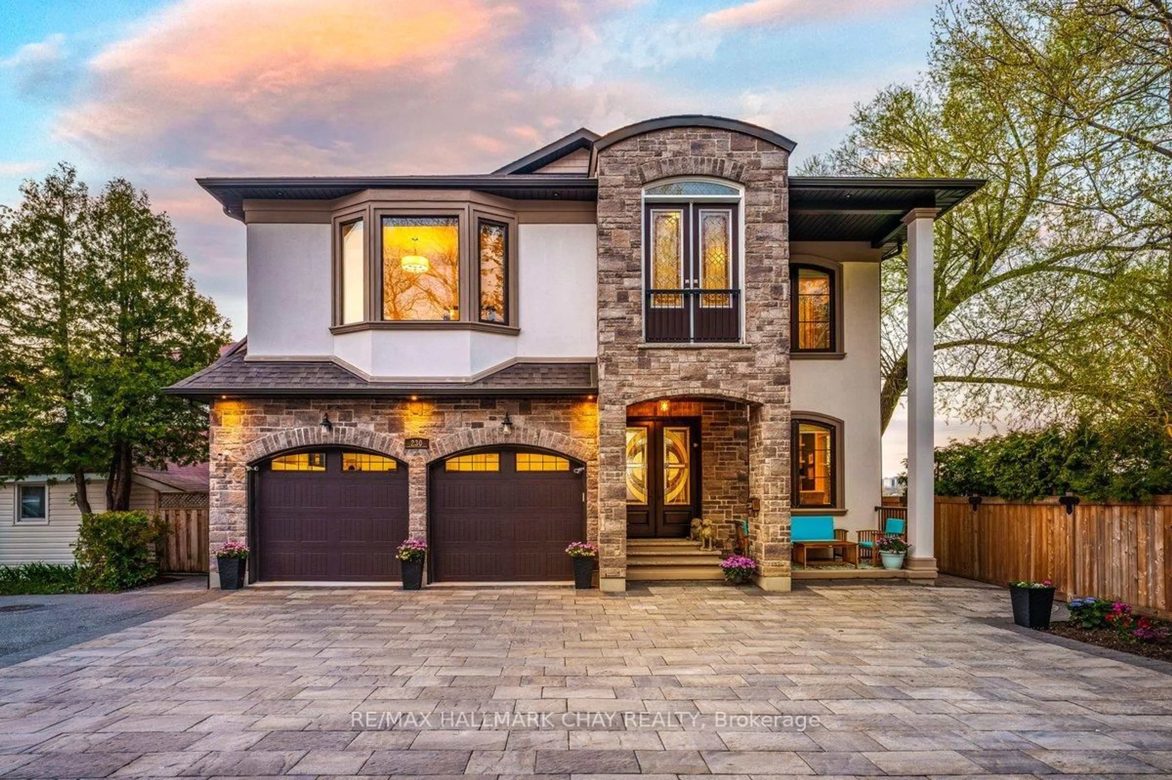
Welcome To 230 Kempview Lane - A Stunning Custom-Built Waterfront Estate On The Prestigious Shores Of Kempenfelt Bay In Barrie. Set On A Rare Level Waterfront Lot With A Sandy Beach, Municipal Water Services, And A Water Lot Extending Approximately 200 Feet From Shoreline, This Exceptional Home Offers Panoramic Water Views From Every Principal Room. Designed For Luxury Living And Entertaining, The Spectacular Great Room Features A Dramatic Two-Storey Wall Of Glass Showcasing Stunning Sunsets And Sparkling City Lights. No Expense Has Been Spared Throughout, Offering Hardwood Flooring, Pot Lights, Custom Crown Moulding, And A Beautiful Chef's Kitchen. Outside, Enjoy Professional Landscaping, An Interlocking Driveway, Custom Garden Shed, And An Expansive 90-Foot Aluminum Dock - Perfect For Boating, Swimming, Or Relaxing By The Water. Ideally Located Close To Schools, Shopping, Dining, Parks, And The GO Train, This Rare Waterfront Offering Blends Luxury, Lifestyle, And Convenience On One Of Barrie's Most Desirable Streets.


Upcoming Open House

Aug 9Sun11:00 AM - 1:00 PM

Property Details

Style2-Storey
ViewCity, Lake
Age of property6-15
SqFt~3500-5000 SqFt
Lot Size9,057 SqFt(180.76 x 50.11)
Parking Spaces7
MLS ®NumberS13636622
Community NameBarrie
Data SourceTRREB
Listing byRE/MAX HALLMARK CHAY REALTY

Features

Heating: Forced Air
Cooling: Central Air
Fireplace
Basement: Crawl Space

Main Floor

Office

3.07 x 3.66

hardwood floor / B/I Shelves / B/I Desk

Dining

5.79 x 5.49

Hardwood Floor

Family

5.79 x 6.72

hardwood floor / Gas Fireplace / Large Window

Bathroom

2.44 x 1.52

Ceramic Floor / Updated / 2 Pc Bath


Features

Lot size: 9,057 SqFt

Parking

Garage spaces 2

Garage type Attached

Other parking spaces 5

Total parking spaces 7


Property History

Login required
Price changeActive
$•••,•••
Login required
Re-listed
$•••,•••
1 day on market
history photo preview47
Listing by trreb®
Property listed by RE/MAX HALLMARK CHAY REALTY, Brokerage
Agent Banner Image
Interested in this property?Get in touch to get the inside scoop.

Market Data - Barrie

Geo Zone Map ThumbnailBarrie

Balanced Market

View Market Data

Detached house - for the past 30 days

Buyer's market Seller's market

Avg. Days on Market

Past 30 days

29 days

Compared to

2025

29 days

2024

27 days

2023

19 days

New Listings

Past 30 days

310 listings

Compared to

2025

380 listings

2024

343 listings

2023

312 listings

Units sold

Past 30 days

117 units

Compared to

2025

101 units

2024

128 units

2023

149 units

Median Sold Price

Past 30 days

$722,000

Compared to

2025

$770,000

2024

$792,500

2023

$805,000


Population and Demographics

Overview

Total population 139894
Average household income $119,497

Age (%)

0 to 19
23%
20 to 34
21%
35 to 49
20%
50 to 64
20%
65 and plus
16%

Household composition (%)

Single family
67%
Single person
26%
Multi person
6%
Multi family
1%

Mother tongue (%)

English
88%
Others
6%
French
2%
Spanish
2%
Russian
1%

House tenancy (%)

Owners
67%
Renters
33%

What’s nearby?Essentials within 5 km

Local Logic

Transportation Scores

Estimated Budget