Open: Today, 2PM to 3PM
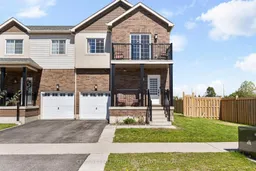
Home with brick exterior material, street for 21 Brown Bear St, Barrie Ontario L9J 0H7
1 day on Market

21 Brown Bear St, Barrie, Ontario L9J 0H7

Townhouse
3
3
~1500-2000 sqft
$649,900
Get pre-qualifiedPowered by nesto
Townhouse
3
3
~1500-2000 sqft

Contact us about this property

Call

Highlights

Property Estimate

Days on market1 day

Estimated valueNot available

Price/Sqft$379/sqft

Monthly cost

Open Calculator

Description

Welcome to 21 Brown Bear Street, nestled in the Bear Creek Ridge community in southwest Barrie. This upgraded FREEHOLD end-unit townhome offers over 1,600 sq. ft. of thoughtfully designed living space and sits on a premium lot in a family-friendly neighbourhood. Step inside to discover upscale finishes throughout, including engineered hardwood flooring, an elegant oak staircase, soaring 10-foot ceilings on the main floor, and California shutters. The modern kitchen is designed for both functionality and entertaining, featuring a large centre island, stainless steel appliances, a fridge with waterline connected, and ample storage space. The second floor offers a versatile loft area, ideal for a home office, playroom, or additional lounge/media space. The spacious primary suite features a walk-in closet and private ensuite, while one of the front bedrooms offers its own private balcony, the perfect place to unwind and enjoy beautiful western sunsets. The unfinished basement presents incredible future potential, including the possibility of adding separate side-yard access, making it ideal for extended family living or potential income opportunities. Conveniently located close to Highway 400, schools, parks, shopping, restaurants, and all the amenities along Mapleview Drive, this is an exceptional opportunity to own a stylish and functional home in one of Barrie's fastest-growing communities.


Upcoming Open House

May 30Sat2:00 PM - 3:30 PM

Property Details

Style2-Storey
View-
Age of property6-15
SqFt~1500-2000 SqFt
Lot Size4,182 SqFt(94.39 x 44.31)
Parking Spaces2
MLS ®NumberS13210374
Community NameBarrie
Data SourceTRREB
Listing byCENTURY 21 B.J. ROTH REALTY LTD.

Features

Heating: Forced Air
Cooling: Central Air
Basement: Unfinished

Main Floor

Foyer

1.49 x 2.86

Kitchen

2.95 x 3.68

Dining

3.07 x 5.09

Living

3.07 x 5.12


Features

Lot size: 4,182 SqFt

Parking

Garage spaces 1

Garage type Attached

Other parking spaces 1

Total parking spaces 2


Property History

May 28, 2026
ListedActive
$649,900
1 day on market
history photo preview33
Listing by trreb®
Property listed by CENTURY 21 B.J. ROTH REALTY LTD., Brokerage
Agent Banner Image
Interested in this property?Get in touch to get the inside scoop.

Market Data - Barrie

Geo Zone Map ThumbnailBarrie

Balanced Market

View Market Data

Townhouse - for the past 30 days

Buyer's market Seller's market

Avg. Days on Market

Past 30 days

21 days

Compared to

2025

29 days

2024

16 days

2023

13 days

New Listings

Past 30 days

83 listings

Compared to

2025

105 listings

2024

97 listings

2023

55 listings

Units sold

Past 30 days

28 units

Compared to

2025

44 units

2024

45 units

2023

49 units

Median Sold Price

Past 30 days

$597,250

Compared to

2025

$641,288

2024

$660,000

2023

$682,000


Population and Demographics

Overview

Total population 139894
Average household income $119,497

Age (%)

0 to 19
23%
20 to 34
21%
35 to 49
20%
50 to 64
20%
65 and plus
16%

Household composition (%)

Single family
67%
Single person
26%
Multi person
6%
Multi family
1%

Mother tongue (%)

English
88%
Others
6%
French
2%
Spanish
2%
Russian
1%

House tenancy (%)

Owners
67%
Renters
33%

What’s nearby?Essentials within 5 km

Local Logic

Transportation Scores

Estimated Budget