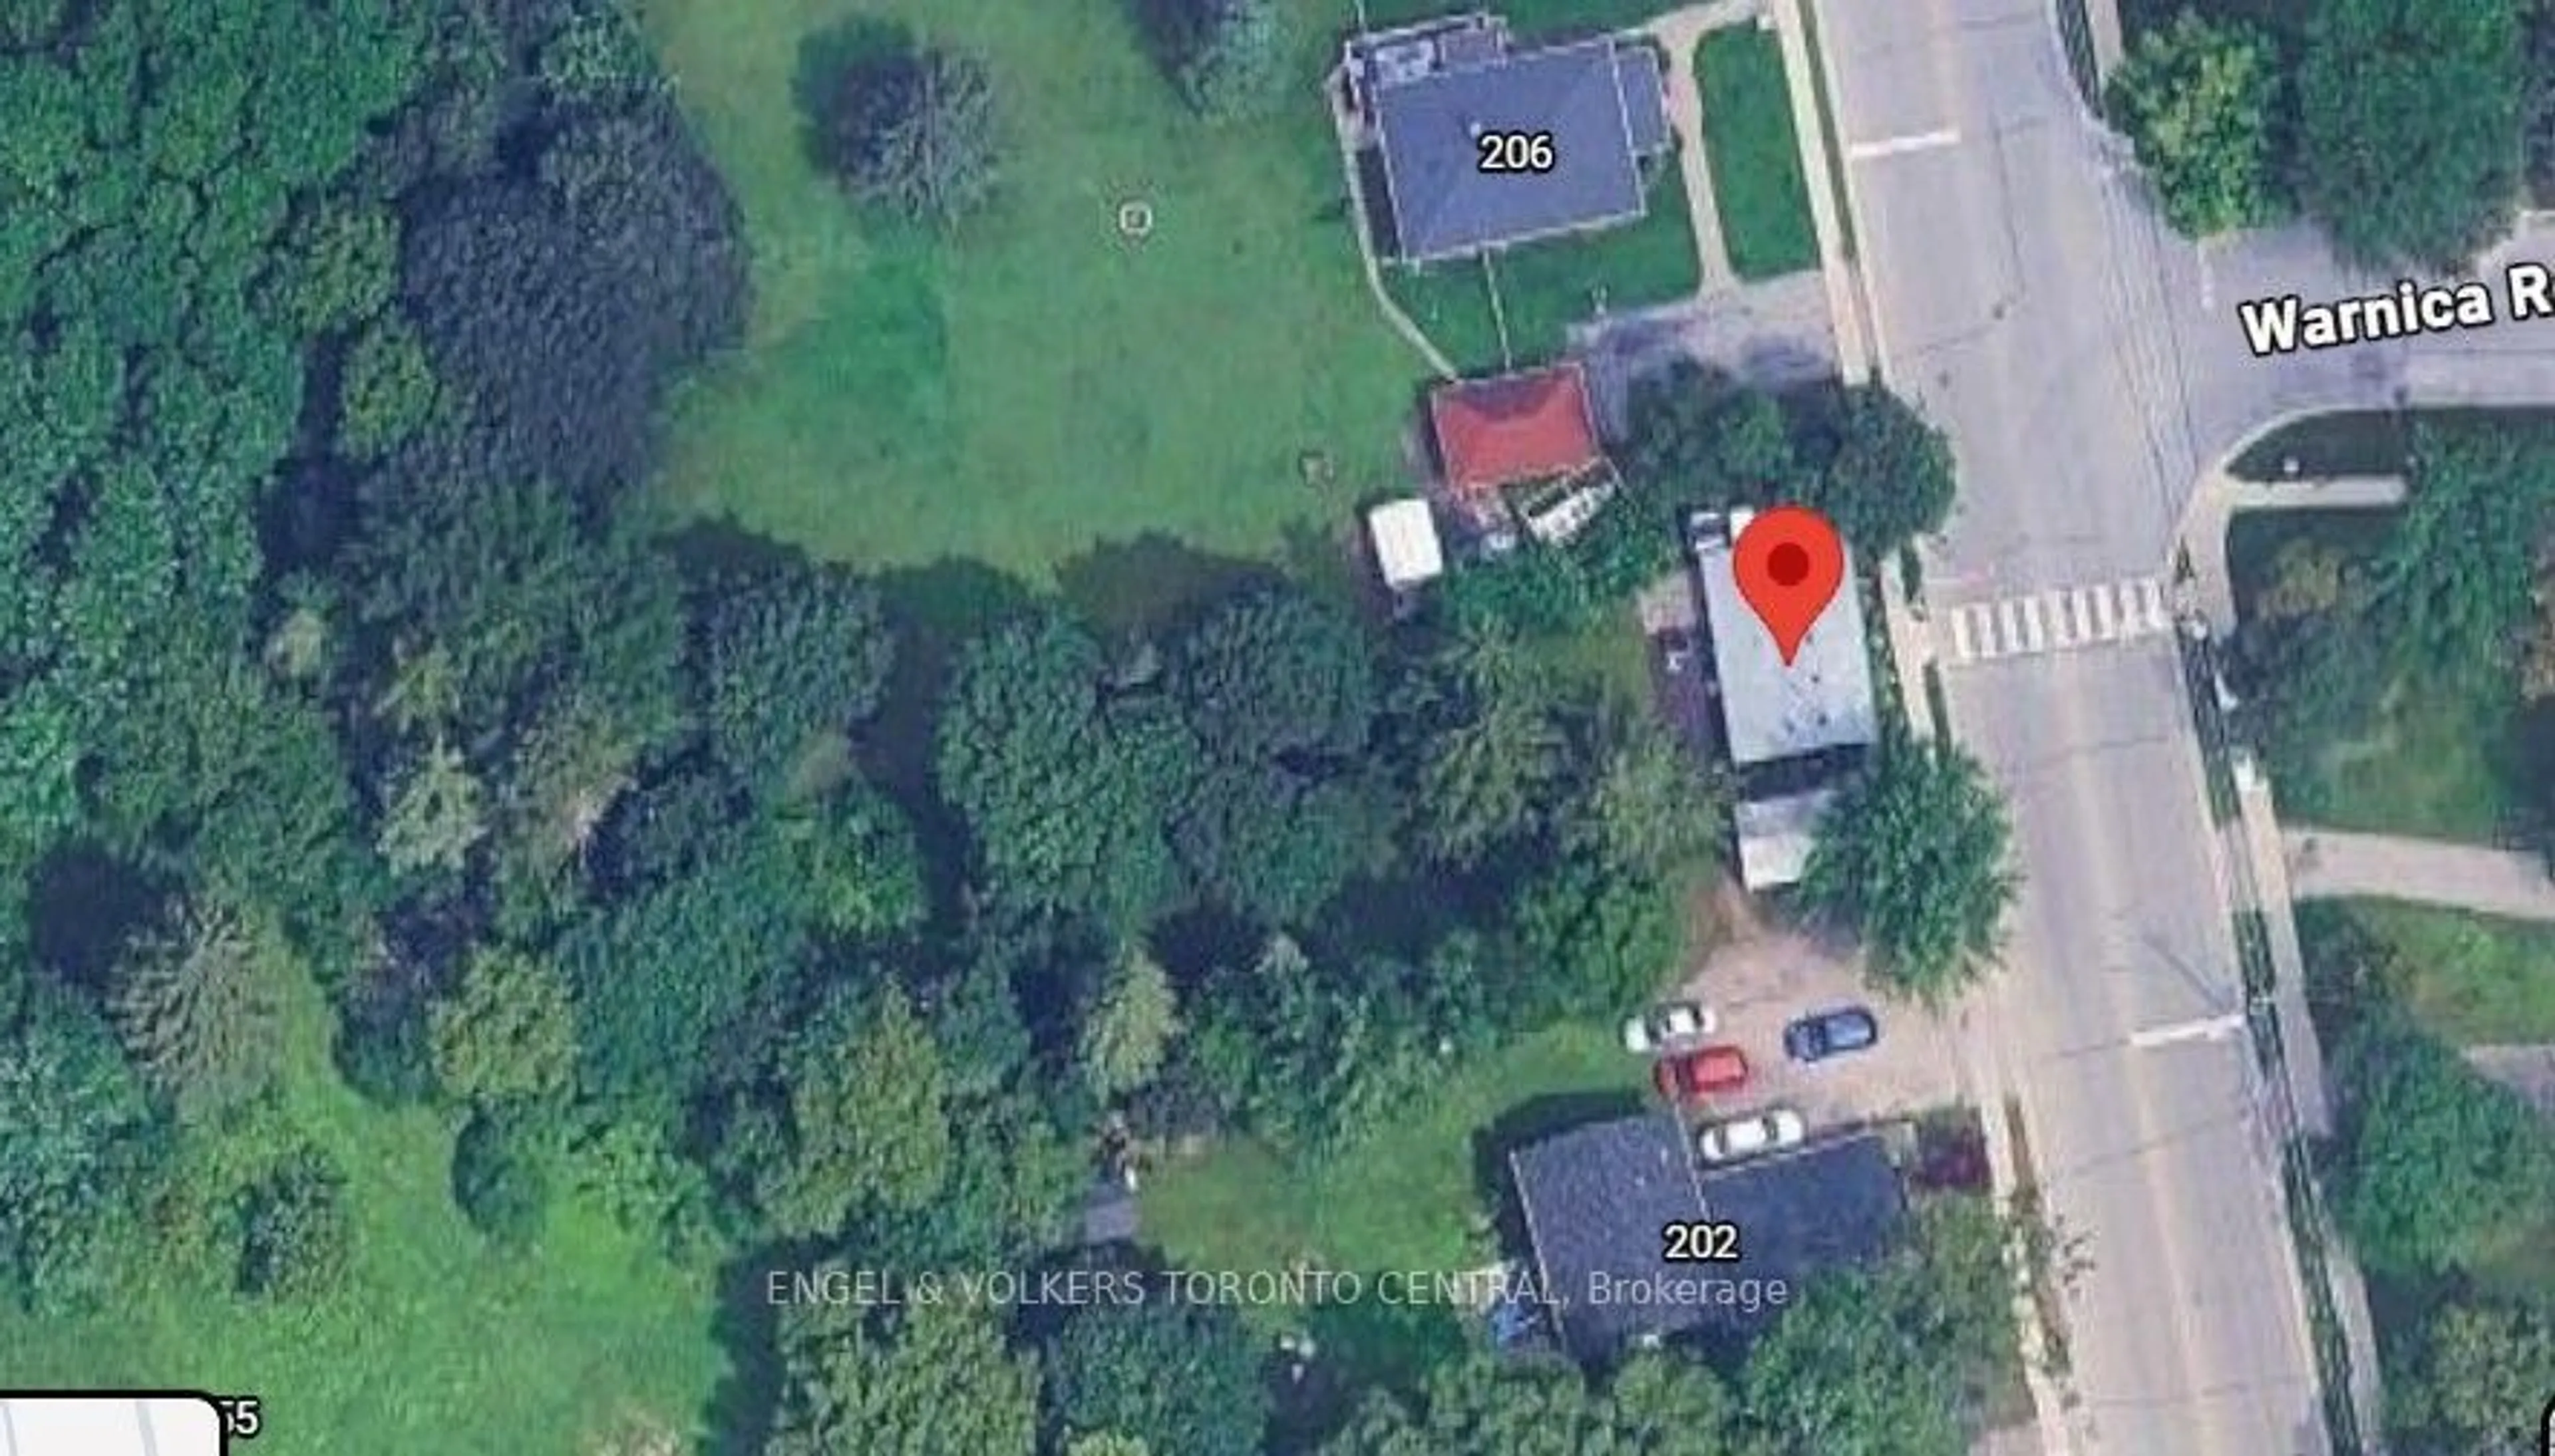


204 Cox Mill Rd, Barrie, Ontario L4N 4G5
Contact us about this property
Highlights
Estimated valueThis is the price Wahi expects this property to sell for.
The calculation is powered by our Instant Home Value Estimate, which uses current market and property price trends to estimate your home’s value with a 90% accuracy rate.Not available
Price/Sqft$379/sqft
Monthly cost
Open Calculator
Description
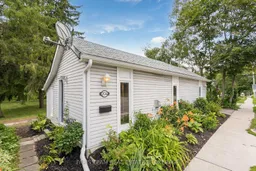
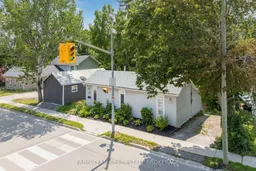
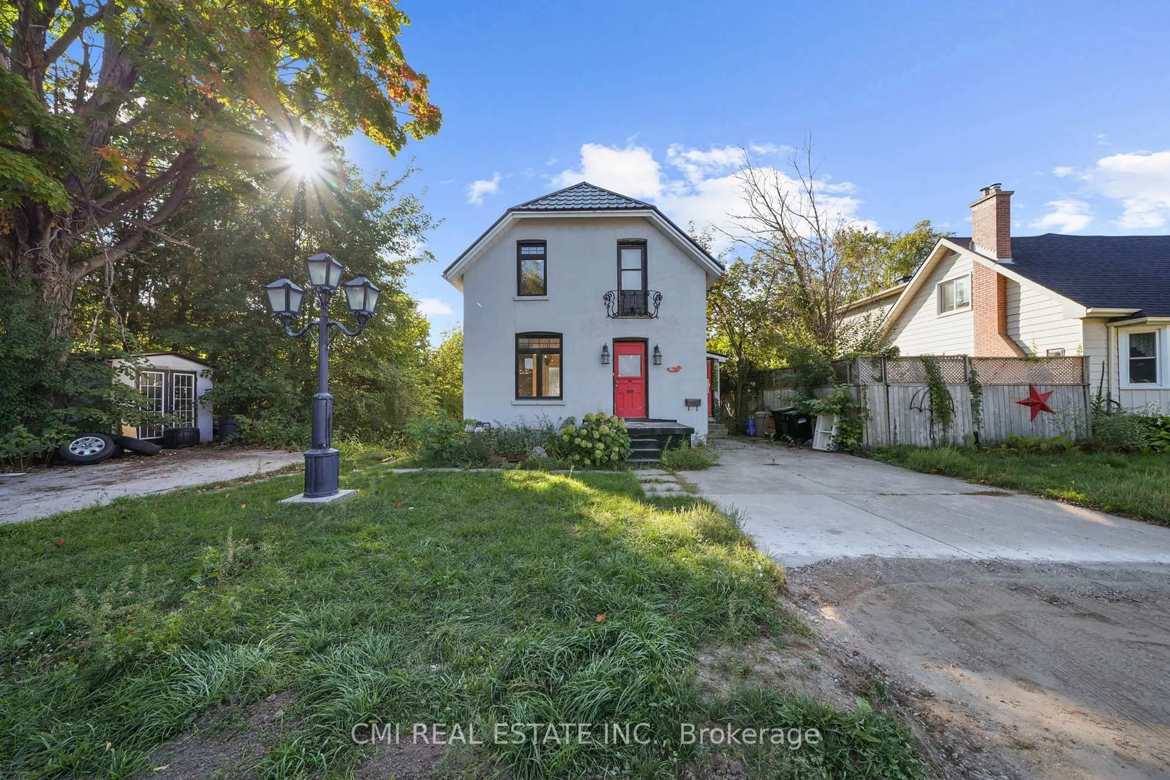
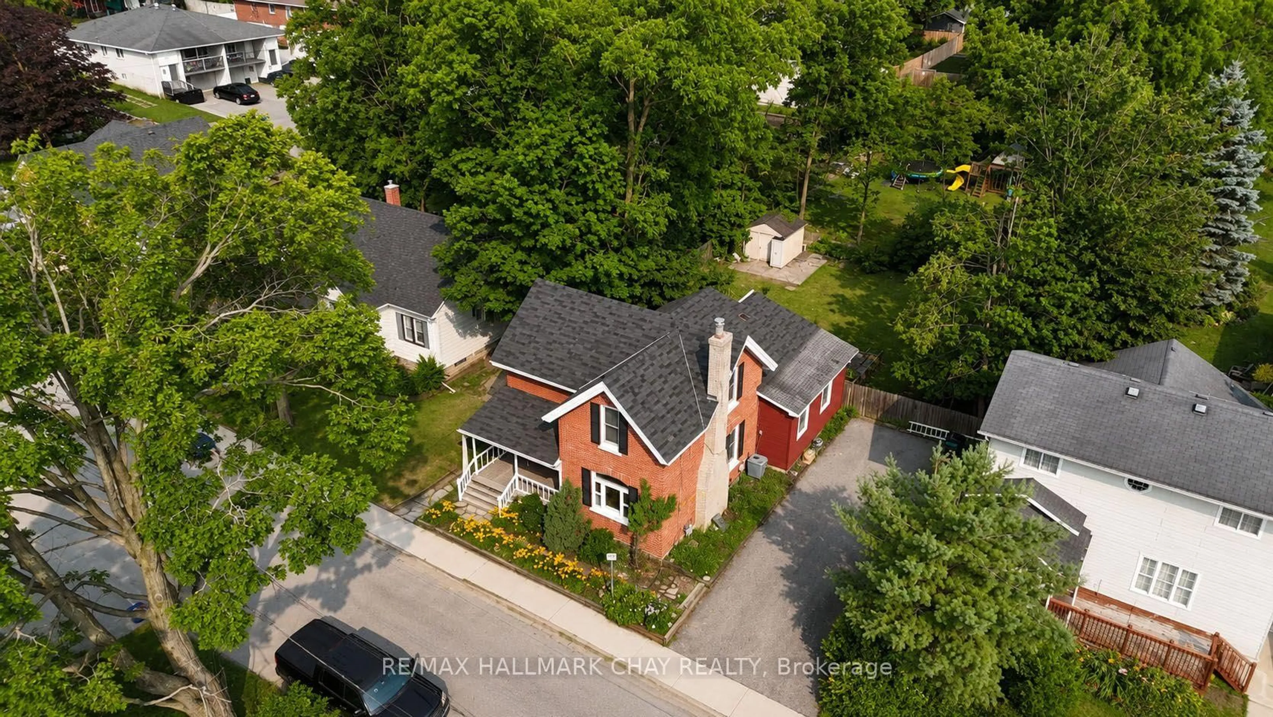
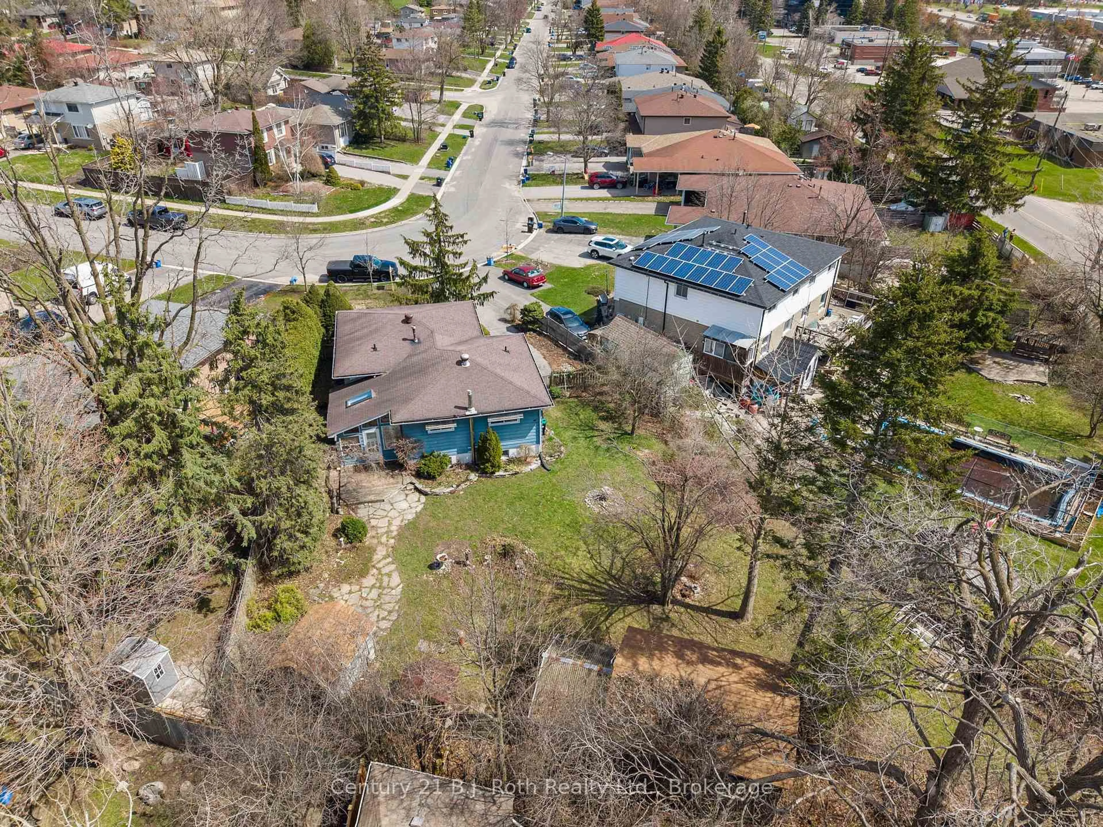
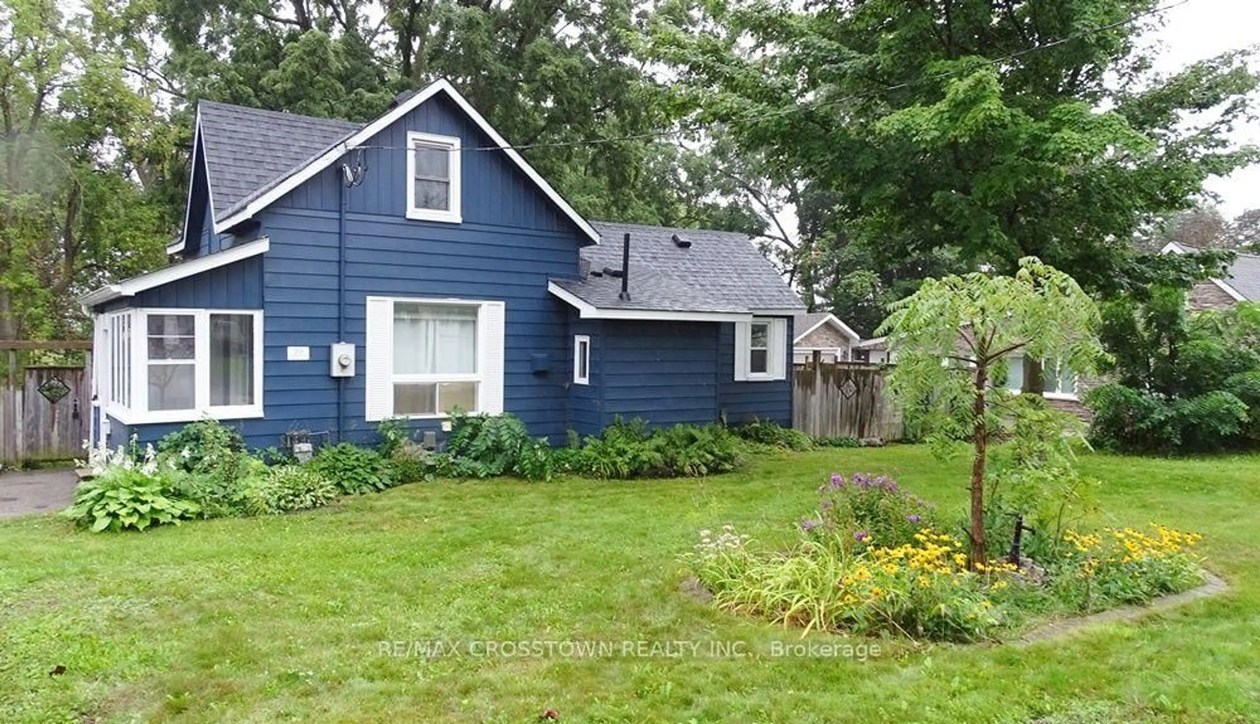
Fantastic Opportunity to own a 65 x 206 lot in the prime location of Barrie's Painswick area, right near YongeBig Bay Pt Rd. Renovated 1 bedroom home + workshop/garage to rent as a holding income benefit while planning the future development of this lot. Barrie passed By-law 2024-043 permitting four dwelling units on residentially zoned lands (R1). The City's current ARU program provides standardized designs, and in 2026 Barrie is reducing ARU building-permit application fees by 50%, with full rebates available where qualifying units achieve occupancy within 12 months of permit issuance. HUGE potential with this lot, PLUS Barrie's zoning by-law already contains several site-specific intensification provisions/changes along Cox Mill Rd. Maintain the current structure (add on addition opportunity) to keep close proximity to the road, plus the ARU add on's. Exceptional Development & Income Opportunity.*New Roof Installed this week*
Property Details
Interior
Features
Main Floor
Kitchen
4.58 x 2.71Eat-In Kitchen / hardwood floor / Granite Counter
Living
5.82 x 3.24hardwood floor / Gas Fireplace / Window
Primary
3.53 x 3.19Closet / Window
Laundry
2.57 x 2.14Vinyl Floor / W/O To Yard
Exterior
Features
Parking
Garage spaces -
Garage type -
Total parking spaces 1
Property History
 34
34