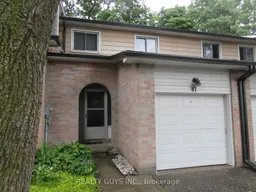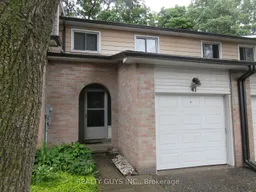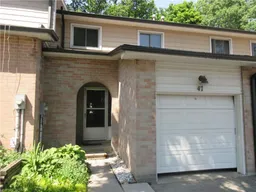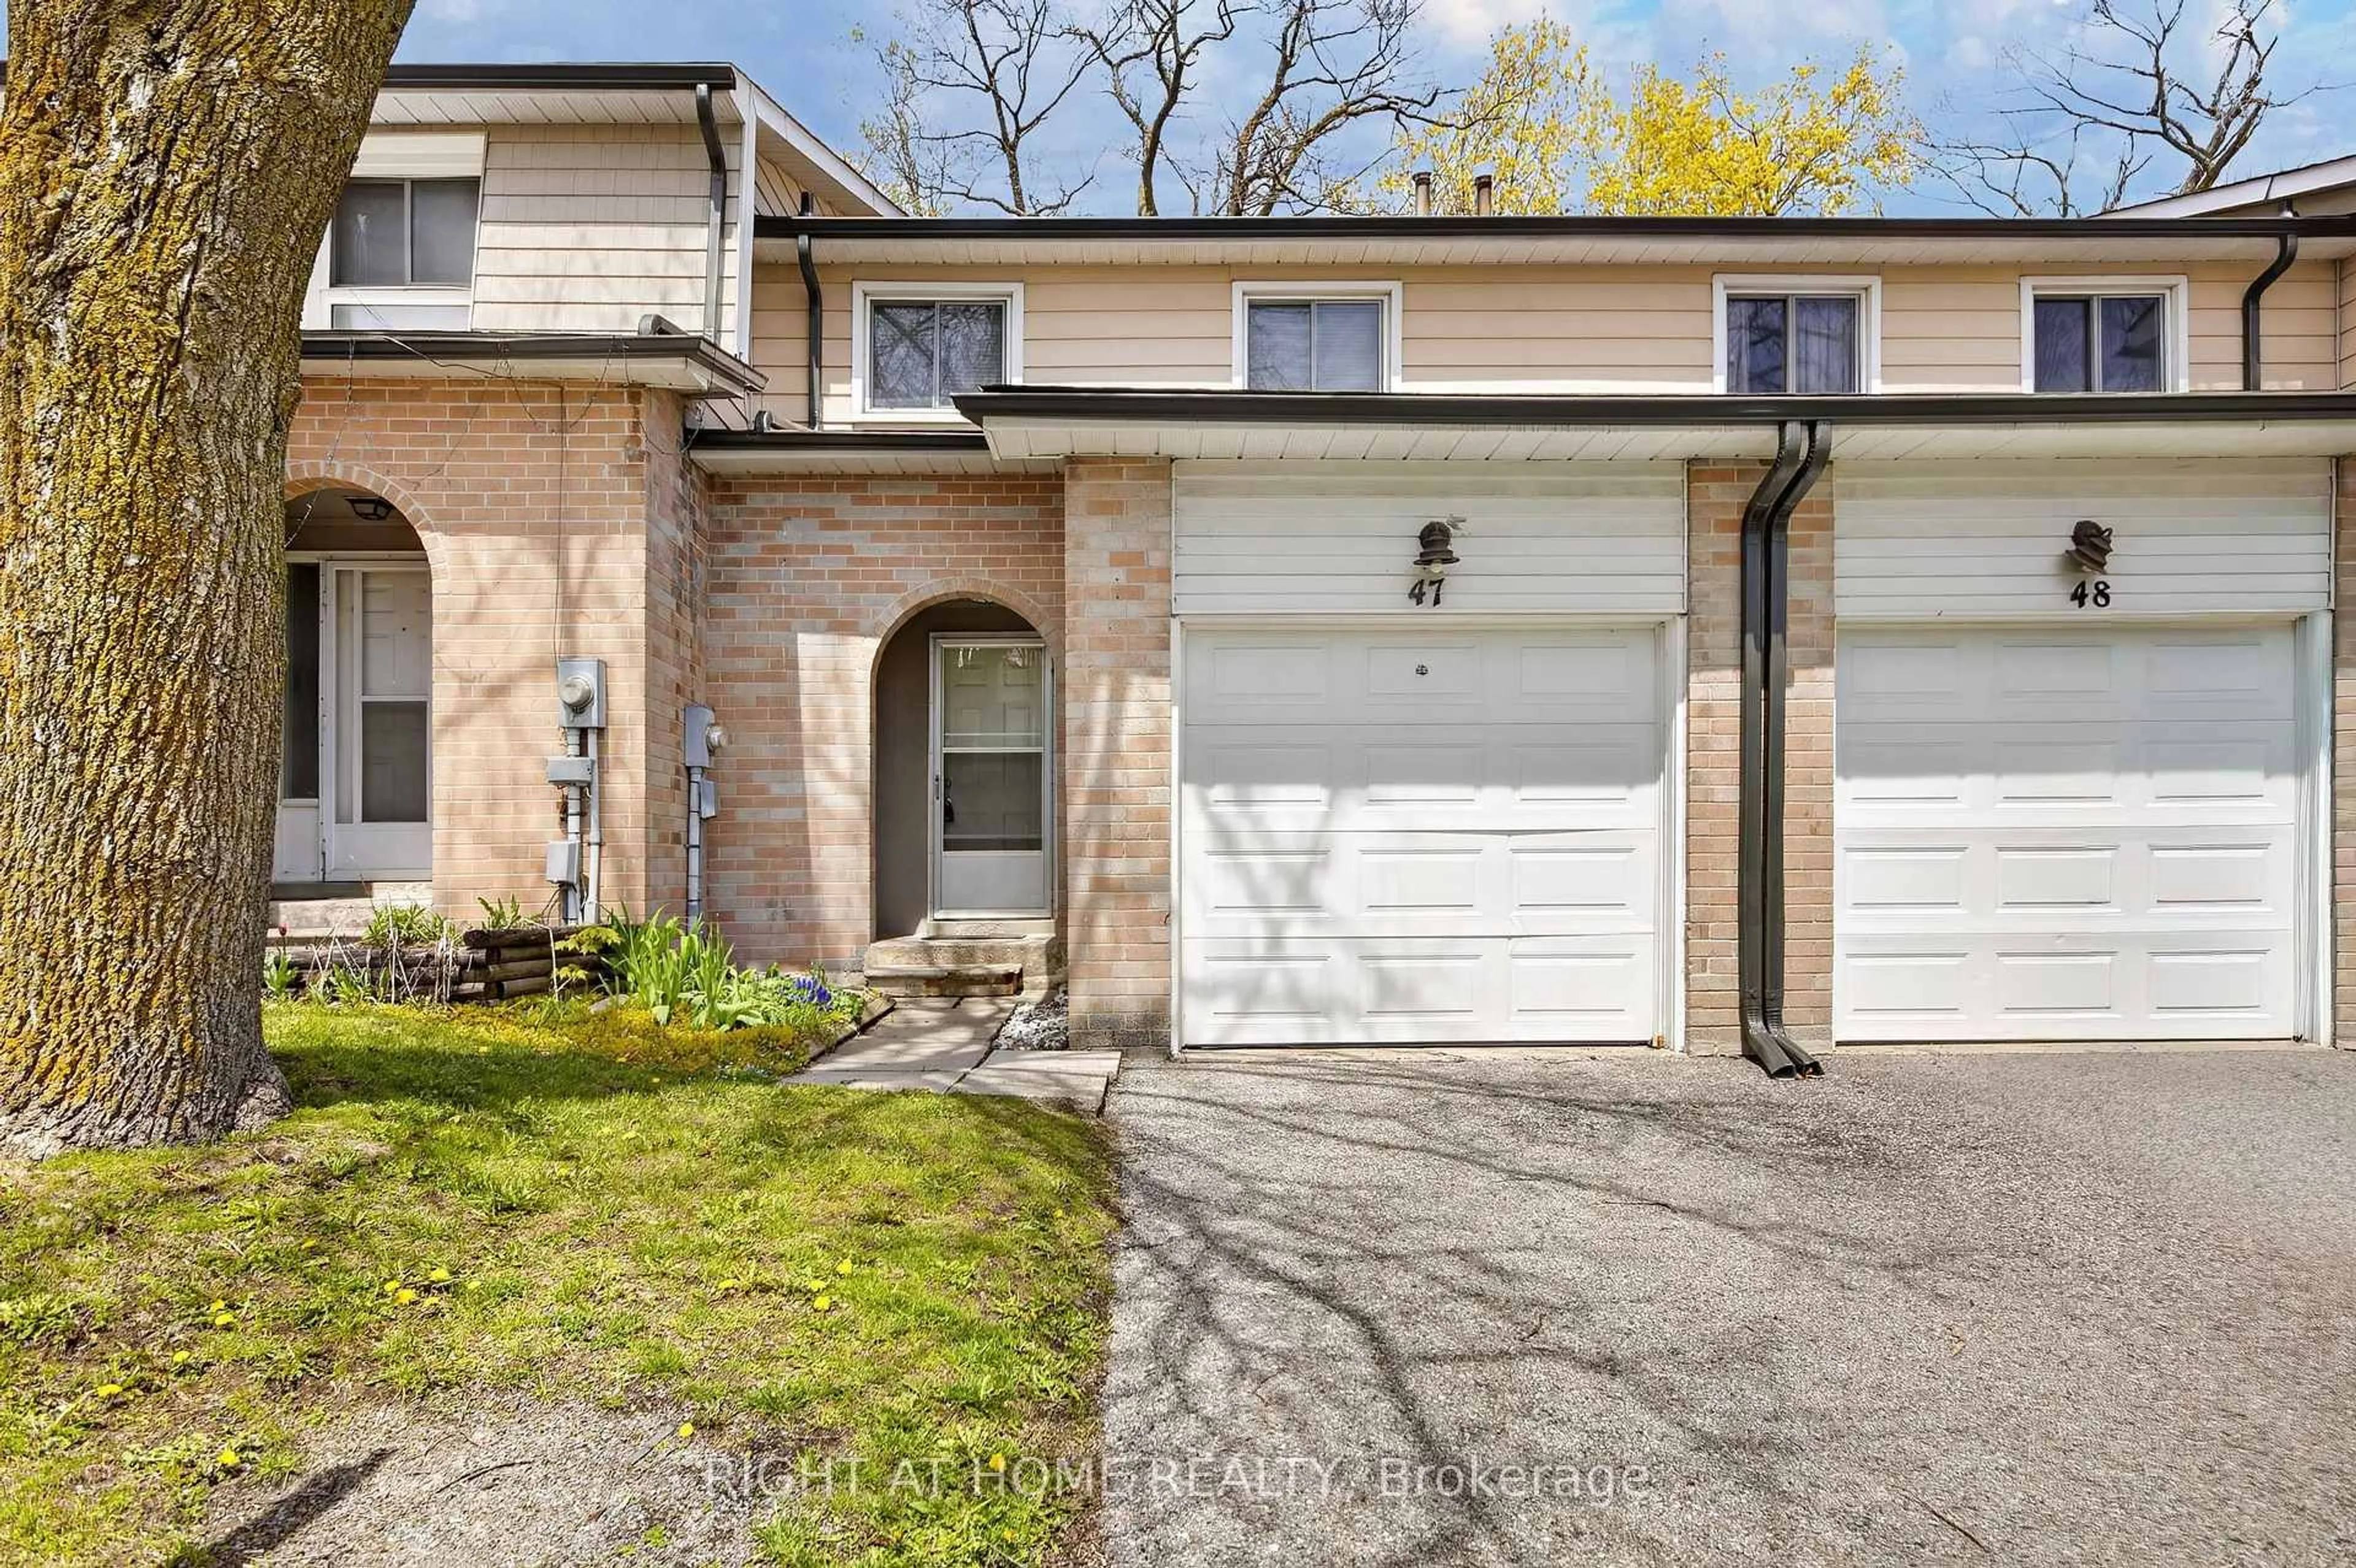
2 BERNICK Dr #47, Barrie, Ontario L4M 5K4
Contact us about this property
Highlights
Estimated valueThis is the price Wahi expects this property to sell for.
The calculation is powered by our Instant Home Value Estimate, which uses current market and property price trends to estimate your home’s value with a 90% accuracy rate.Not available
Price/Sqft$379/sqft
Monthly cost
Open Calculator
Description
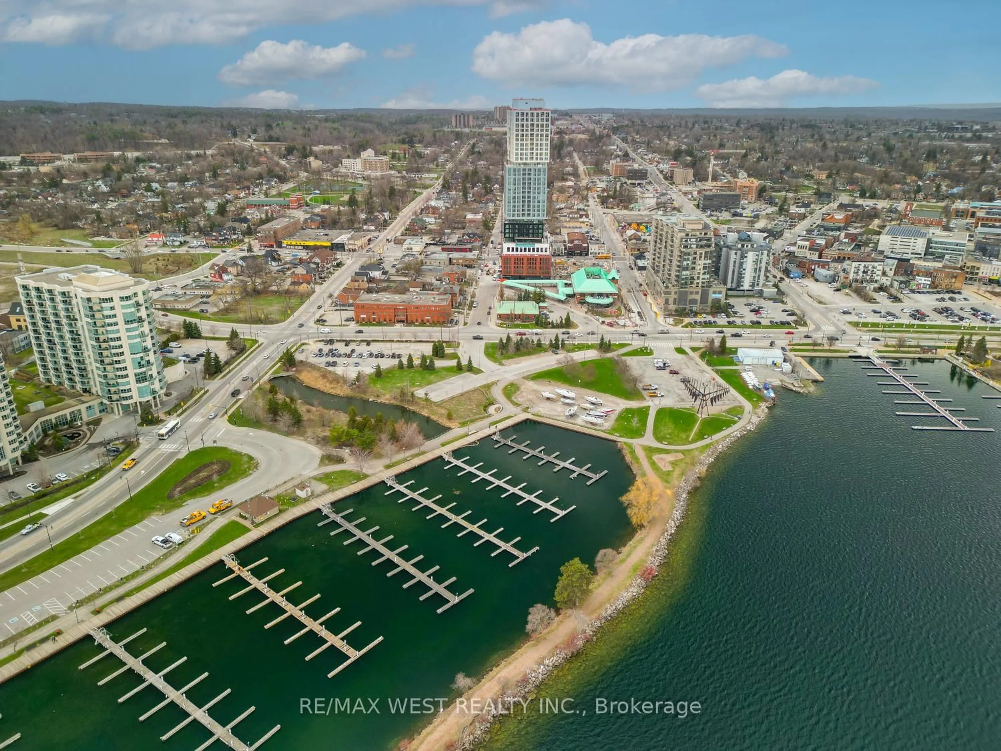
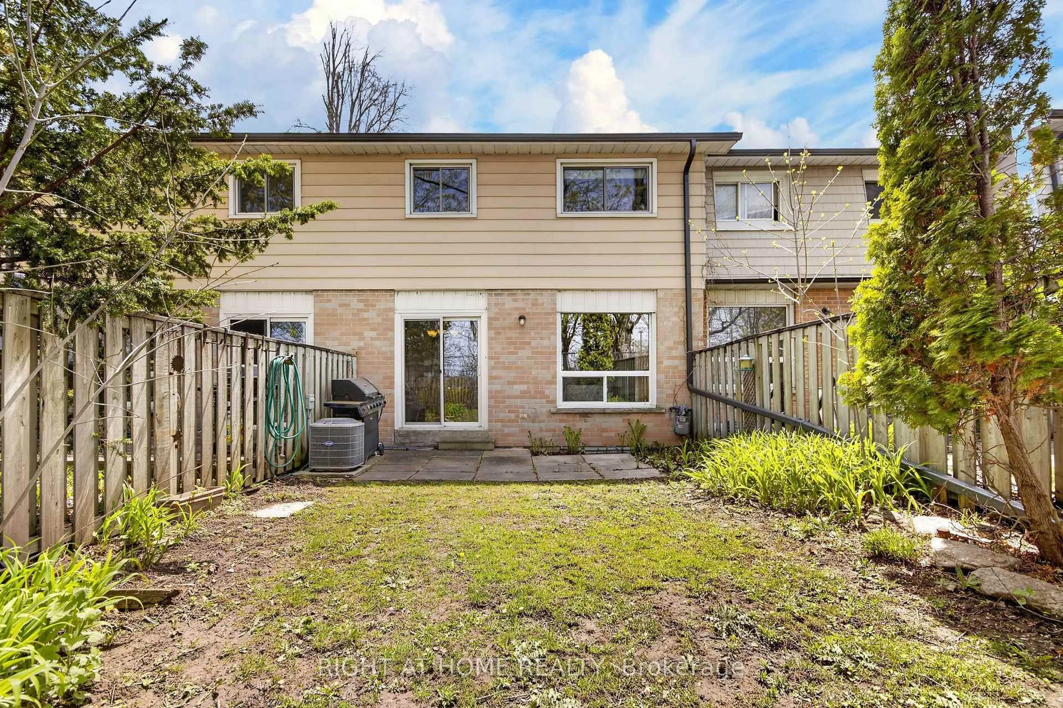
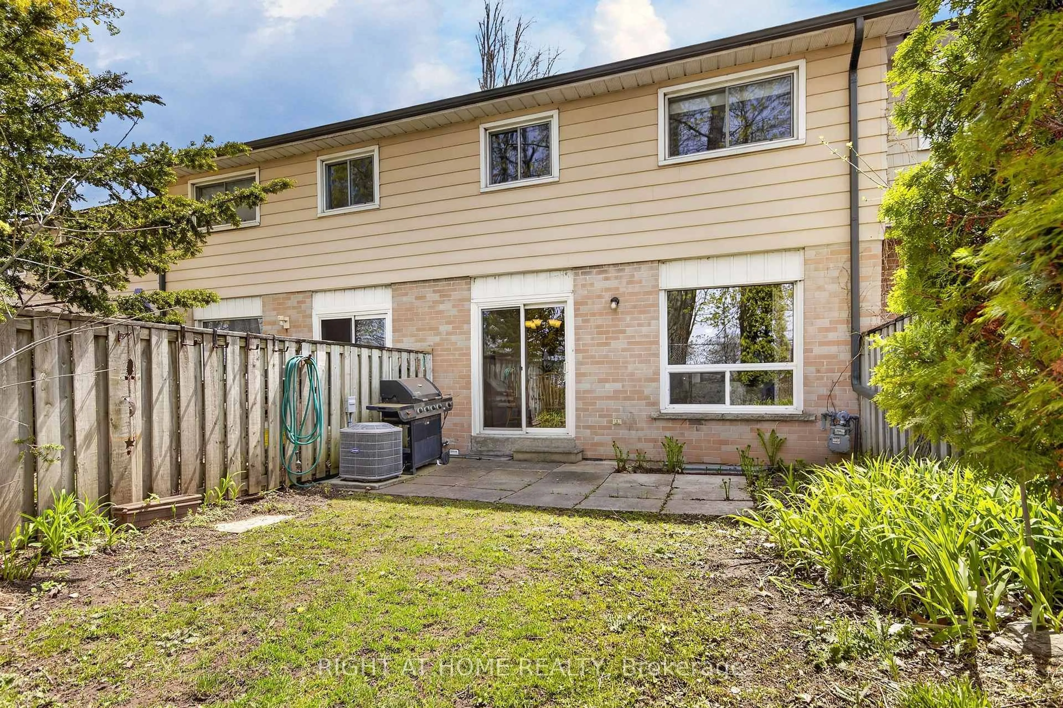
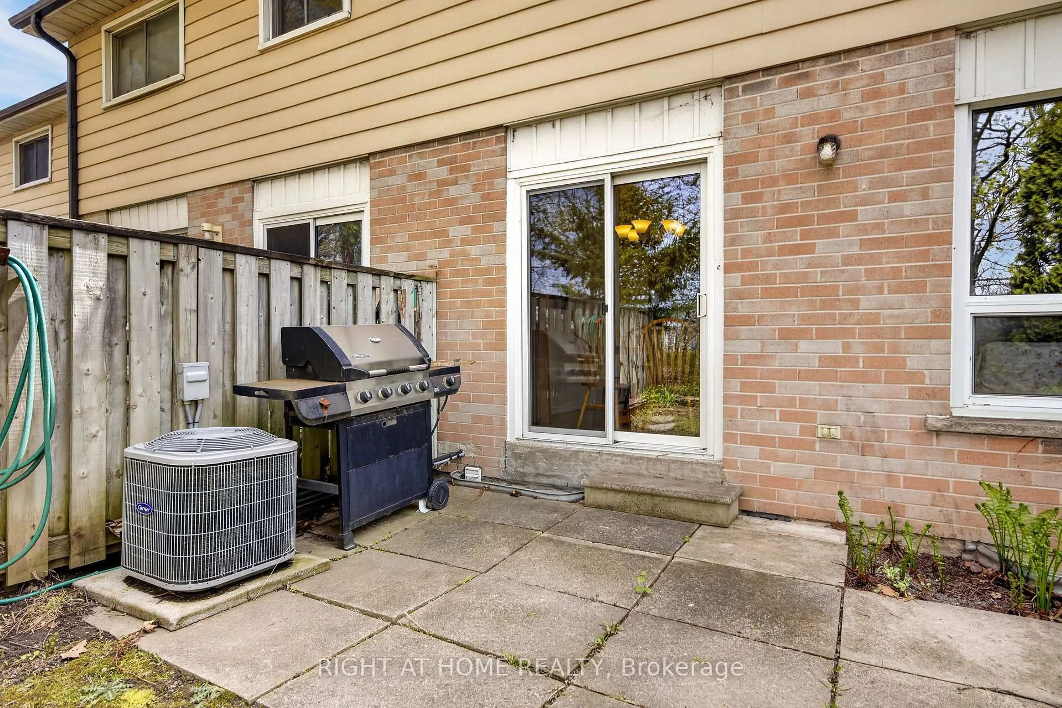
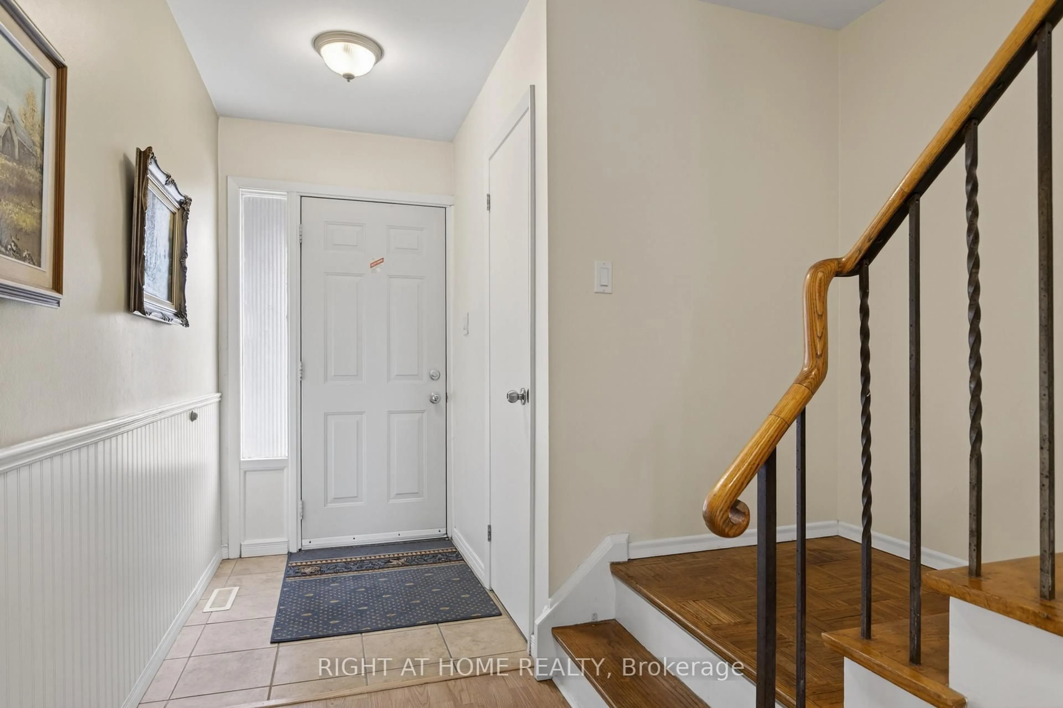
Welcome to Unit 47 at 2 Bernick Drive - a well-maintained 4 bedroom and move-in ready condo townhouse located in Barrie's desirable east end. Perfect for first-time buyers, down sizers, or investors, this home offers functional living space, low-maintenance living, and an unbeatable location close to all amenities. Maintenance fee's include cable tv, internet, water, snow removable & landscaping, insurance. Step inside to a bright and inviting layout featuring spacious principal rooms, large windows, and a practical floor plan designed for comfortable everyday living. NEW kitchen with quartz counters ,soft close cabinet doors offers ample cabinetry and workspace with a seamless flow into the dining and living areas, ideal for entertaining or relaxing with family and friends. The upper level features generously sized bedrooms and a full bathroom, while the lower level provides additional living space perfect for a recreation room, home office, gym, or extra storage. Enjoy the convenience of being located just minutes from Georgian College, Royal Victoria Regional Health Centre, shopping, restaurants, schools, parks, public transit, and easy access to Highway 400. Whether you are entering the market, investing, or looking to simplify your lifestyle, this property presents exceptional value in a highly sought-after Barrie neighbourhood. Deep single car garage.
Property Details
Interior
Features
Main Floor
Kitchen
3.12 x 2.31Quartz Counter / Backsplash / Eat-In Kitchen
Breakfast
1.41 x 2.31Laminate
Dining
2.6 x 2.07Laminate
Living
5.03 x 3.29Laminate
Exterior
Parking
Garage spaces 1
Garage type Attached
Other parking spaces 1
Total parking spaces 2
Condo Details
Inclusions
Property History
 41
41