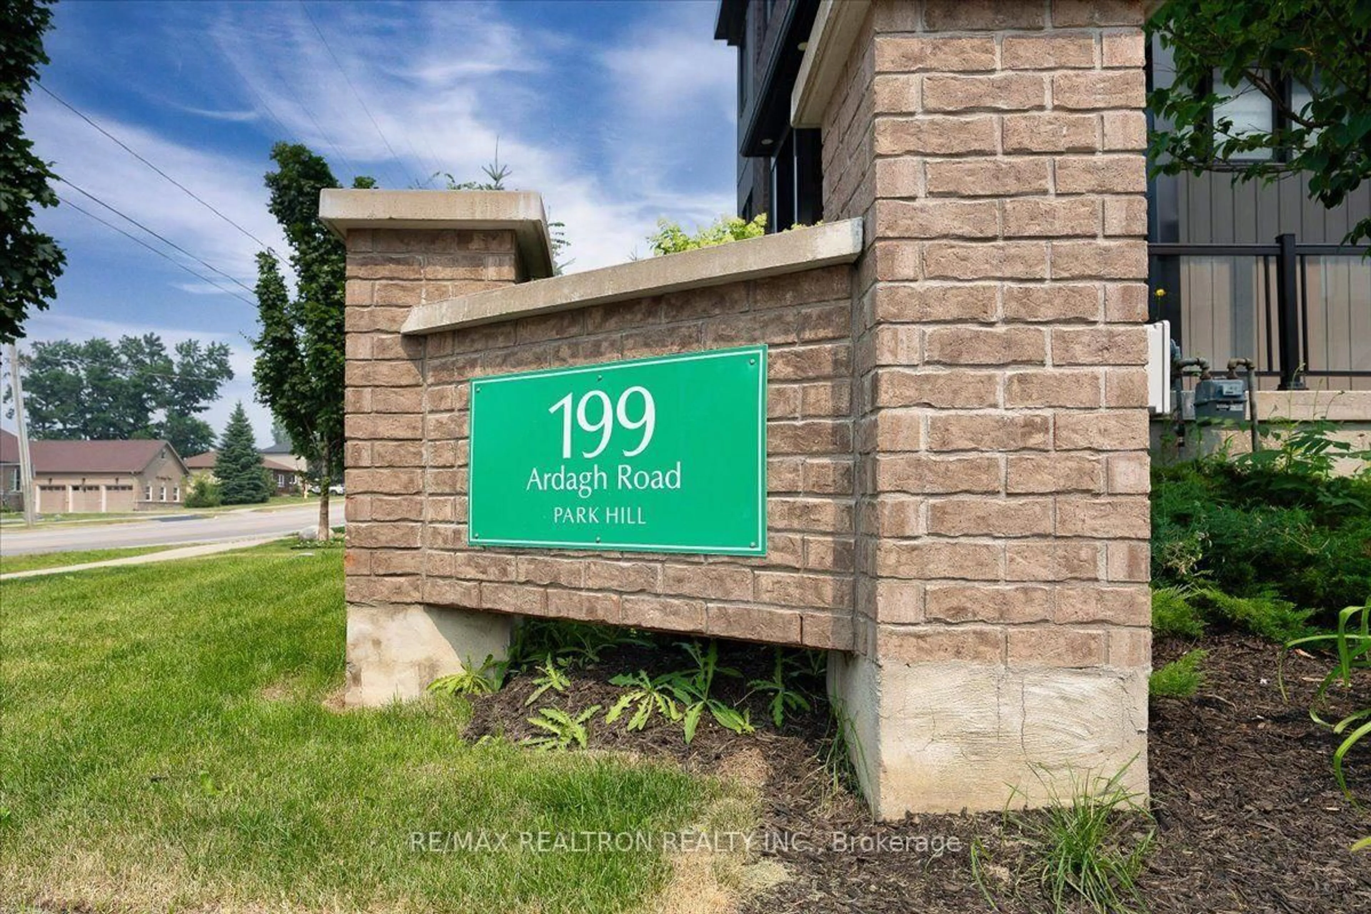
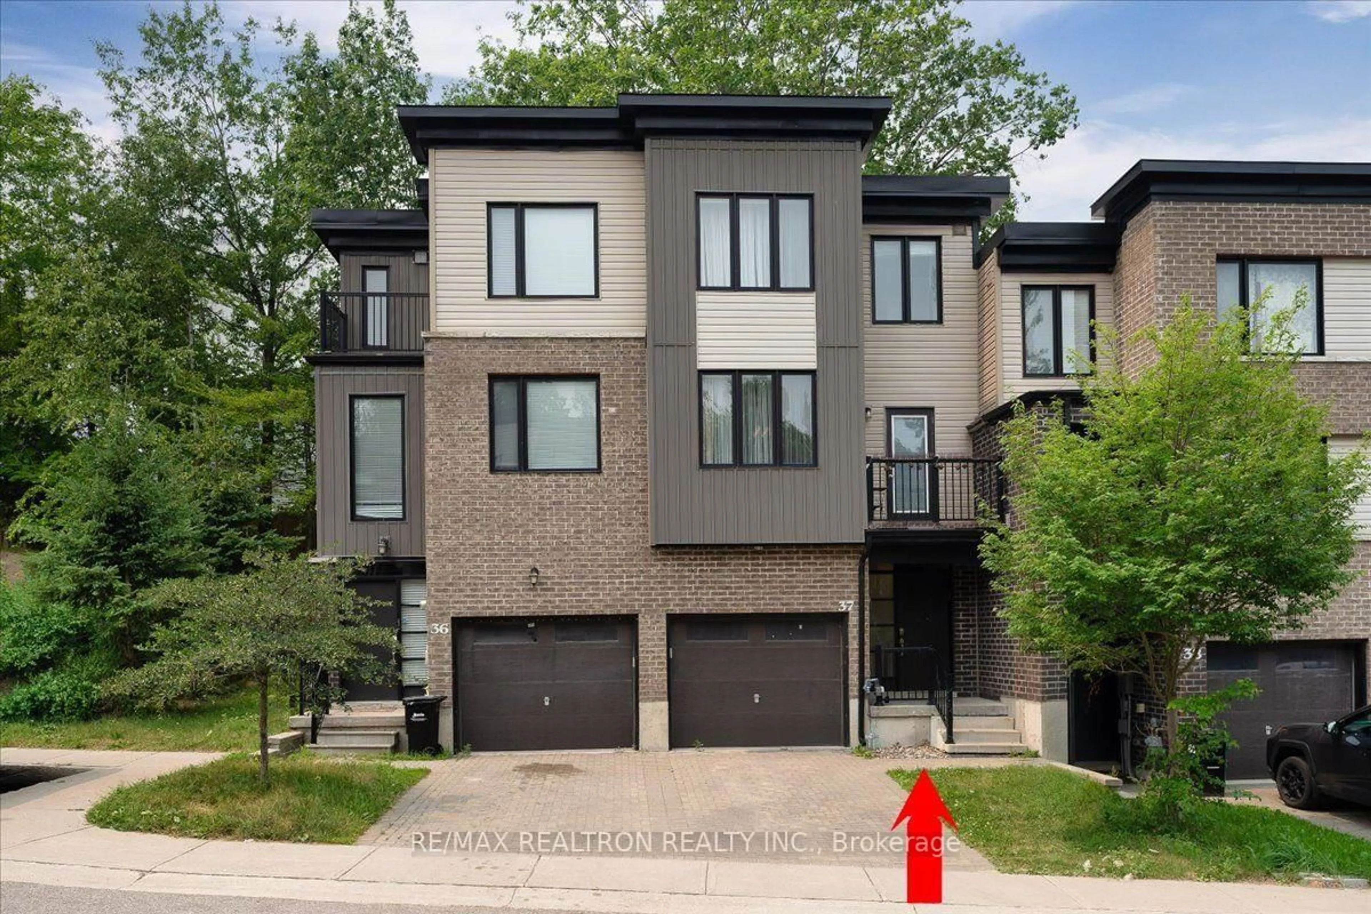
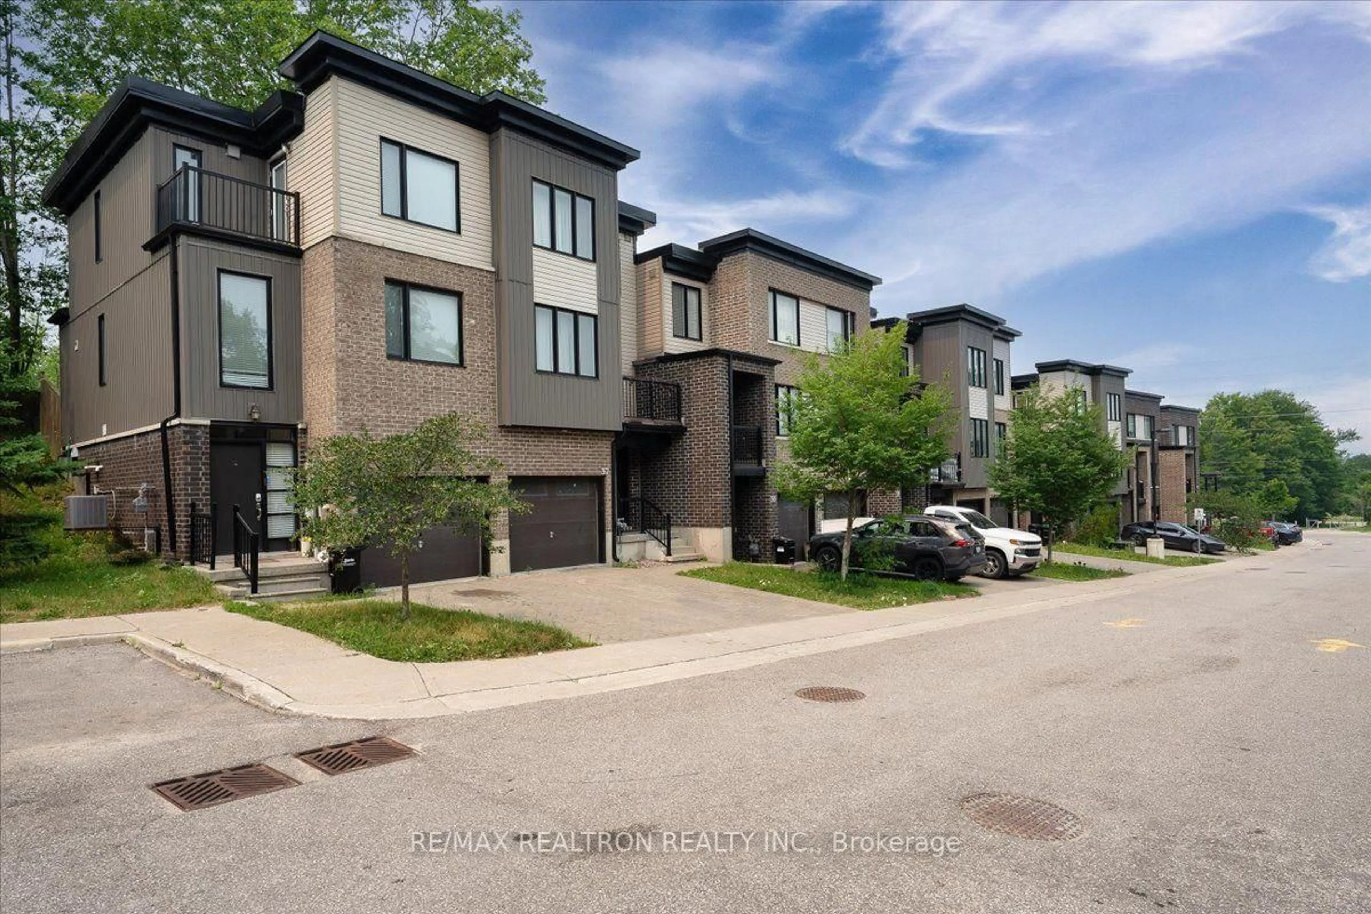
199 Ardagh Rd #37, Barrie, Ontario L4N 0L1
Contact us about this property
Highlights
Estimated valueThis is the price Wahi expects this property to sell for.
The calculation is powered by our Instant Home Value Estimate, which uses current market and property price trends to estimate your home’s value with a 90% accuracy rate.Not available
Price/Sqft$362/sqft
Monthly cost
Open Calculator
Description
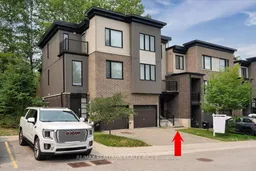
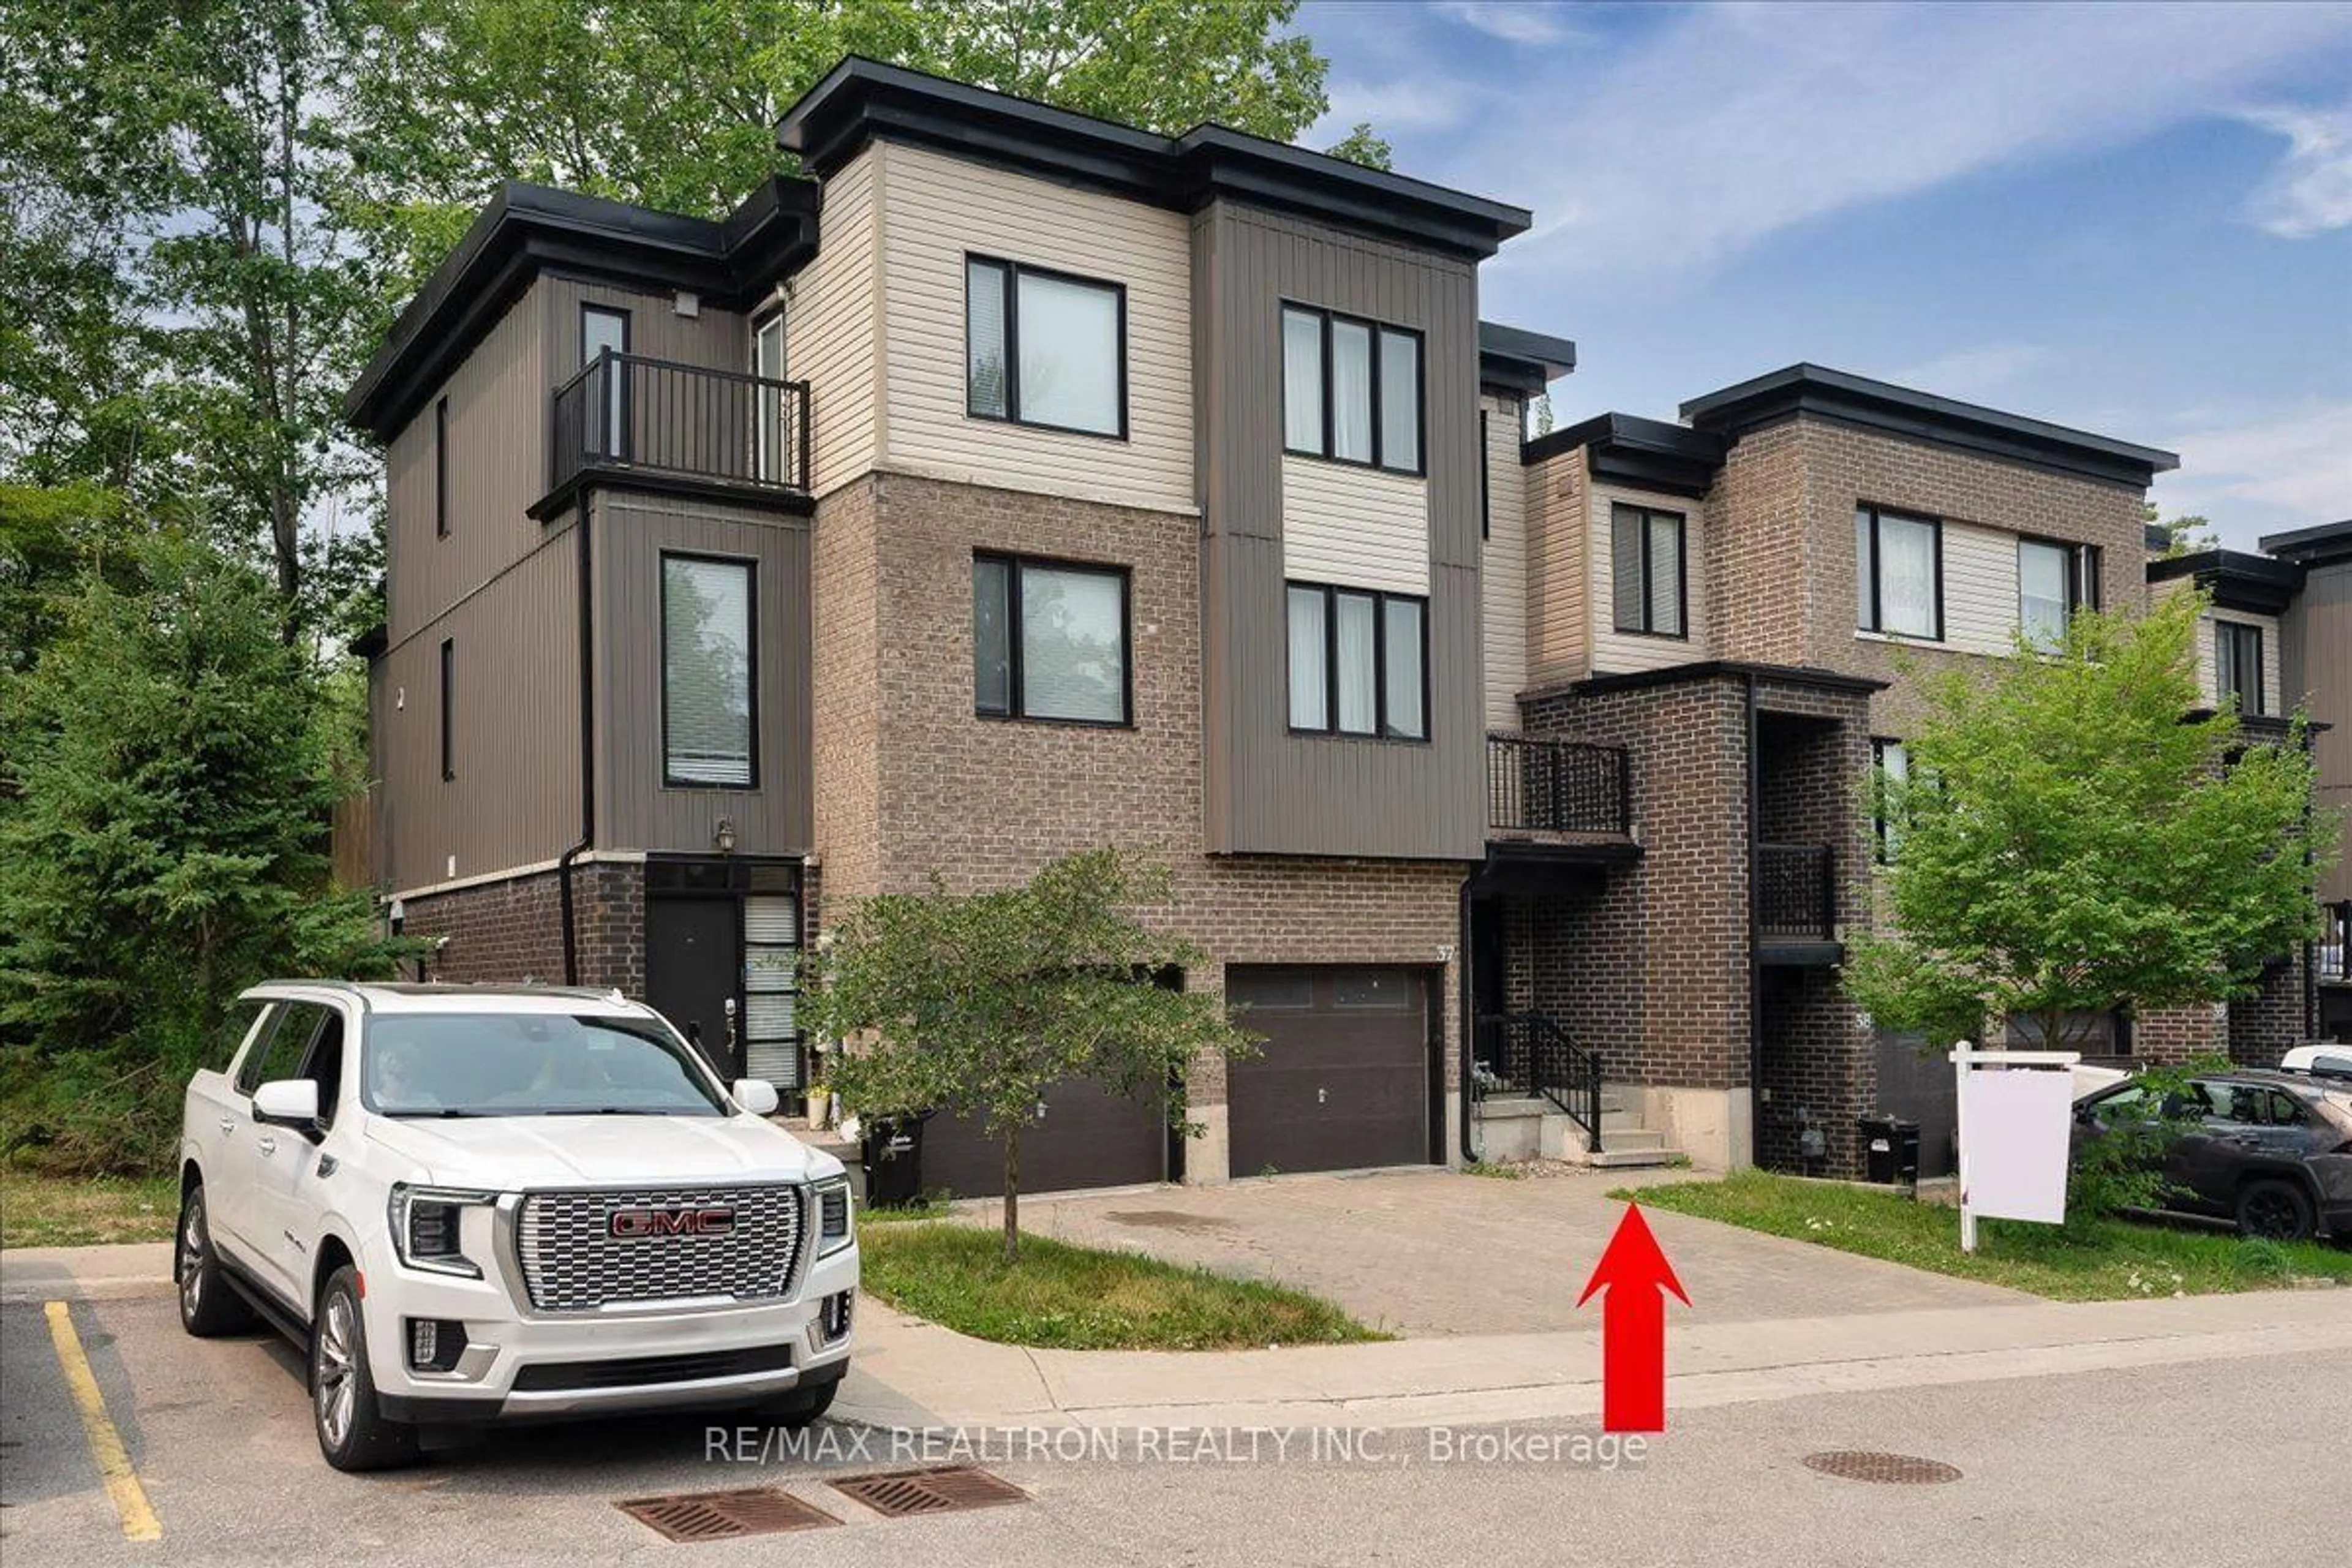
An Exceptional Modern Three-Storey Luxury Townhouse, Almost 1,700 Sq/F, Nestled on a Quiet Cul-de-sac in one of Most Sought-after, Family-friendly Communities, Perfectly Located in The Desirable Ardagh Neighborhood, Offers the Ideal Balance of Nature, Convenience and Connectivity. Enjoy Miles of Scenic Hiking Trails Through the Ardagh Bluffs, Nearby Recreational Facilities Including Holly Community Centre and Relax On the Shores of Simcoe Lake. This Meticulously Maintained, Carpet-Free, Bright, Full Of Natural Light, Partially Renovated Home Features 4 Bedrooms, 4 Bathrooms, Open Concept Design With Walk-Out From Second Floor, 9' Ceilings On Main, Elegant Finishes, Oak Staircase, Granite Counters, Beautiful Living Room With A Private Terrace, Rich Laminate Flooring and Oversized Windows Throughout. Spacious Prim BR Features 4 PC Ensuite & Closet Organizers. Separate 4th Bedroom With En-Suite On Ground Level Could Be Converted Into 1 BR Apartment. Minutes To All The Amenities, Major Hwy, GO Station, Public Transport, Hospital, Recreations, Excellent Schools, Parks, Shopping, Restaurants and Waterfront
Property Details
Interior
Features
3rd Floor
Primary
4.5 x 2.97Laminate / 4 Pc Ensuite / Vaulted Ceiling
2nd Br
3.0 x 2.62Laminate / Large Closet / O/Looks Backyard
3rd Br
2.87 x 2.44Laminate / Large Closet / O/Looks Backyard
Exterior
Features
Parking
Garage spaces 1
Garage type Built-In
Other parking spaces 1
Total parking spaces 2
Property History
 50
50