
6 days on Market

187 Johnson St, Barrie, Ontario L4M 5Y9

Detached
4 + 3
4
~2500-3000 sqft
$649,900
Get pre-qualifiedPowered by nesto
Detached
4 + 3
4
~2500-3000 sqft

Contact us about this property

Call

Highlights

Property Estimate

Days on market6 days

Estimated valueNot available

Price/Sqft$238/sqft

Monthly cost

Open Calculator

Description

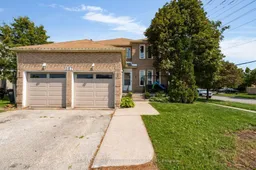
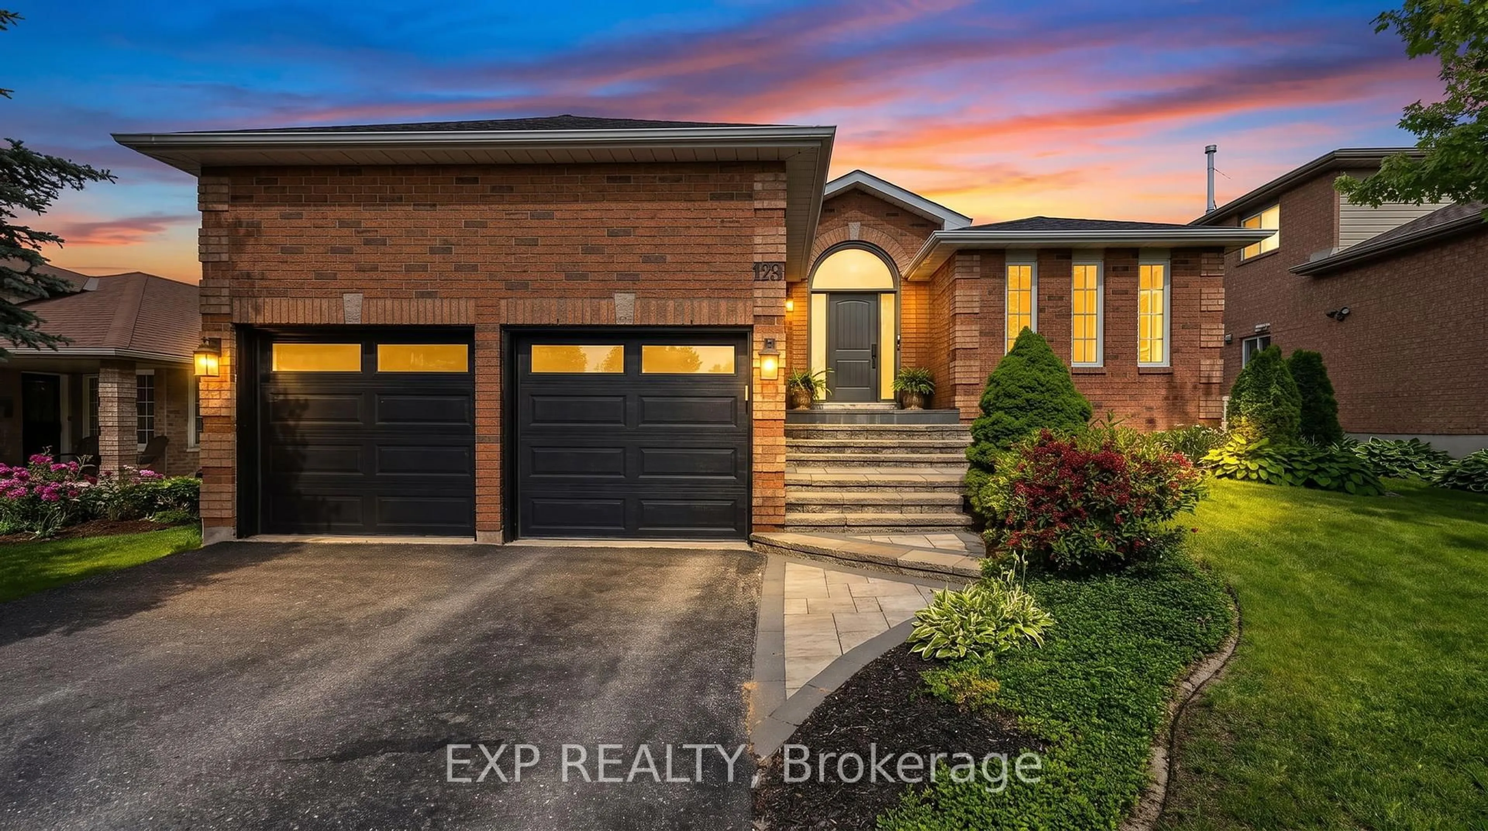
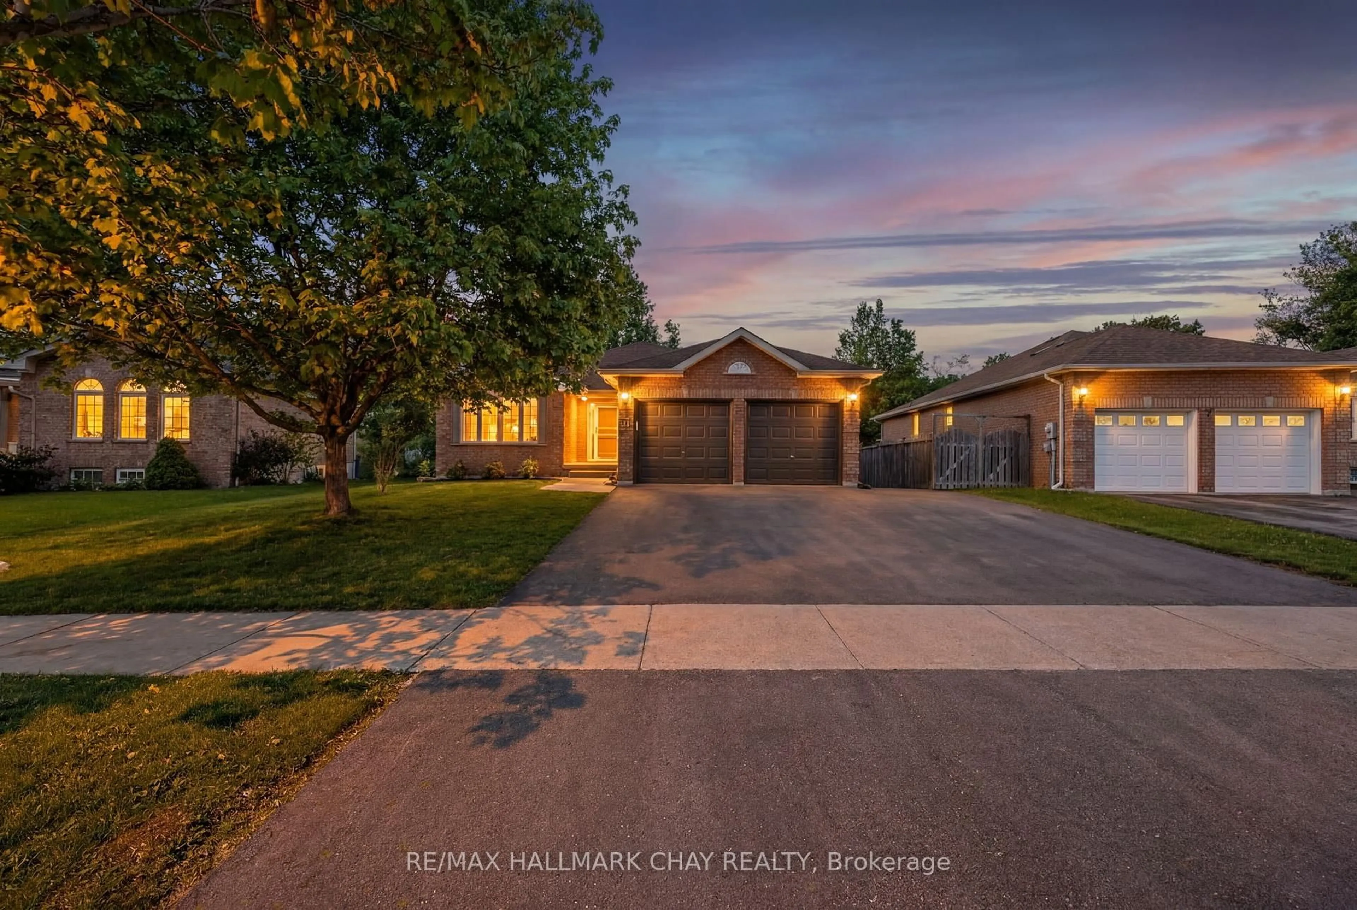
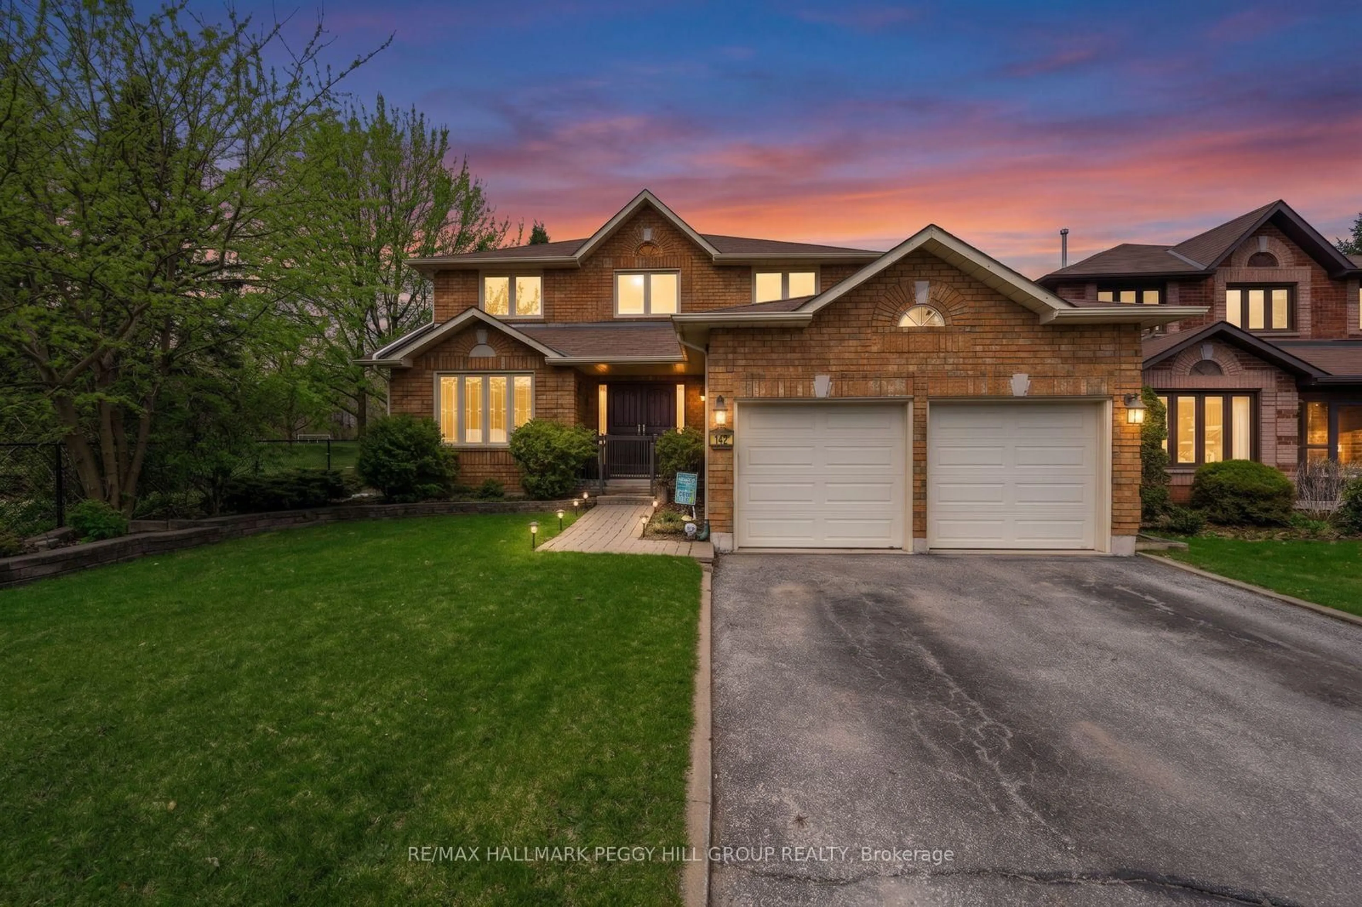
7-Bedroom Family Home With Incredible Space & Value In Northeast Barrie!With over 3,500 sq ft of total finished living space, 7 bedrooms, and excellent value for a family home of this size, this northeast Barrie property offers room to grow along with the opportunity to add your own style over time. The main floor includes separate living and dining rooms, a family room, and an office/den, while the eat-in kitchen opens to the family room and features a centre island with breakfast bar seating and a walkout to the back deck. Main-floor laundry and a powder room complete the level. 4 bedrooms include a generous primary suite with a walk-in closet and 5-piece ensuite with double sinks, plus a 4-piece bathroom for the remaining bedrooms. The finished basement brings the total bedroom count to 7 with 3 additional bedrooms, a rec room, and a 3-piece bathroom, offering useful space for a larger household, older children, guests, hobbies, or a home gym. The fenced backyard and deck extend the living space outdoors, while the attached 2-car garage provides interior entry and 2 additional driveway spaces. A newer furnace and A/C add further value. Maitland Park, Hickling Park, Eastview Park, outdoor athletic courts, and schools are close by, along with RVH, Georgian College, downtown Barrie, commuter routes, and the waterfront. Mountain biking at Hardwood Hills and skiing at nearby resorts offer year-round recreation within easy reach. This is a #HomeToStay that gives families the space to settle in, spread out, and enjoy everything this vibrant part of Barrie has to offer.


Property Details

Style2-Storey
View-
Age of property31-50
SqFt~2500-3000 SqFt
Lot Size6,095 SqFt(109.28 x 55.78)
Parking Spaces4
MLS ®NumberS13676920
Community NameBarrie
Data SourceTRREB
Listing byRE/MAX HALLMARK PEGGY HILL GROUP REALTY

Features

Heating: Forced Air
Cooling: Central Air
Fireplace
Basement: Full, Finished

Main Floor

Kitchen

5.06 x 5.18

Dining

3.31 x 3.16

Living

3.31 x 4.92

Family

4.59 x 3.44

Fireplace


Features

Lot size: 6,095 SqFt

Parking

Garage spaces 2

Garage type Attached

Other parking spaces 2

Total parking spaces 4


Property listed by RE/MAX HALLMARK PEGGY HILL GROUP REALTY, Brokerage
Agent Banner Image
Interested in this property?Get in touch to get the inside scoop.
Market Data - Barrie

Geo Zone Map ThumbnailBarrie

Balanced Market

View Market Data

Detached house - for the past 30 days

Buyer's market Seller's market

Avg. Days on Market

Past 30 days

29 days

Compared to

2025

29 days

2024

27 days

2023

19 days

New Listings

Past 30 days

310 listings

Compared to

2025

380 listings

2024

343 listings

2023

312 listings

Units sold

Past 30 days

117 units

Compared to

2025

101 units

2024

128 units

2023

149 units

Median Sold Price

Past 30 days

$722,000

Compared to

2025

$770,000

2024

$792,500

2023

$805,000


Population and Demographics

Overview

Total population 139894
Average household income $119,497

Age (%)

0 to 19
23%
20 to 34
21%
35 to 49
20%
50 to 64
20%
65 and plus
16%

Household composition (%)

Single family
67%
Single person
26%
Multi person
6%
Multi family
1%

Mother tongue (%)

English
88%
Others
6%
French
2%
Spanish
2%
Russian
1%

House tenancy (%)

Owners
67%
Renters
33%

What’s nearby?Essentials within 5 km

Local Logic

Transportation Scores

Estimated Budget