181 COLLIER St #305, Barrie, Ontario L4M 5L6
Contact us about this property
Highlights
Estimated valueThis is the price Wahi expects this property to sell for.
The calculation is powered by our Instant Home Value Estimate, which uses current market and property price trends to estimate your home’s value with a 90% accuracy rate.Not available
Price/Sqft$348/sqft
Monthly cost
Open Calculator
Description
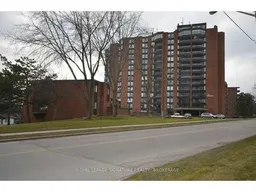
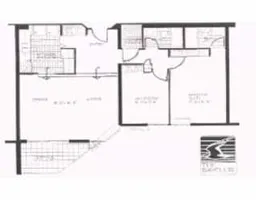
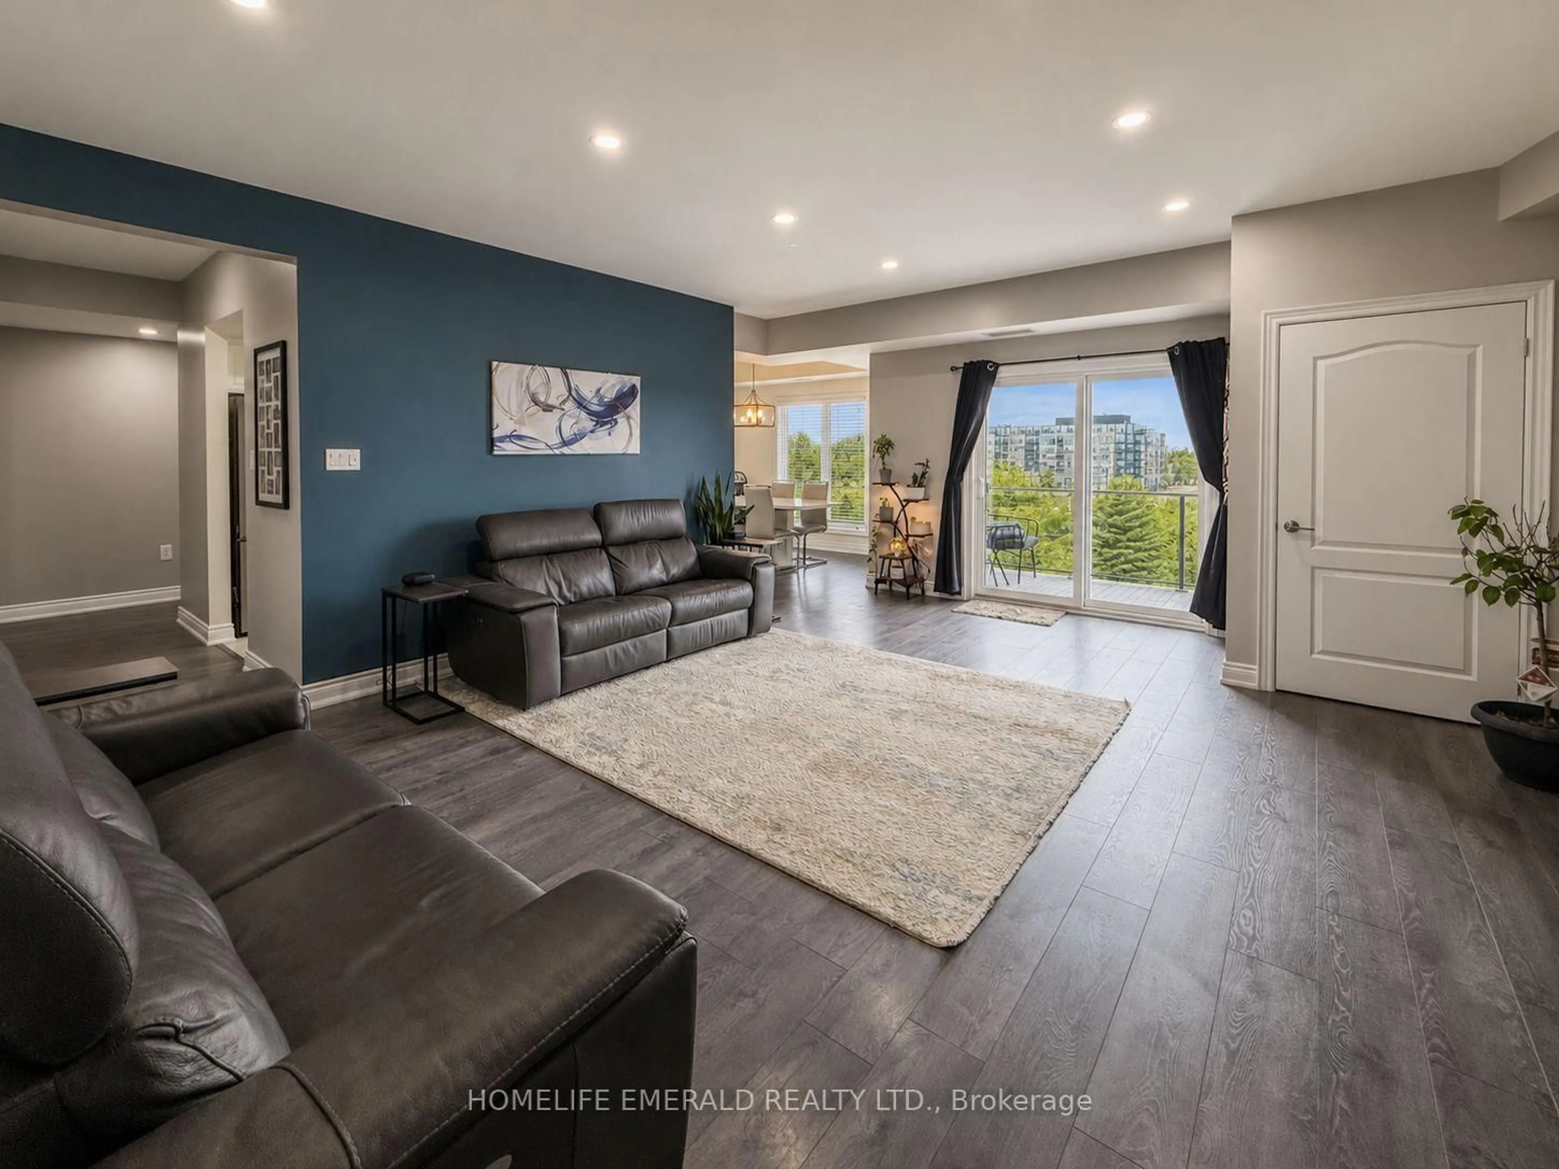
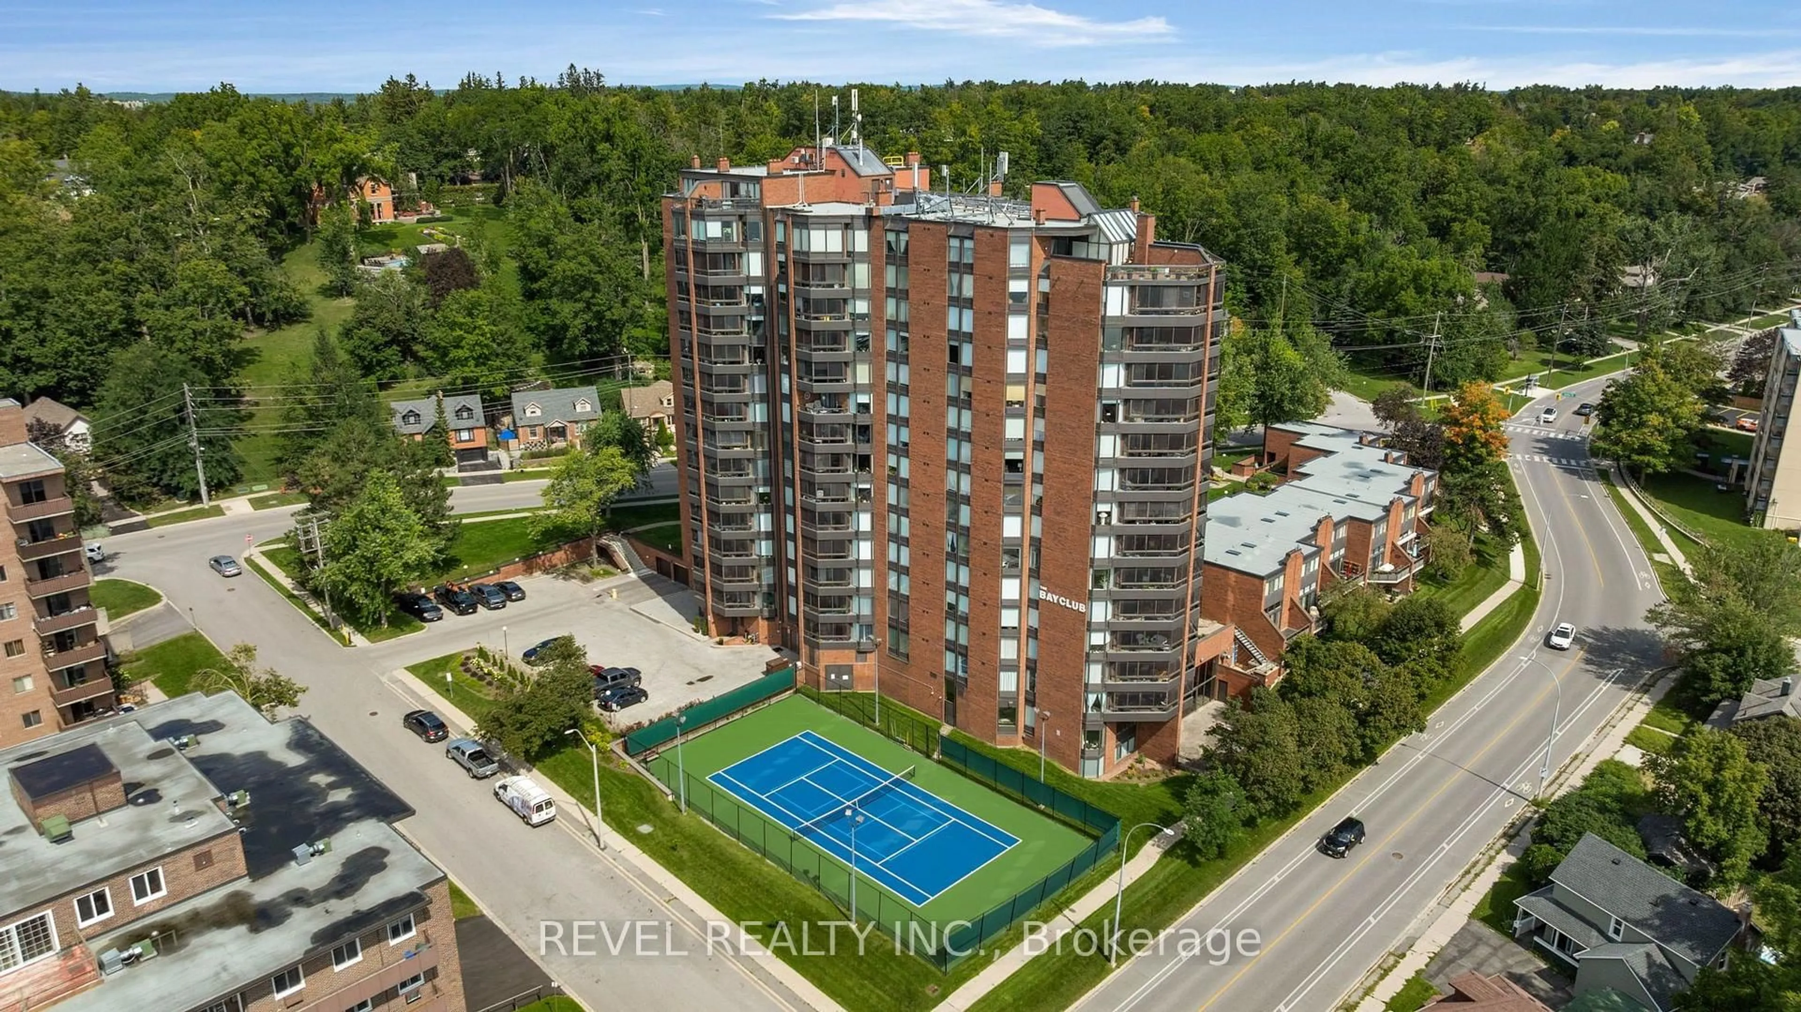
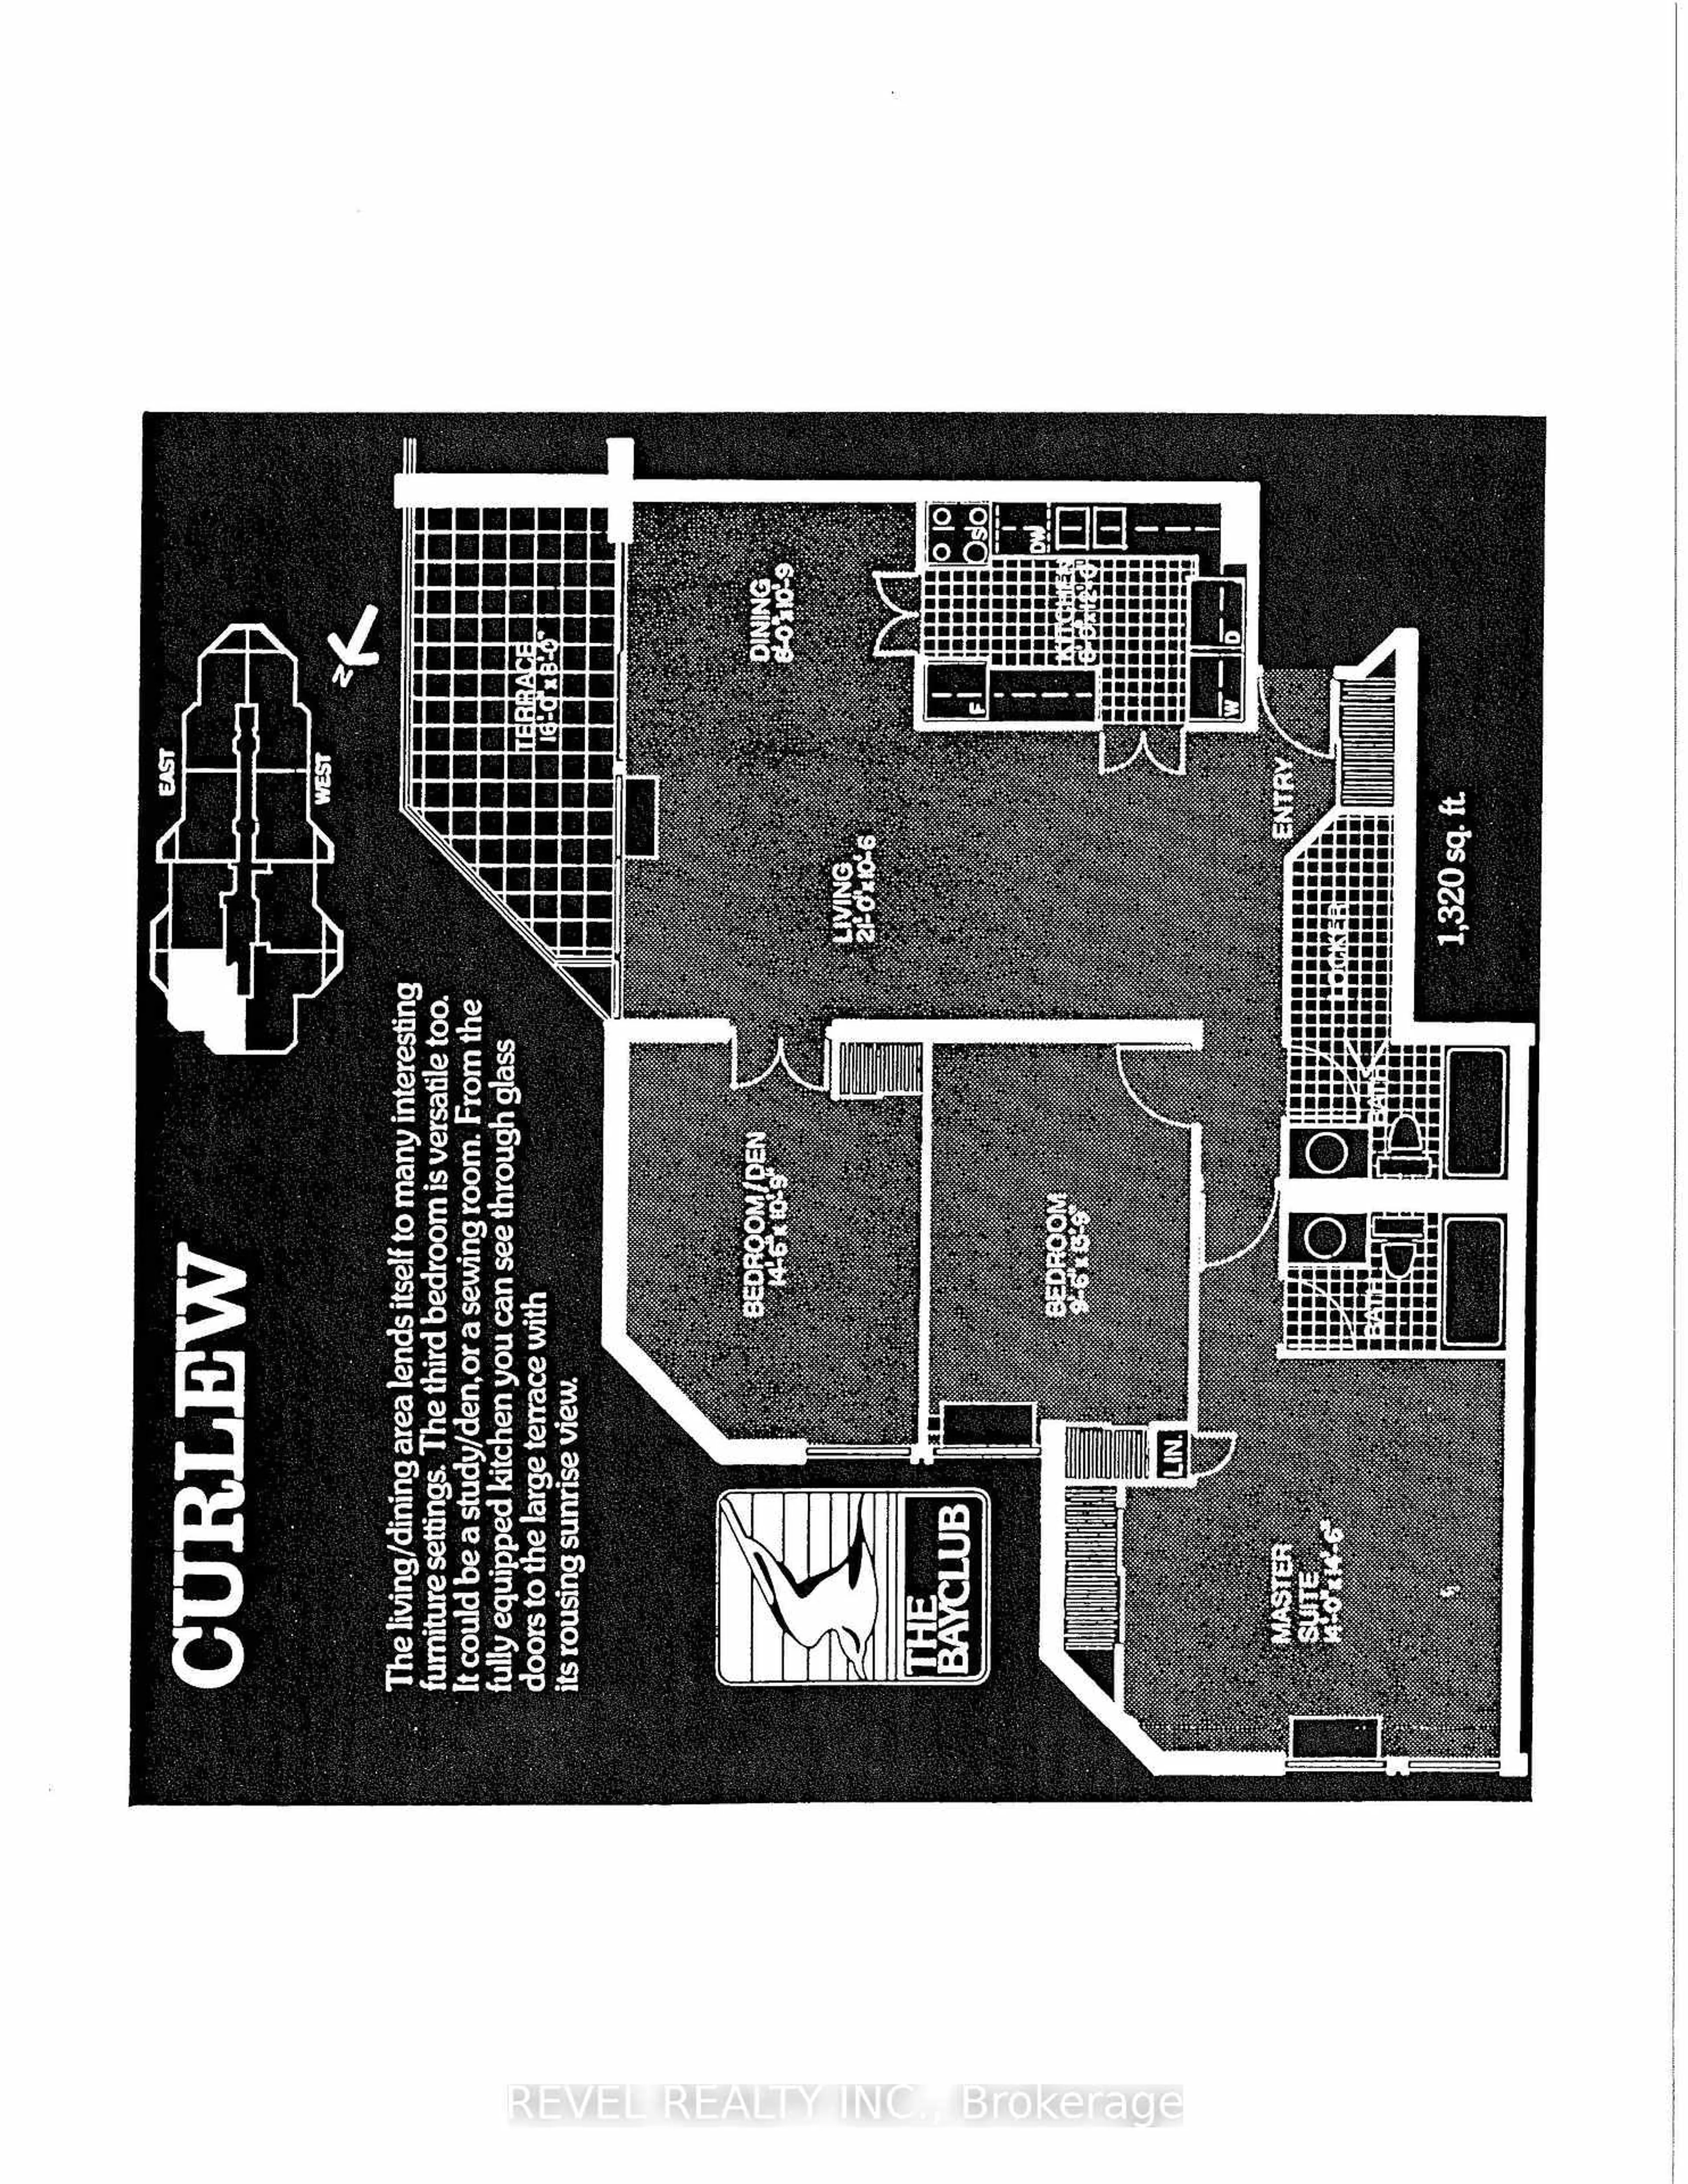
Welcome to 181 Collier St., where comfort, space, and an exceptional lifestyle come together. This very well-maintained 2-bedroom, 2-bathroom condo offers over 1,200 sq. ft. of bright, inviting living space in a mature and well-established building. Both bathrooms feature convenient 4-piece layouts, while the spacious kitchen provides ample cabinetry and storage for everyday living and entertaining. In-suite laundry for added convenience. The bright living area welcomes an abundance of natural light and offers plenty of room to create a warm and personalized home. The carpets have just been professionally cleaned, so you can move in and add your own personal touches with ease. Step outside to your private, enclosed balcony - a wonderful space to enjoy your morning coffee, relax with a book, or take in the surrounding views. The unit also includes one underground parking space and a private locker for additional storage. Residents enjoy an impressive array of amenities including a large, indoor pool, an indoor squash court, pickleball court, exercise room, billiards room, sauna, library, party room, guest suite, and a potting room for plant enthusiasts. A spacious workshop is also available for those who are handy or simply want to explore their creative side. Perfectly located just steps from Barrie's beautiful waterfront, scenic walking trails, parks, and marinas, and a vibrant downtown core nearby. Enjoy easy access to shops, restaurants, cafes, entertainment, and year-round community events. With water included in the maintenance fees, this is an excellent opportunity to enjoy spacious condo living in a fantastic location with an outstanding selection of amenities. MPAC and builder SQ FEET IS 1200. IGUIDE plans 1010.24 sq ft Interior.
Property Details
Interior
Features
Main Floor
Living
5.69 x 5.0Kitchen
3.15 x 3.48Dining
2.01 x 2.62Primary
3.2 x 5.49Exterior
Features
Parking
Garage spaces -
Garage type -
Total parking spaces 1
Condo Details
Amenities
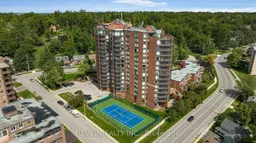
Elevator, Games Room, Guest Suites, Gym, Tennis Court, Indoor Pool
Inclusions
Property History
 45
45