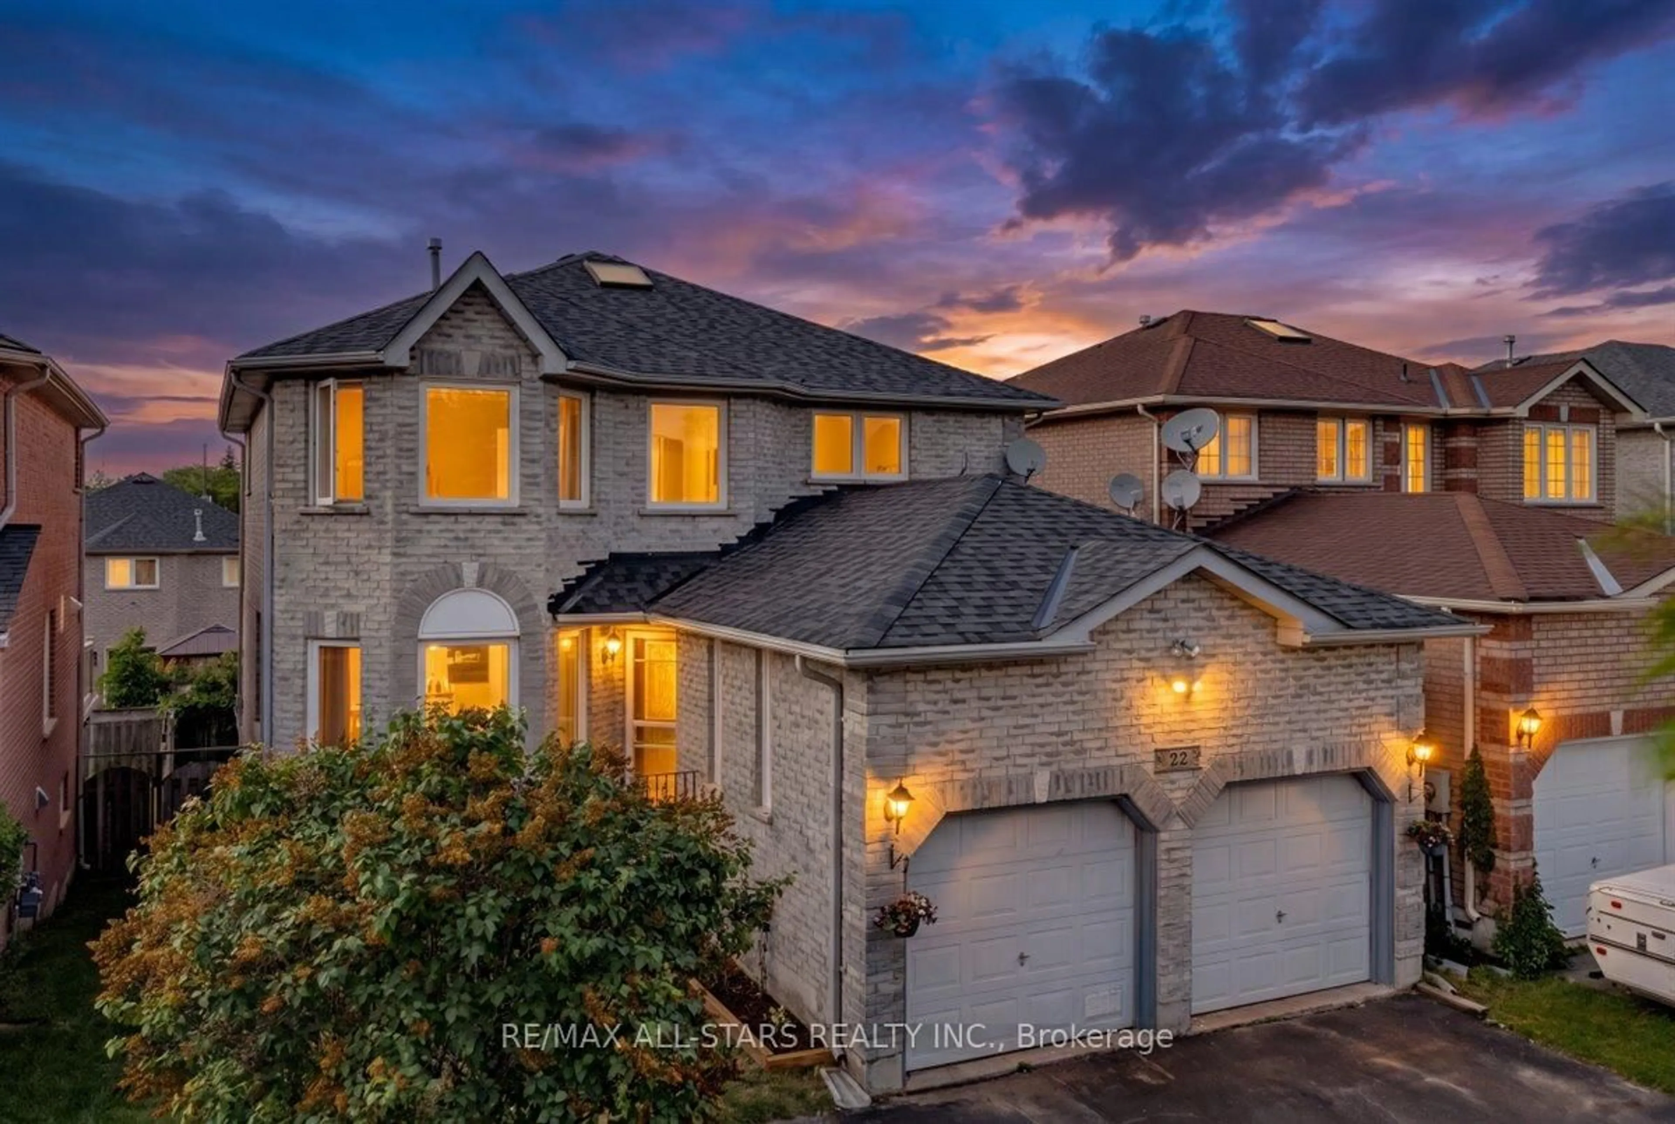
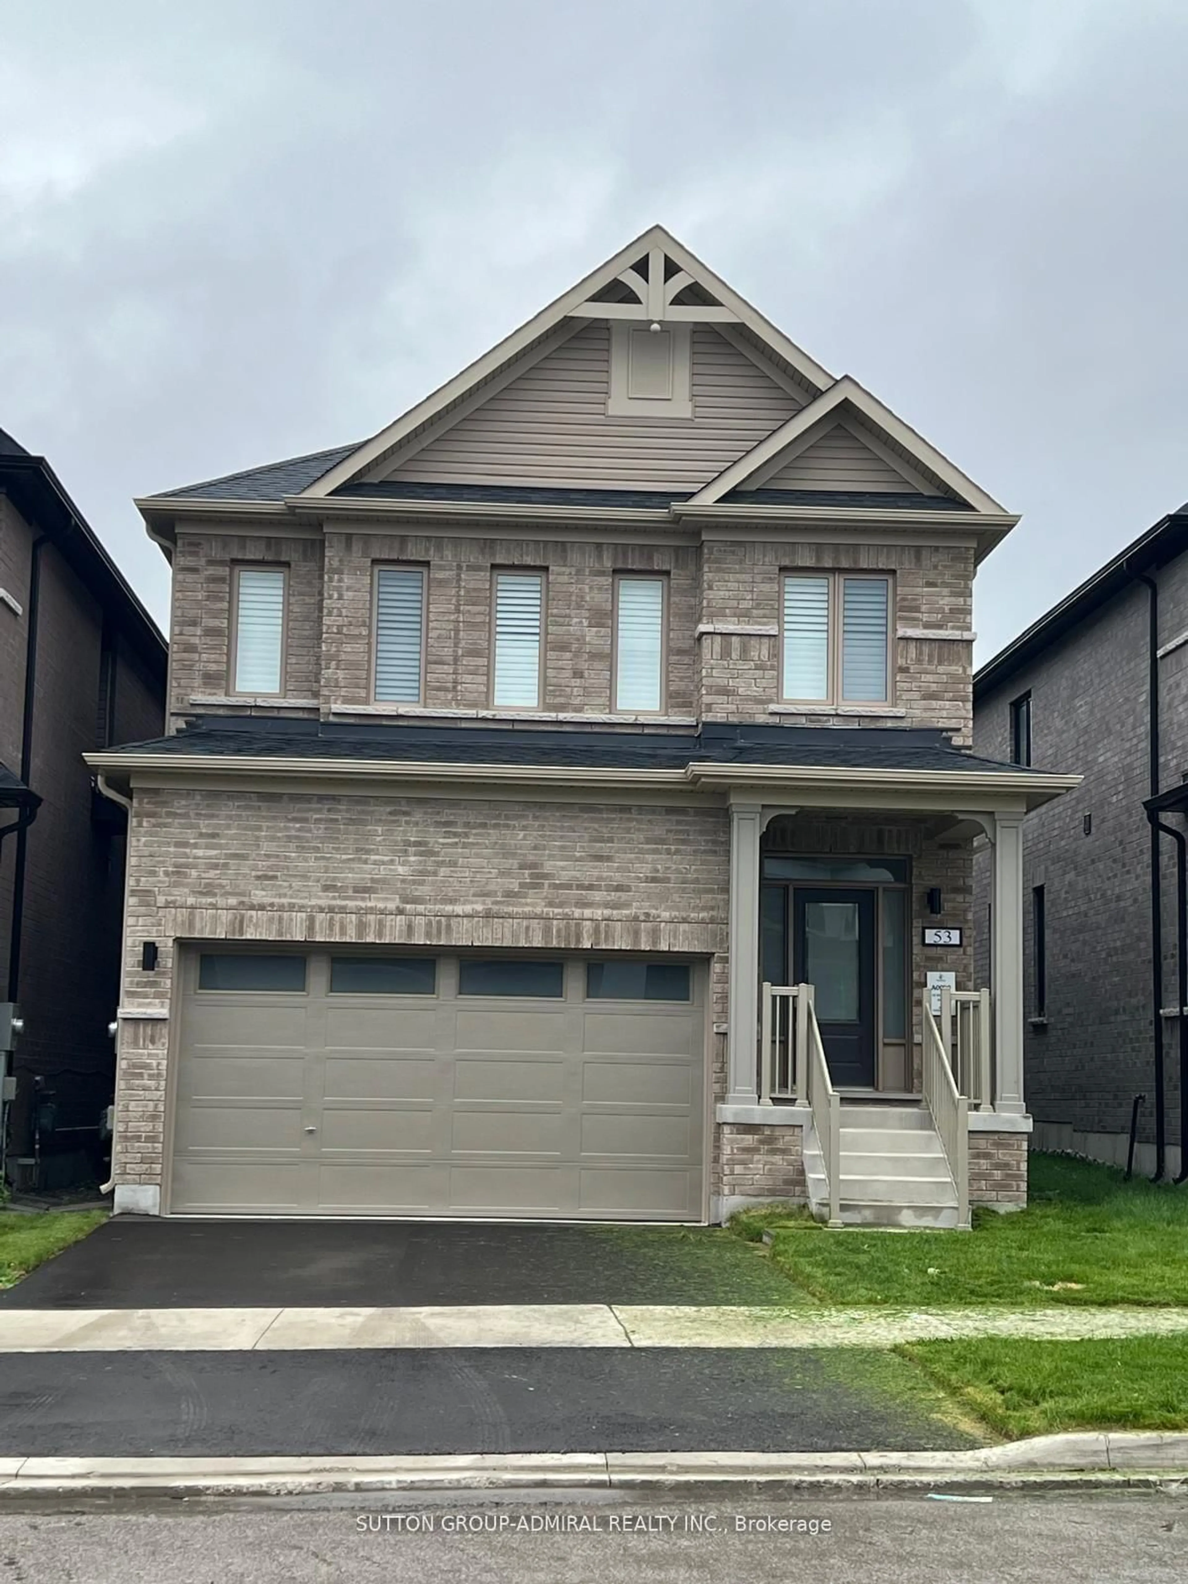
Unknown for 16 Varden Cres, Barrie Ontario L4M 4N9
3 days on Market

16 Varden Cres, Barrie, Ontario L4M 4N9

Detached
3
2
~1100-1500 sqft
$579,900
Get pre-qualifiedPowered by nesto
Detached
3
2
~1100-1500 sqft

Contact us about this property

Call

Highlights

Property Estimate

Days on market3 days

Estimated valueNot available

Price/Sqft$457/sqft

Monthly cost

Open Calculator

Description

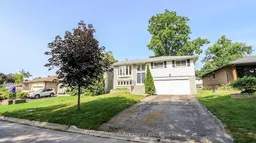
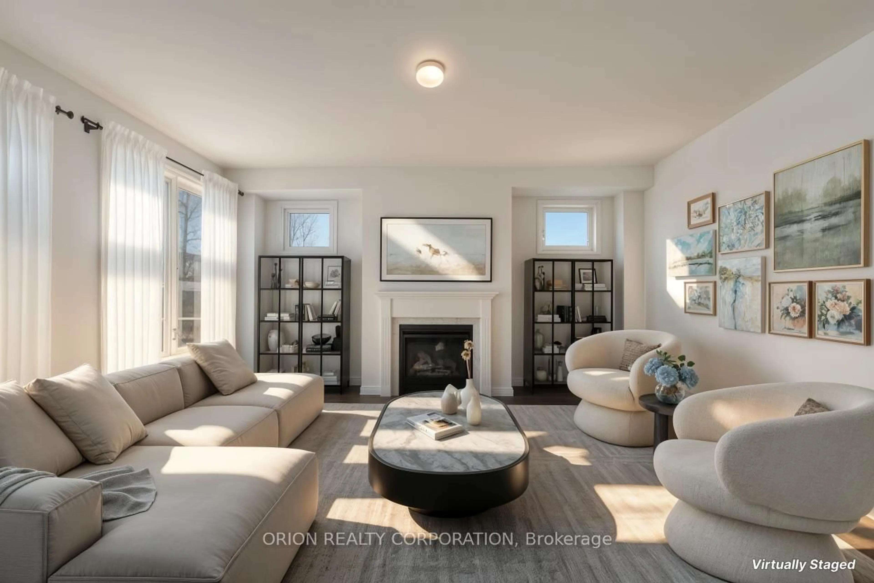
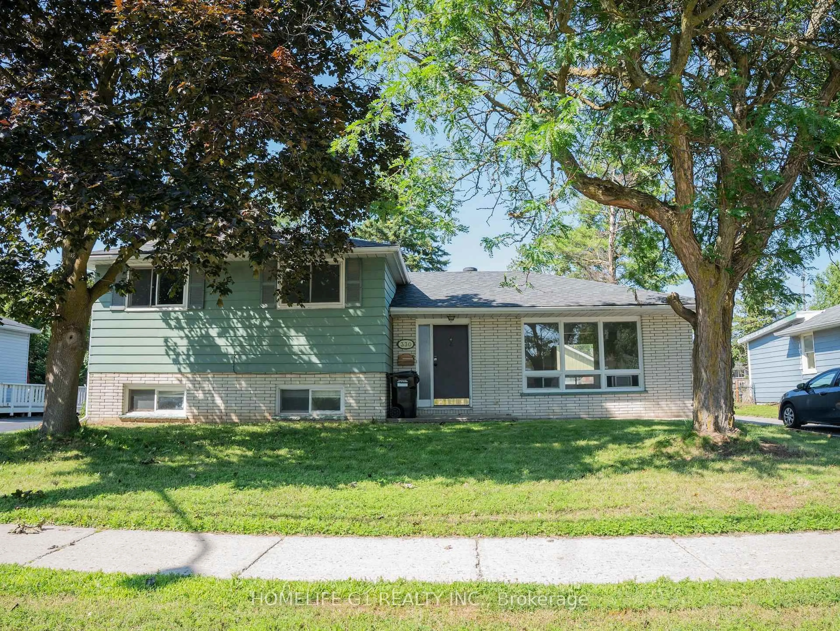
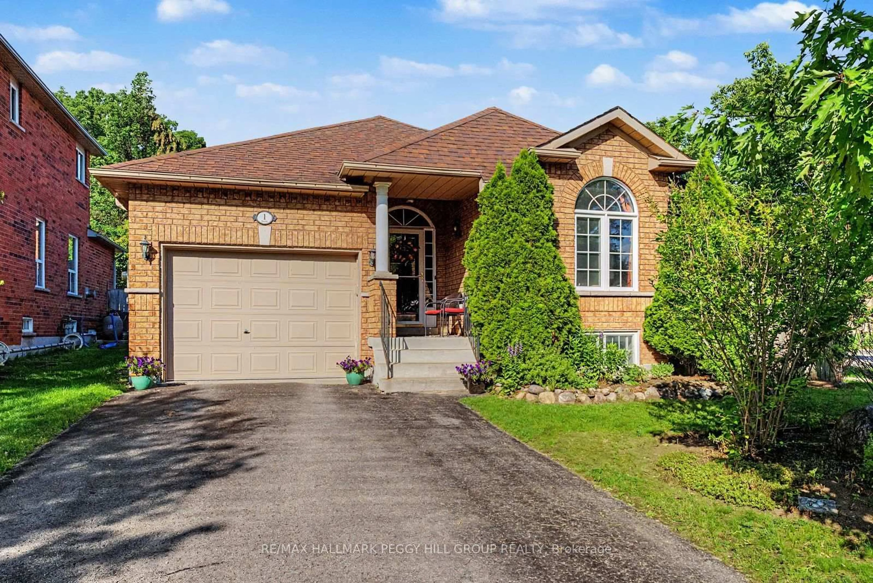
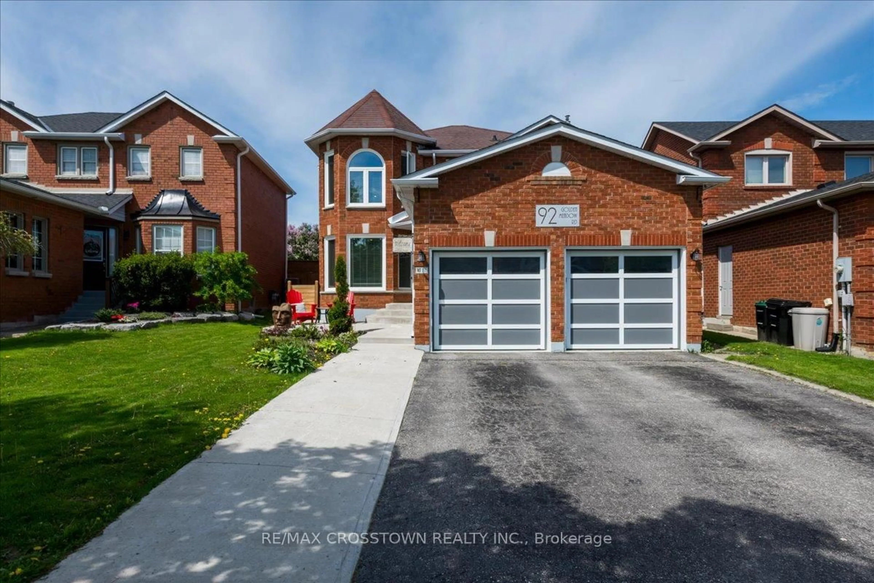
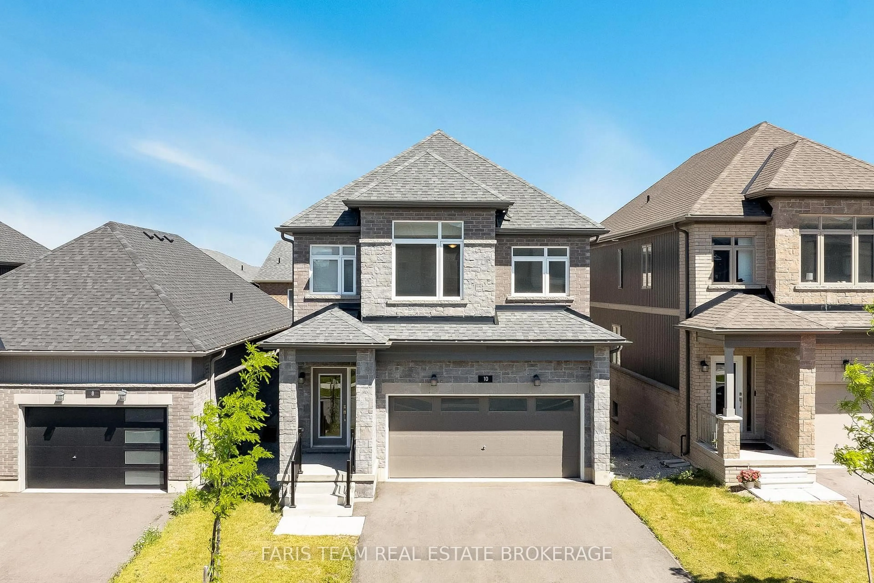
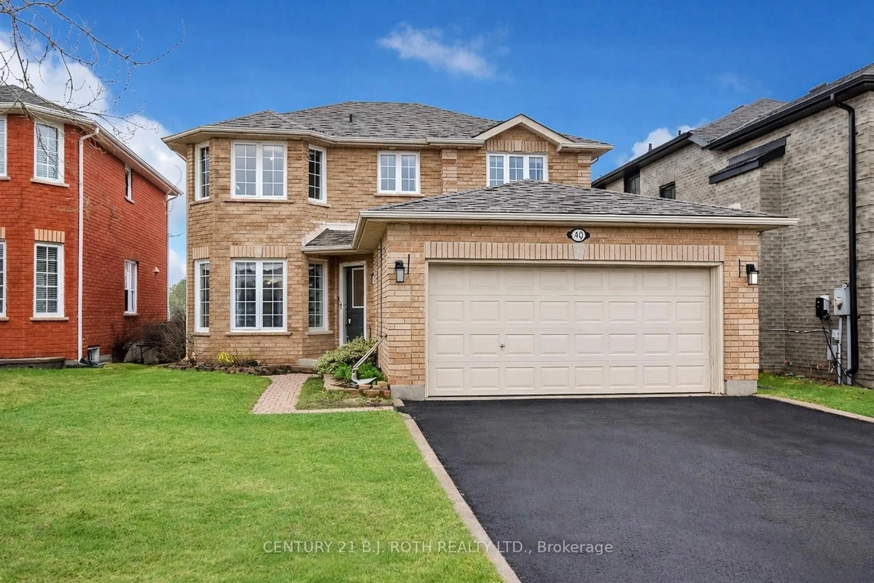

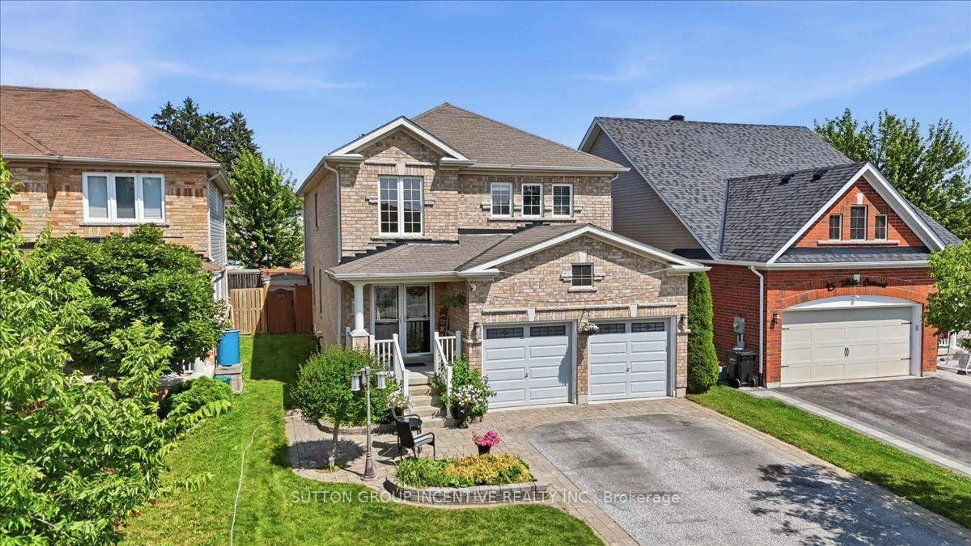
"A Place to Call Home" - Ideally located in a highly sought-after, mature, pride-of-ownership neighbourhood on a quiet dead-end court, this bright and inviting 3-bedroom raised bungalow offers exceptional curb appeal and outstanding potential. An extra-deep double-wide driveway provides parking for up to four vehicles, in addition to the attached two-car garage.Recent updates include newer shingles. The lower level features a spacious recreation room, a welcoming family room with a cozy gas fireplace and a ground-level walkout to the large, private backyard, a 3-piece bathroom, a generous laundry room with exterior access to the backyard, and inside entry to the garage. The garage also includes a convenient side-yard man-door.The freshly painted upper level showcases hardwood flooring, a bright open-concept living and dining area with a patio door walkout to a large sun deck overlooking the private backyard, an oversized kitchen, three generously sized bedrooms, and a 4-piece bathroom.Perfectly situated within a short walk to Johnson Street Public School, a nearby shopping plaza featuring No Frills, and the beautiful Johnson's Beach on Kempenfelt Bay, this home offers an exceptional opportunity in one of Barrie's most desirable east-end neighbourhoods.With just a little TLC, this property is ready to become the perfect place to call home.


Property Details

StyleBungalow-Raised
View-
Age of property51-99
SqFt~1100-1500 SqFt
Lot Size6,252 SqFt(125 x 50.02)
Parking Spaces6
MLS ®NumberS13581104
Community NameBarrie
Data SourceTRREB
Listing bySUTTON GROUP INCENTIVE REALTY INC.

Features

Heating: Baseboard
Cooling: Other
Fireplace
Basement: Finished

Lower Floor

Bathroom

0.0 x 0.0

3 Pc Bath

Family

5.334 x 3.962

Gas Fireplace / Fireplace Insert / W/O To Yard

Rec

3.962 x 3.657

Open Concept

Laundry

4.343 x 2.209


Features

Lot size: 6,252 SqFt

Parking

Garage spaces 2

Garage type Attached

Other parking spaces 4

Total parking spaces 6


Property History

Jul 19, 2026
ListedActive
$579,900
3 days on market
history photo preview24
Listing by trreb®
Property listed by SUTTON GROUP INCENTIVE REALTY INC., Brokerage
Agent Banner Image
Interested in this property?Get in touch to get the inside scoop.
Market Data - Barrie

Geo Zone Map ThumbnailBarrie

Buyer's Market

View Market Data

Detached house - for the past 30 days

Buyer's market Seller's market

Avg. Days on Market

Past 30 days

29 days

Compared to

2025

26 days

2024

22 days

2023

16 days

New Listings

Past 30 days

369 listings

Compared to

2025

422 listings

2024

393 listings

2023

348 listings

Units sold

Past 30 days

106 units

Compared to

2025

129 units

2024

139 units

2023

178 units

Median Sold Price

Past 30 days

$736,500

Compared to

2025

$784,000

2024

$823,000

2023

$820,000


Population and Demographics

Overview

Total population 139894
Average household income $119,497

Age (%)

0 to 19
23%
20 to 34
21%
35 to 49
20%
50 to 64
20%
65 and plus
16%

Household composition (%)

Single family
67%
Single person
26%
Multi person
6%
Multi family
1%

Mother tongue (%)

English
88%
Others
6%
French
2%
Spanish
2%
Russian
1%

House tenancy (%)

Owners
67%
Renters
33%

What’s nearby?Essentials within 5 km

Local Logic

Transportation Scores

Estimated Budget