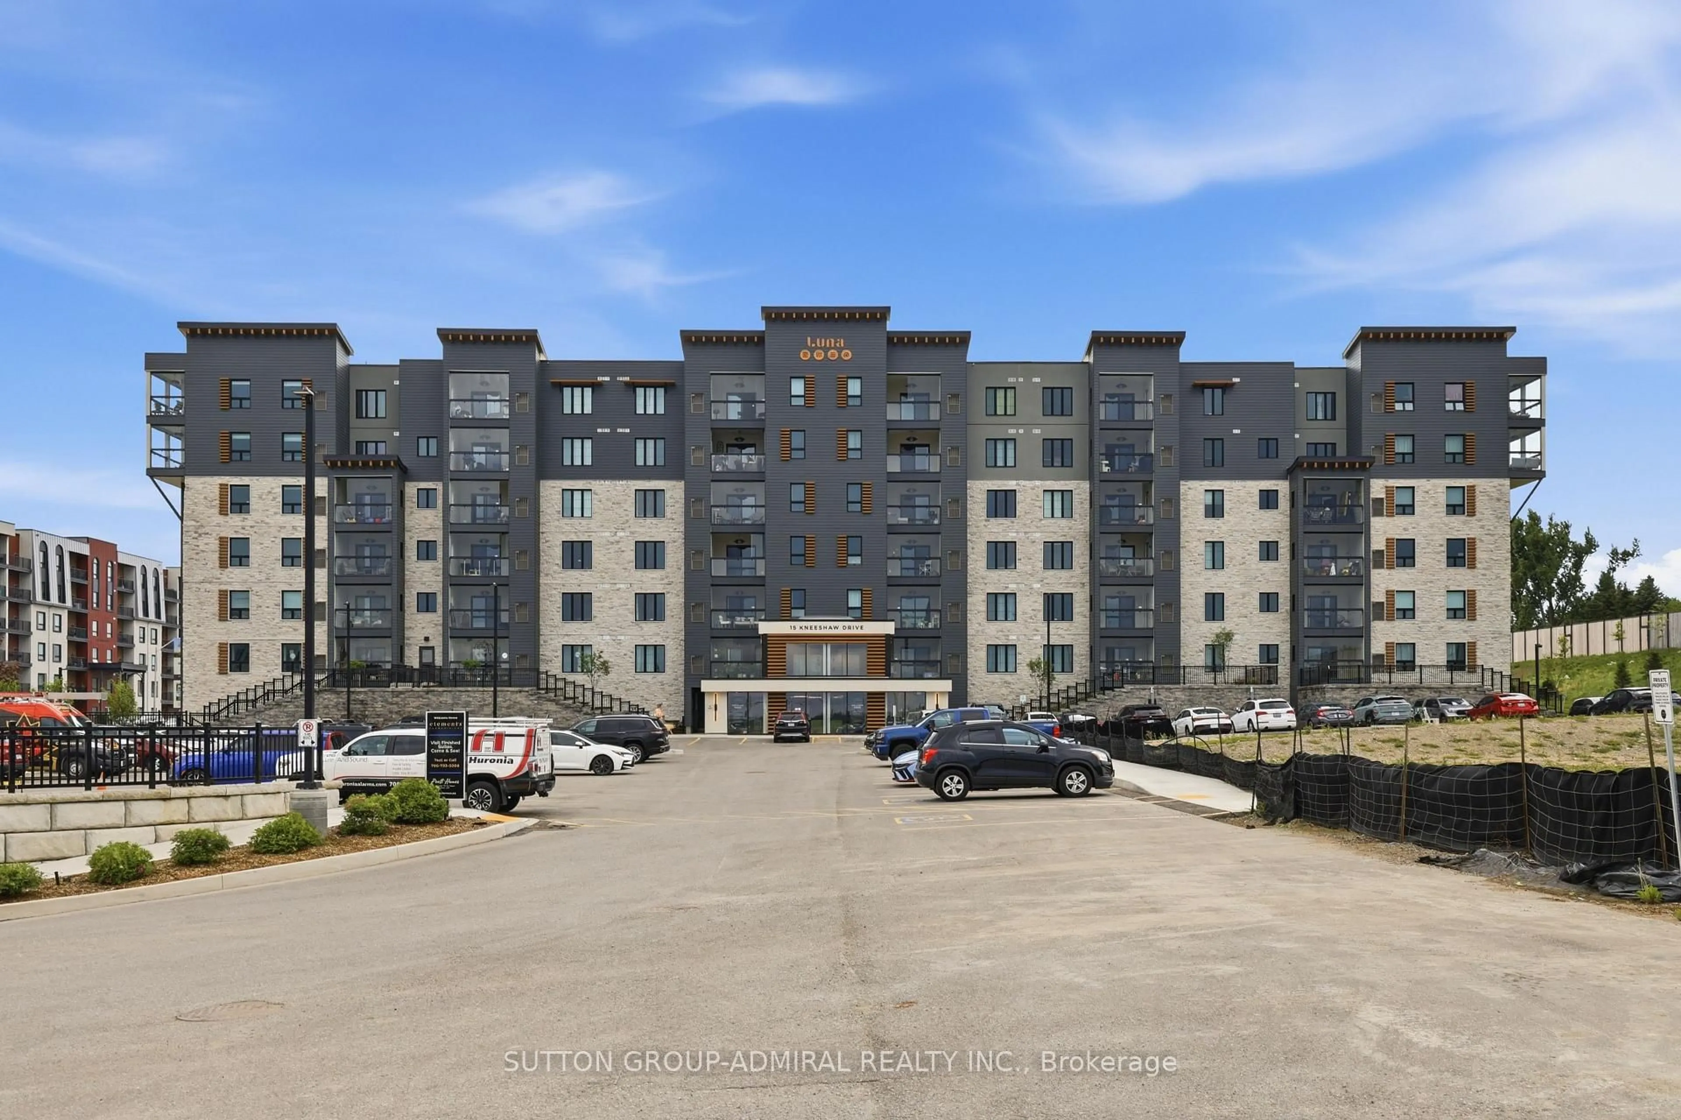
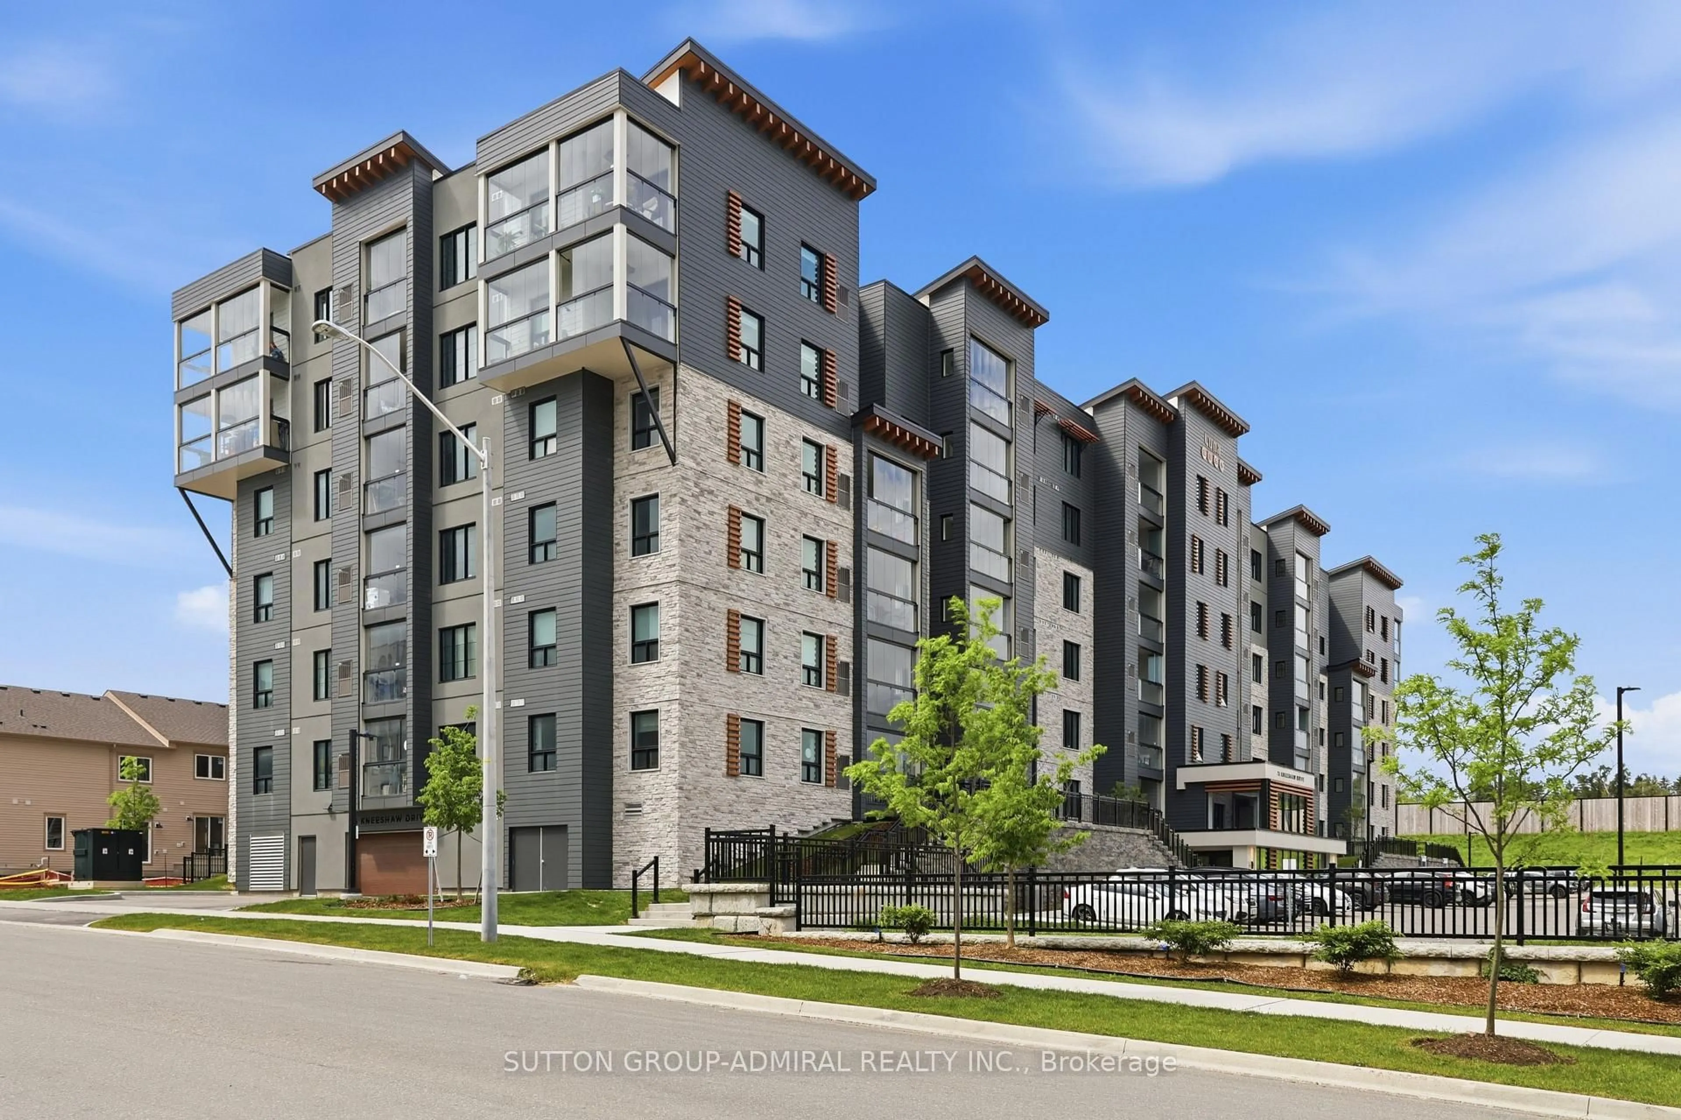
15 Kneeshaw Dr #406, Barrie, Ontario L9J 0X9
Contact us about this property
Highlights
Estimated valueThis is the price Wahi expects this property to sell for.
The calculation is powered by our Instant Home Value Estimate, which uses current market and property price trends to estimate your home’s value with a 90% accuracy rate.Not available
Price/Sqft$549/sqft
Monthly cost
Open Calculator
Description
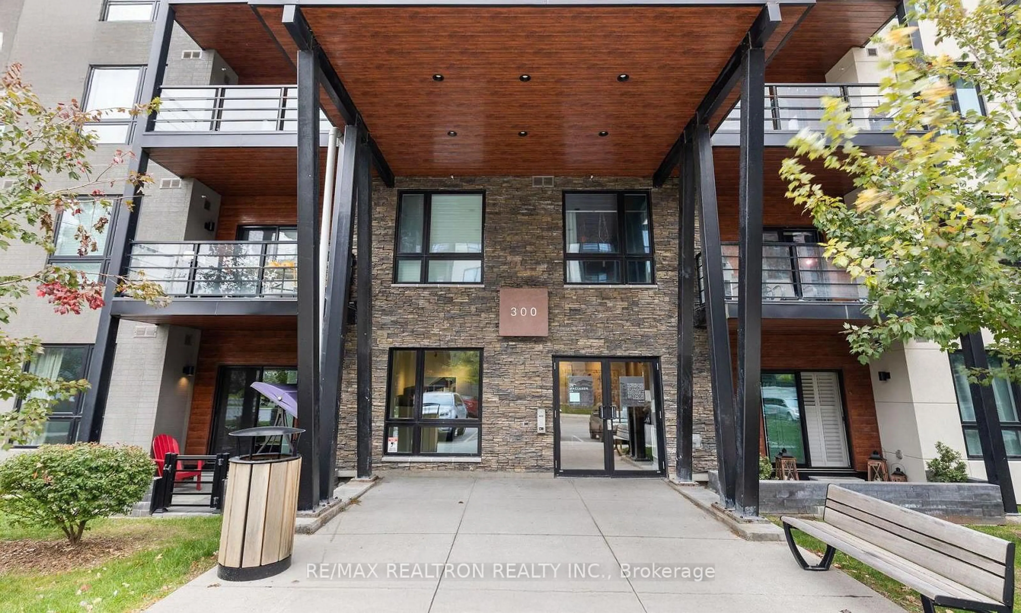
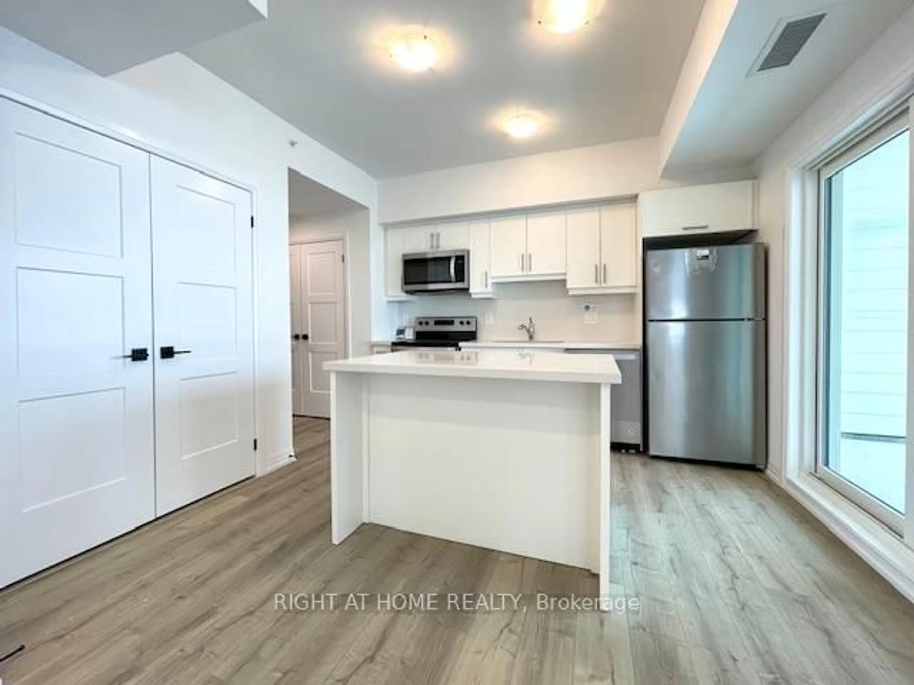
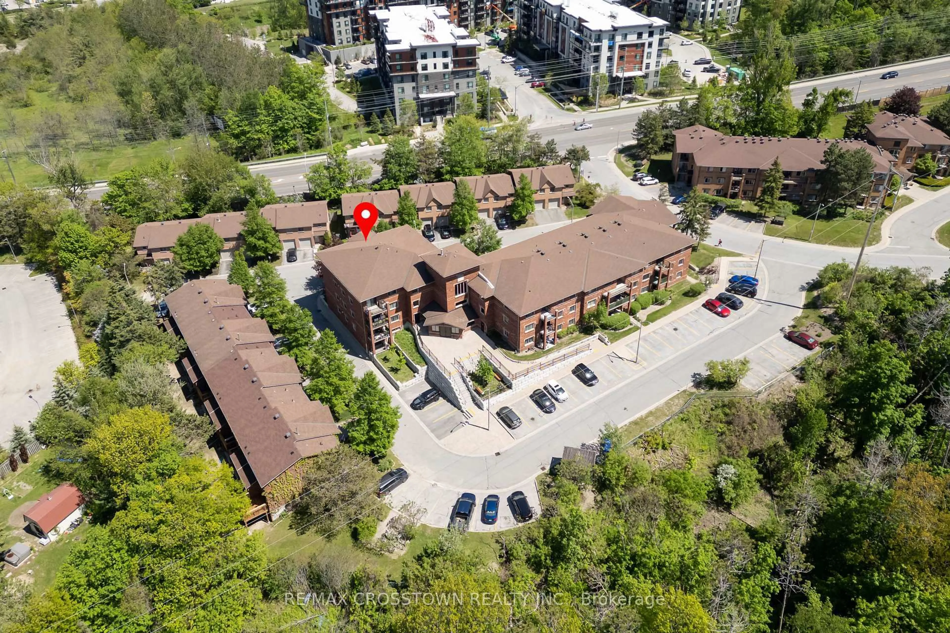
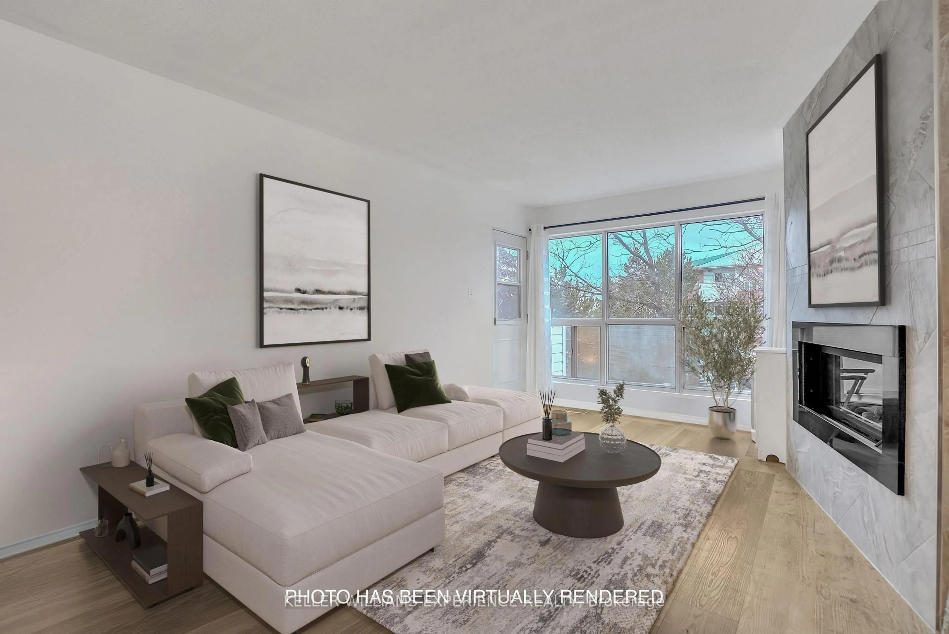
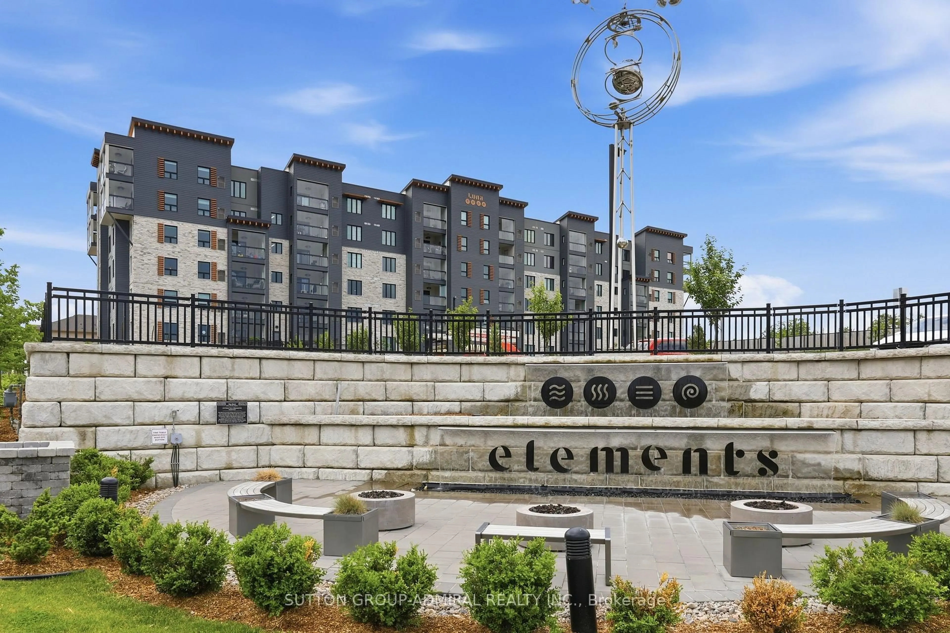
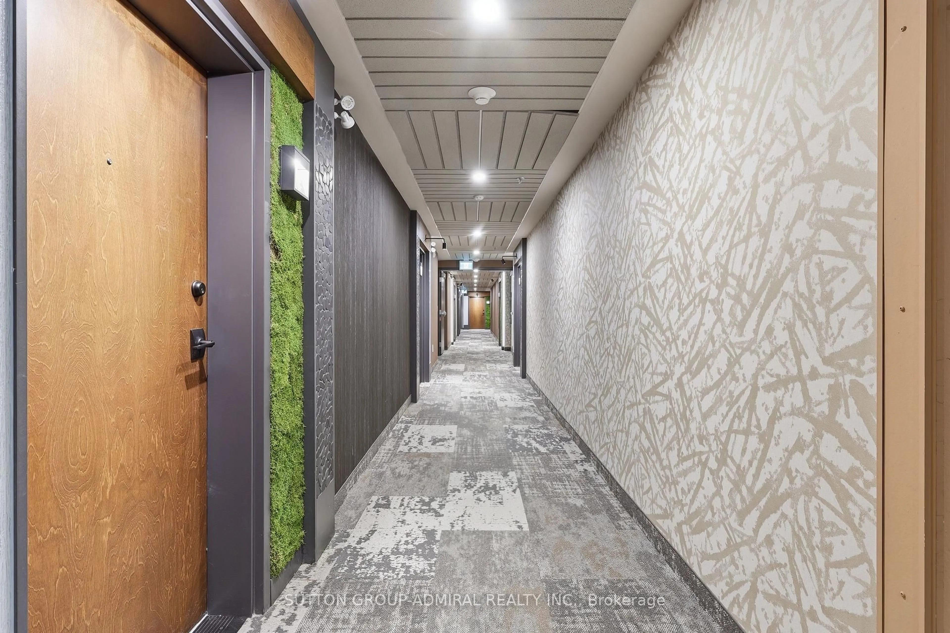
Welcome to the sought after Elements Condominiums! This stylish and modern 1 bedroom, 1 bathroom suite offers 770 sq. ft. of thoughtfully designed living space, combining comfort, convenience and contemporary elegance. Featuring an open-concept layout, kitchen showcases stainless steel appliances, sleek cabinetry, centre island, granite countertops, and modern light fixtures. The bright living room walks out to a unique glass-enclosed balcony creating a versatile all-season use perfect for relaxing or entertaining. Unobstructed south view! 9'ft ceilings! Unit is full of natural light! The spacious primary bedroom features a large window and a double door closet. 4 pc bathroom. Enjoy the convenience of ensuite laundry with a front load washer and dryer, along with ample storage space throughout the unit. Residents enjoy access to exceptional building amenities including spacious foyer with large windows and natural light, a live indoor tree, an impressive indoor fireplace, a soothing water feature, bright and open exercise room. Prime location! Ideally located for commuters: just minutes from Barrie's South GO Station, easy access to HWY 400 and numerous amenities : schools, shopping, parks, restaurants, entertainment , public transit and more! A perfect opportunity for first-time buyers, downsizers or investors !
Property Details
Interior
Features
Main Floor
Living
3.96 x 4.26Laminate / Open Concept / Enclosed
Br
3.04 x 3.35Broadloom / Double Doors / Large Window
Kitchen
3.96 x 2.74Ceramic Floor / Granite Counter / Centre Island
Exterior
Features
Parking
Garage spaces -
Garage type -
Total parking spaces 1
Condo Details
Amenities
Gym, Exercise Room, Visitor Parking
Inclusions
Property History
 33
33