10 hours on Market

148 Patterson Rd, Barrie, Ontario L4N 3W4

Detached
3 + 1
3
~1100-1500 sqft
$874,900
Get pre-qualifiedPowered by nesto
Detached
3 + 1
3
~1100-1500 sqft

Contact us about this property

Call

Highlights

Property Estimate

Days on market10 hours

Estimated valueNot available

Price/Sqft$689/sqft

Monthly cost

Open Calculator

Description

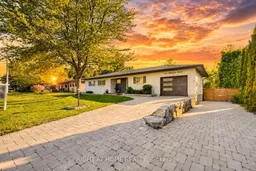
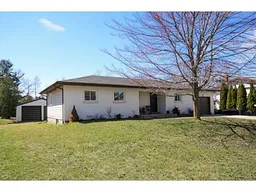
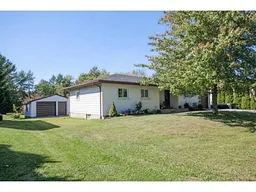
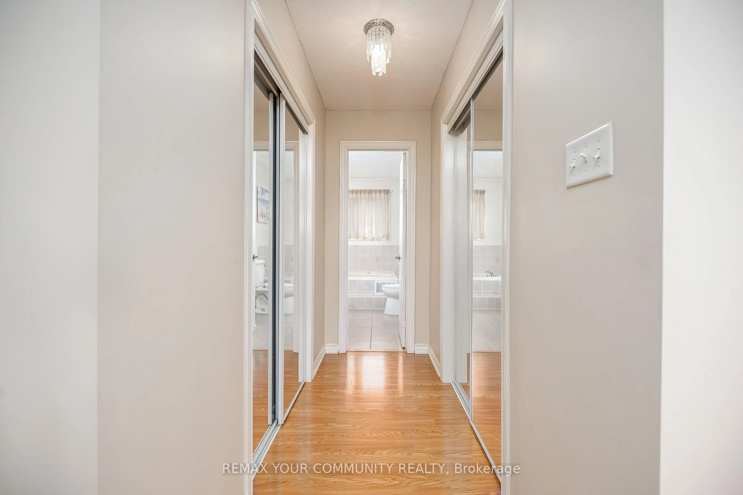
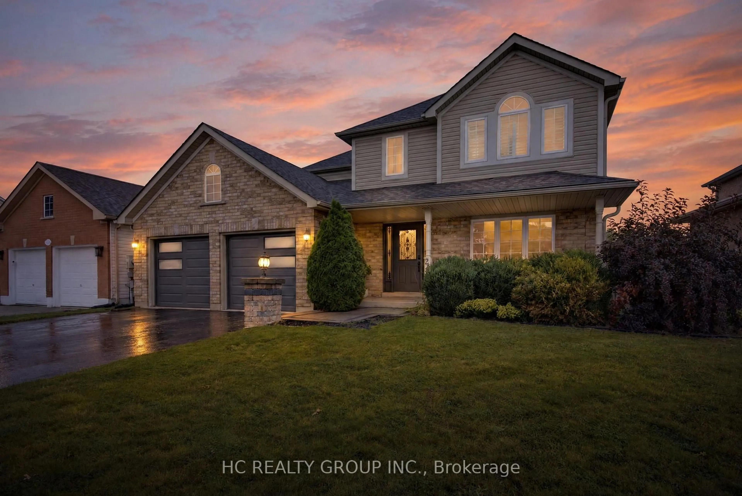
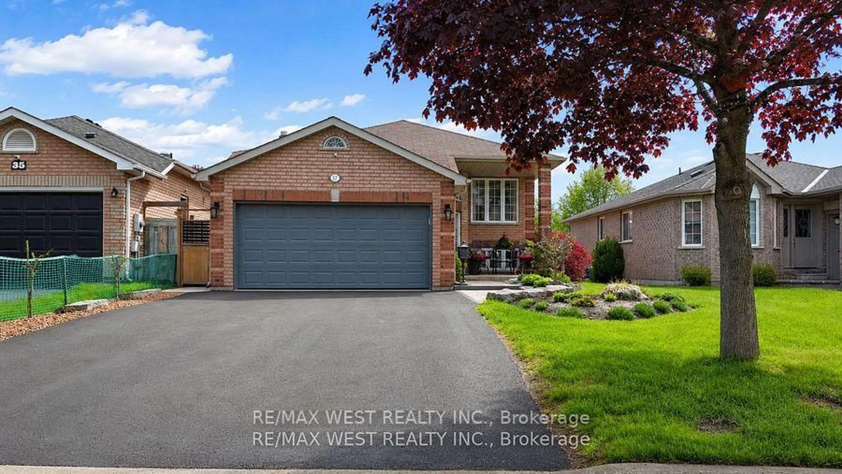
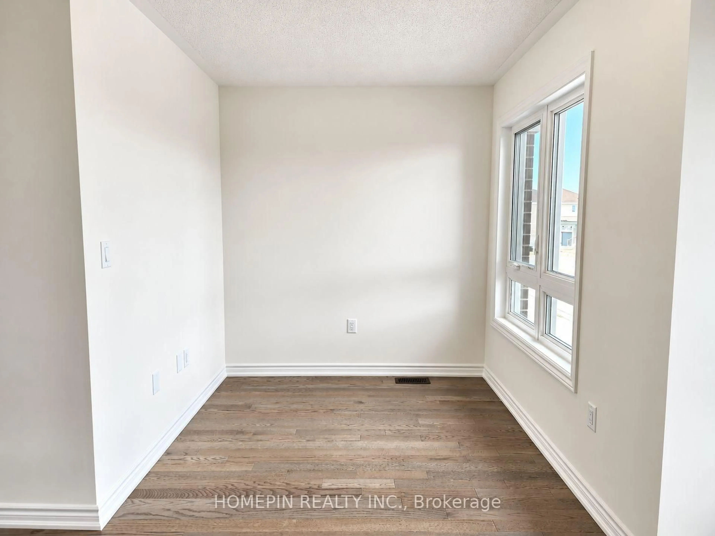
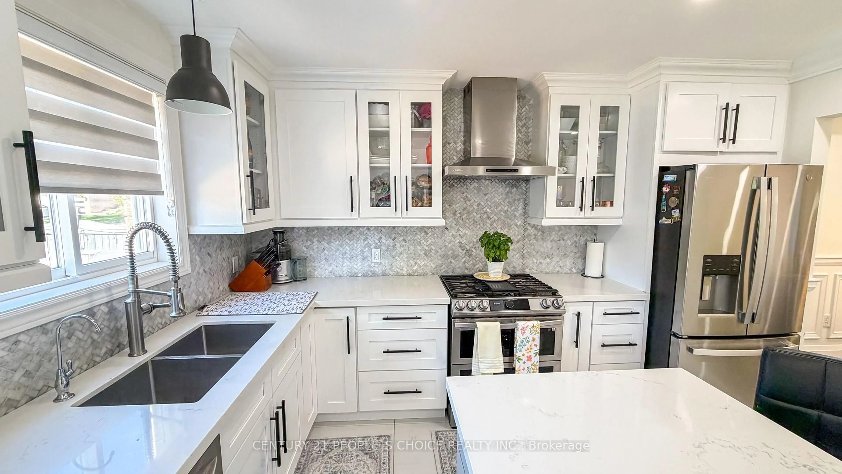
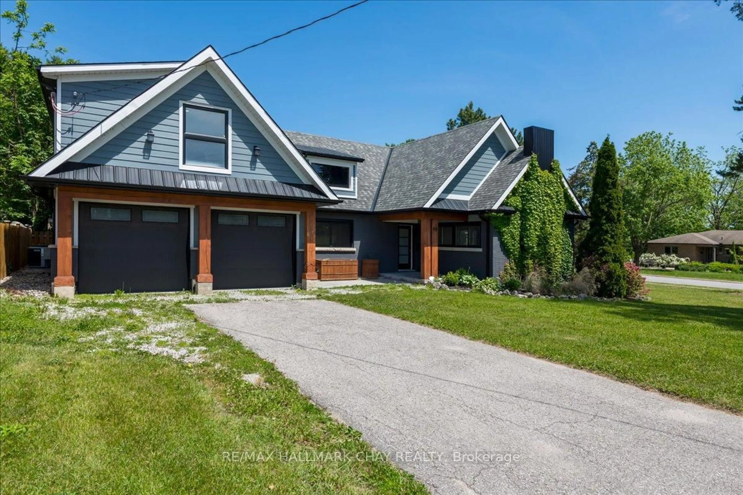
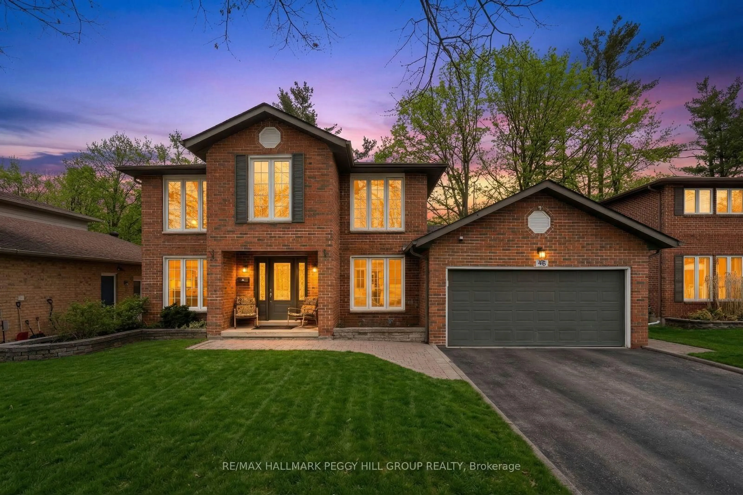
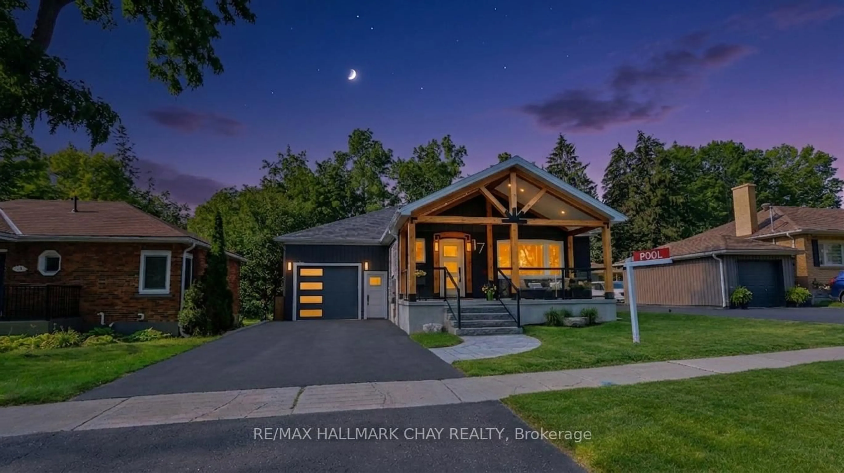
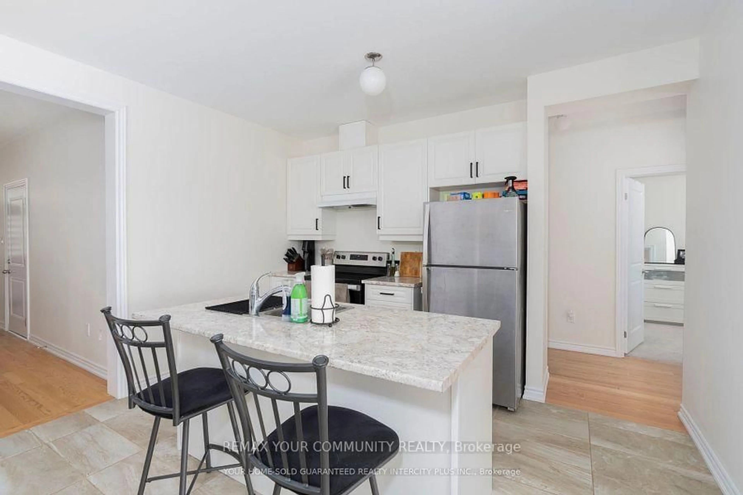
Welcome to this beautifully upgraded home minutes to Lake Simcoe and Downtown Barrie. This home offers the perfect blend of style, comfort, and exceptional indoor/outdoor living. The bright open-concept main floor features elegant finishes, stunning lighting, expansive sliding doors, and a gorgeous kitchen complete with stainless steel appliances, granite countertops, and custom cabinetry. The spacious primary bedroom offers custom closets and a private ensuite, while the convenience of both upper and lower-level laundry adds flexibility for families or multi-generational living. The fully finished basement showcases all new flooring, a large family room with a Napoleon fireplace, a second dining area, office space, and a private bedroom with double sliding doors and its own 3-piece ensuite - ideal for guests or extended family. Step outside to your own backyard retreat featuring full-open magic sliding windows leading to a composite deck with a gas BBQ hookup, a hot tub with a privacy wall, a large interlock patio, permanent multi-function exterior lighting, and outdoor pot lights at the front and rear of the home. A peaceful creek runs through the backyard, complete with two charming bridges and a large fire pit area, creating a truly unique outdoor setting on a half-acre lot. Additional features include a detached powered garage/workshop, single car garage with Level 2 EV charger, large interlock driveway, and numerous major updates, including roof (2020), eaves/downspouts with leaf guards (2020), furnace & A/C (2023), hot water tank (2025), and water softener & purifier (2025). A rare turnkey property offering luxury finishes, flexible living space, and incredible entertaining potential!


Property Details

StyleBungalow
ViewCreek/Stream
Age of property31-50
SqFt~1100-1500 SqFt
Lot Size21,824 SqFt(248 x 88)
Parking Spaces7
MLS ®NumberS13211436
Community NameBarrie
Data SourceTRREB
Listing byRIGHT AT HOME REALTY

Features

Heating: Forced Air
Cooling: Central Air
Fireplace
Basement: Full, Finished

Main Floor

Kitchen

Dining

Living

Primary


Features

Lot size: 21,824 SqFt

Parking

Garage spaces 1

Garage type Detached

Other parking spaces 6

Total parking spaces 7


Property listed by RIGHT AT HOME REALTY, Brokerage
Agent Banner Image
Interested in this property?Get in touch to get the inside scoop.
Market Data - Barrie

Geo Zone Map ThumbnailBarrie

Balanced Market

View Market Data

Detached house - for the past 30 days

Buyer's market Seller's market

Avg. Days on Market

Past 30 days

35 days

Compared to

2025

27 days

2024

22 days

2023

18 days

New Listings

Past 30 days

331 listings

Compared to

2025

344 listings

2024

381 listings

2023

305 listings

Units sold

Past 30 days

106 units

Compared to

2025

106 units

2024

149 units

2023

173 units

Median Sold Price

Past 30 days

$727,500

Compared to

2025

$787,495

2024

$840,000

2023

$815,000


Population and Demographics

Overview

Total population 139894
Average household income $119,497

Age (%)

0 to 19
23%
20 to 34
21%
35 to 49
20%
50 to 64
20%
65 and plus
16%

Household composition (%)

Single family
67%
Single person
26%
Multi person
6%
Multi family
1%

Mother tongue (%)

English
88%
Others
6%
French
2%
Spanish
2%
Russian
1%

House tenancy (%)

Owners
67%
Renters
33%

What’s nearby?Essentials within 5 km

Local Logic

Transportation Scores

Estimated Budget