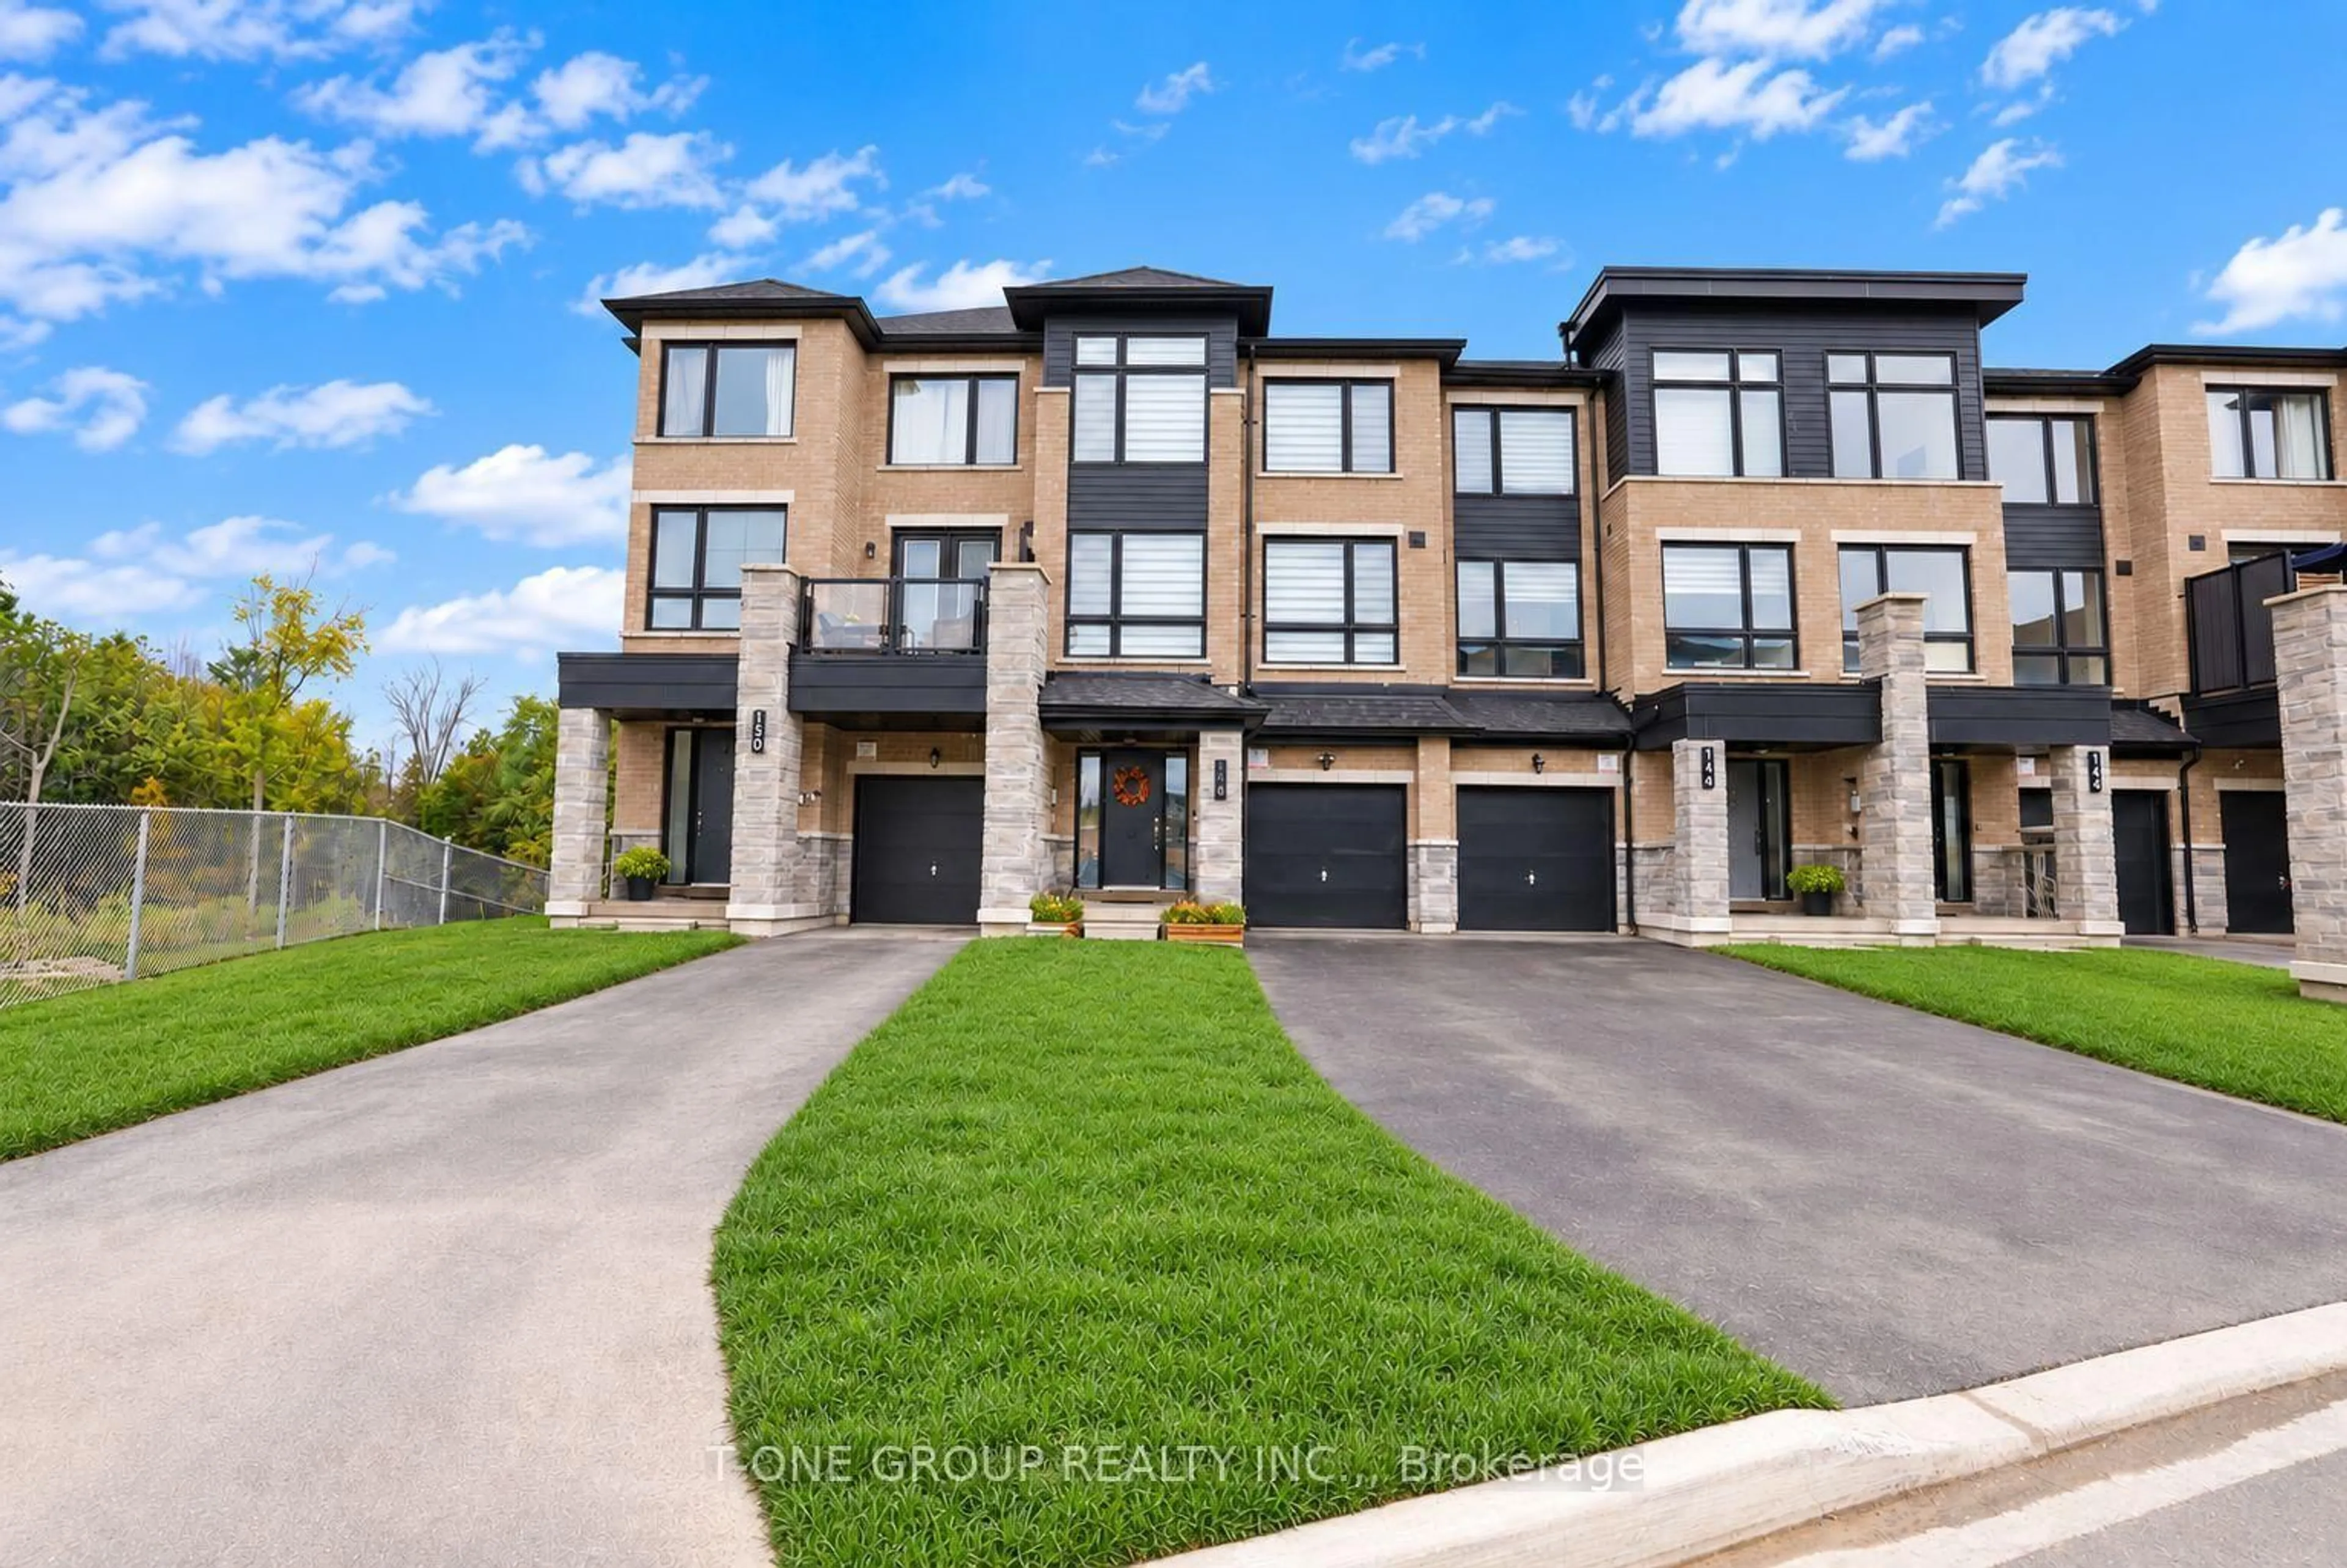
148 Blue Forest Cres, Barrie, Ontario L9J 0N5
Contact us about this property
Highlights
Estimated valueThis is the price Wahi expects this property to sell for.
The calculation is powered by our Instant Home Value Estimate, which uses current market and property price trends to estimate your home’s value with a 90% accuracy rate.Not available
Price/Sqft$332/sqft
Monthly cost
Open Calculator
Description
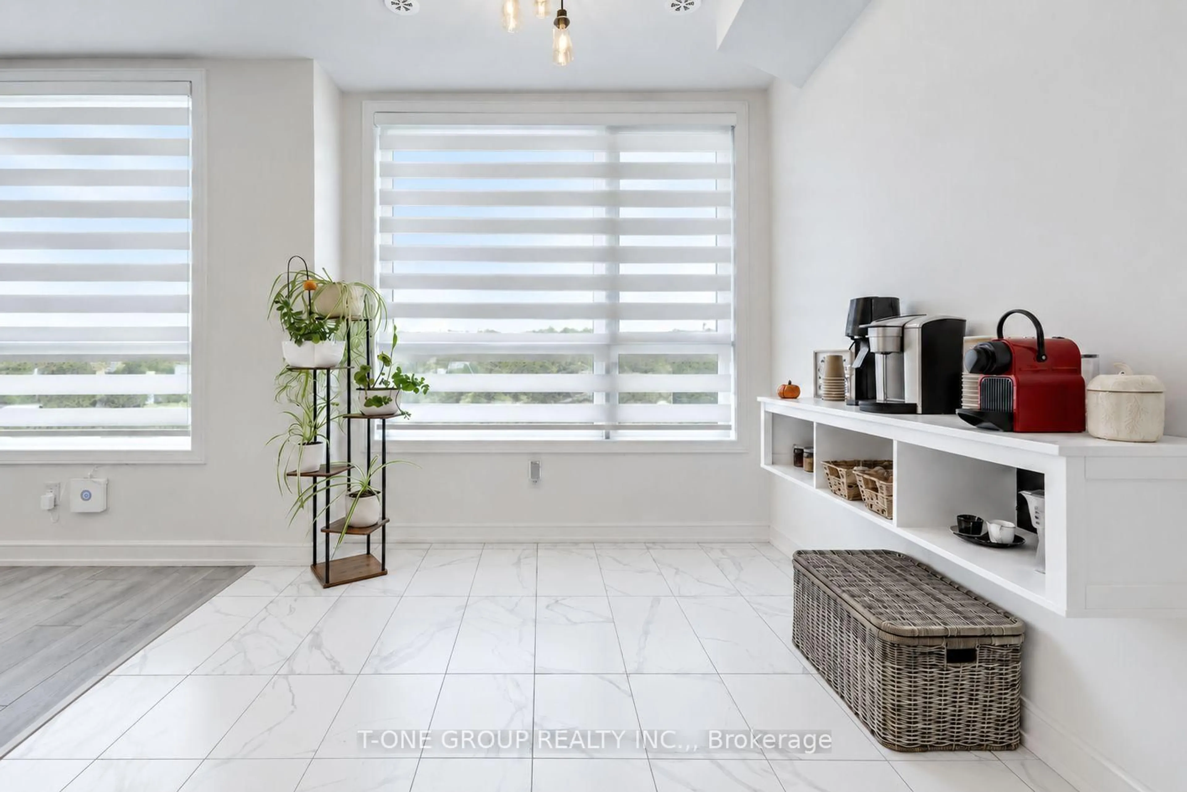
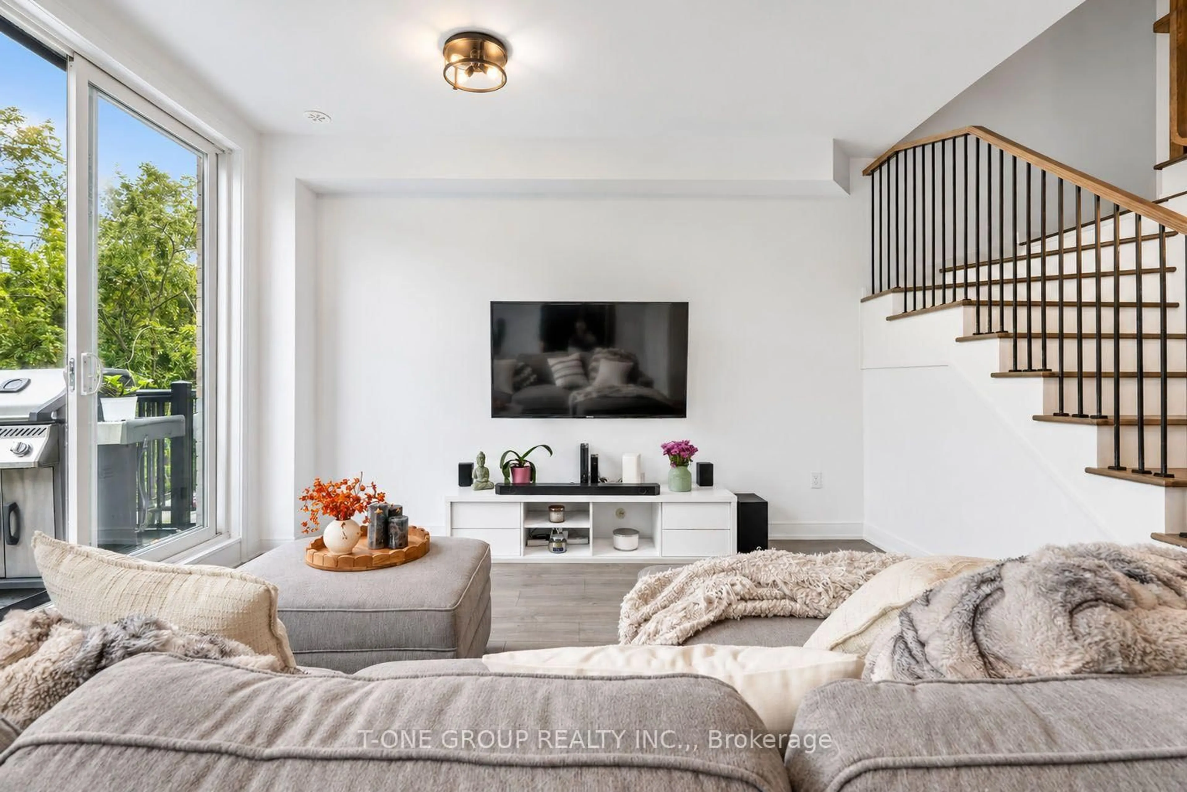
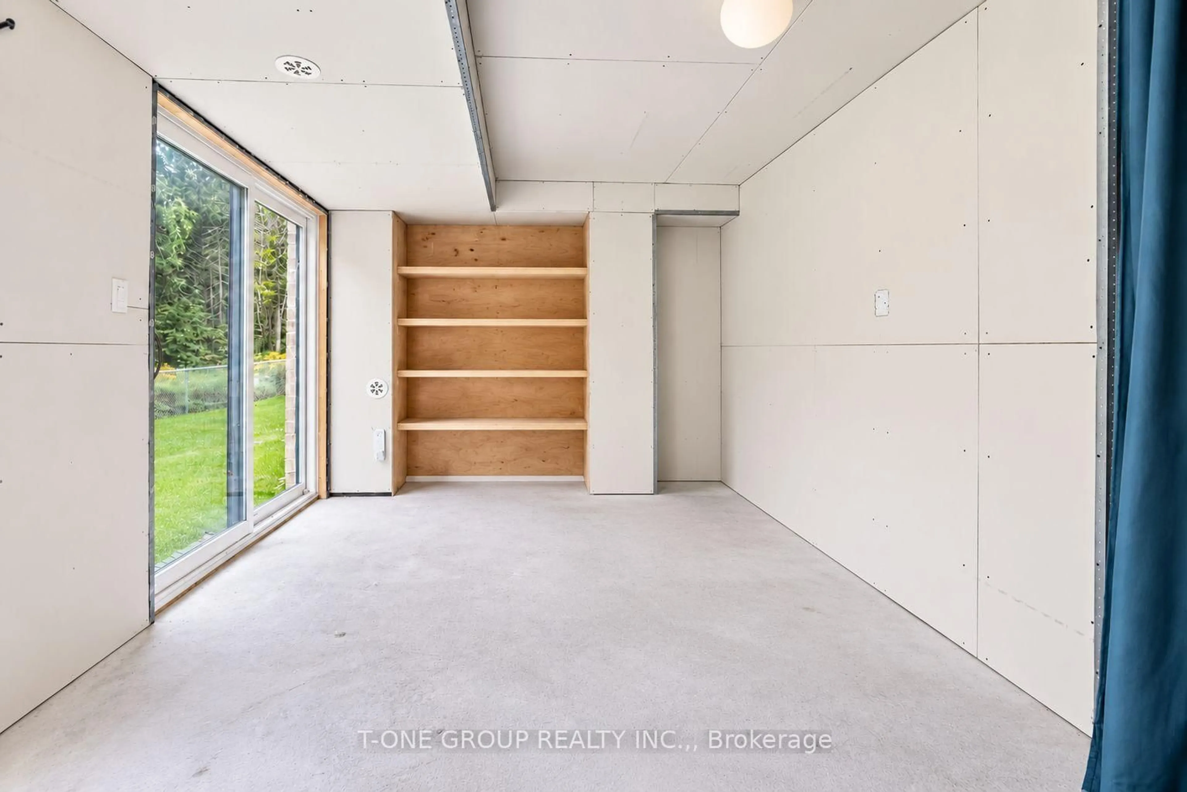
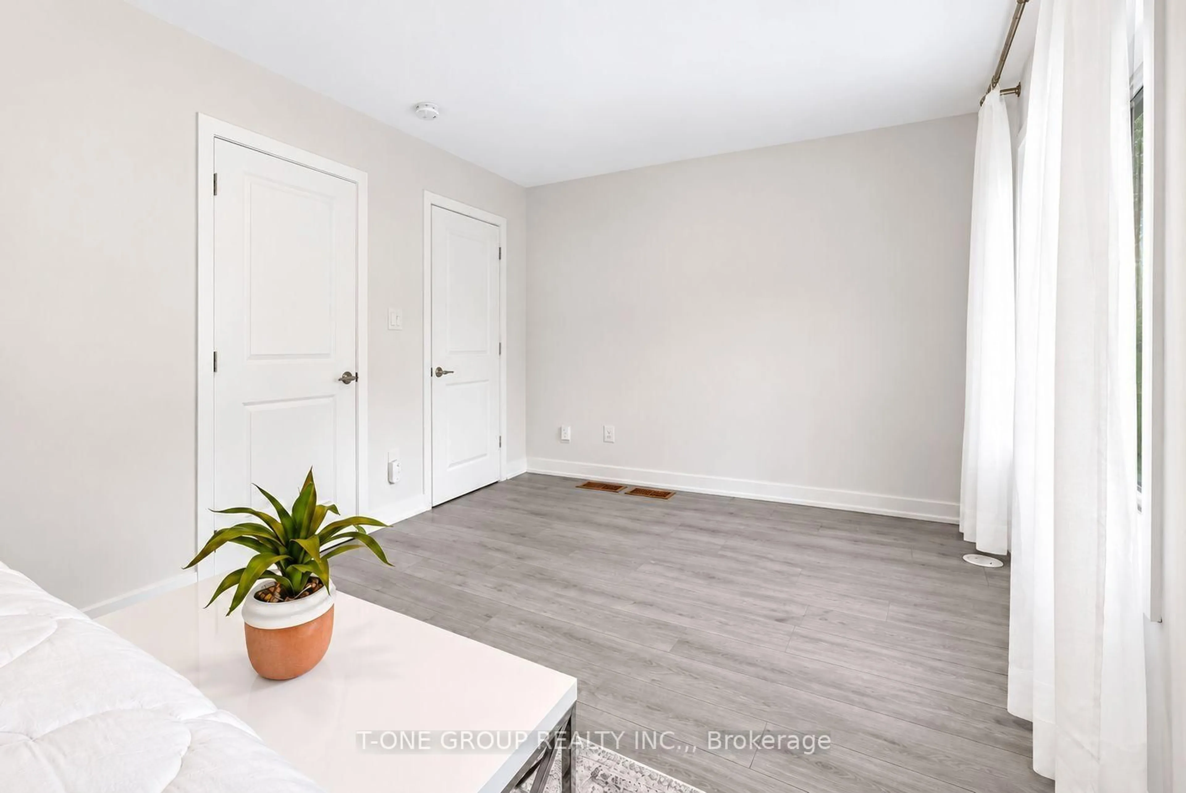
Welcome to this beautifully maintained original-owner home, tucked near the quiet end of a highly sought-after, family-friendly street. With less passing traffic, wonderful neighbours and a peaceful setting, it offers the perfect balance of community, privacy and convenience. The location is truly special, with no homes directly across, a new linear park with trees and pathways being created in front, and a wooded ravine setting behind for exceptional privacy. Scenic trails connecting surrounding neighbourhoods, parks and schools are just steps away. Inside, the entry level features a spacious bedroom with an upgraded closet and built-in shelving-ideal for in-laws, guests, older children or a home office. The adjoining sitting/den area also offers potential for a future fourth bathroom on the entry level. The bright second level is designed for everyday living and entertaining, with a sun-filled kitchen, extended upper cabinetry, large dining area, breakfast space and an extra-large family room. A huge pantry and oversized storage closet provide exceptional storage. Step onto the deck, complete with a natural gas BBQ line, and enjoy peaceful views of the greenery beyond.Upstairs are three bright and spacious bedrooms, including a generous primary retreat with a walk-in closet and large ensuite featuring double sinks, separate shower and bathtub. The unfinished walk-out lower level offers excellent potential to create bright additional living space with direct access to the backyard. Additional features include an extra-deep driveway offering added flexibility for larger vehicles, two-tone oak stairs, smooth ceilings, upgraded flooring and cabinetry, larger windows, water softener and desirable south-facing exposure. All of this just a short walk to Barrie South GO, Metro, Tim Hortons and schools, with Highway 400, Park Place, Costco, groceries, parks and countless amenities only minutes away.
Property Details
Interior
Features
Main Floor
4th Br
5.65 x 2.93Large Window / B/I Closet
Laundry
2.68 x 1.22Separate Rm
Foyer
2.5 x 2.1Closet
Exterior
Features
Parking
Garage spaces 1
Garage type Attached
Other parking spaces 2
Total parking spaces 3
Property History
 47
47

