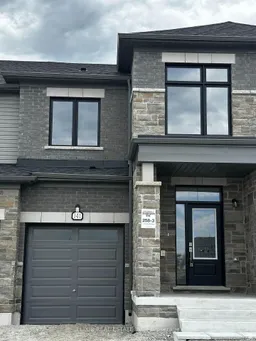
141 Fenchurch Manr, Barrie, Ontario L9J 0X1
Contact us about this property
Highlights
Estimated valueThis is the price Wahi expects this property to sell for.
The calculation is powered by our Instant Home Value Estimate, which uses current market and property price trends to estimate your home’s value with a 90% accuracy rate.Not available
Price/Sqft$384/sqft
Monthly cost
Open Calculator
Description
Welcome to this beautifully upgraded 2023-built freehold townhome offering approx. 1,715 sq ft above grade in Barrie's growing southeast community. Featuring elegant stone detailing, modern grey brick exterior, and a desirable south-facing frontage, this home offers exceptional curb appeal and modern style. Thousands spent on upgrades including a premium lookout basement, oversized windows throughout, dark hardwood flooring, pot lights, and 9-ft smooth ceilings on the main floor creating a bright and airy atmosphere. Still under Tarion Warranty for additional peace of mind.Designed with functionality and comfort in mind, the open-concept main floor seamlessly connects the kitchen, breakfast area, living room, and dining space - perfect for entertaining and family living. The upgraded kitchen features quartz countertops, an extended breakfast island, stainless steel appliances, and ample cabinetry. Flooded with natural light from the abundance of large windows, the home feels warm, bright, and inviting throughout. Spacious sun-filled bedrooms and convenient second-floor laundry add to the practicality of the layout. The primary suite features a walk-in closet and upgraded 4-piece ensuite with sleek tiled glass shower.Located just minutes from Barrie's waterfront, downtown amenities, schools, parks, golf courses, shopping, Barrie South GO Station, and Highway 400, this move-in ready home is ideal for first-time buyers, commuters, and growing families alike.
Property Details
Interior
Features
Main Floor
Foyer
2.68 x 1.7Closet / Tile Floor / W/O To Porch
Living
5.7 x 3.23hardwood floor / carpet free / North View
Kitchen
2.62 x 3.66Tile Floor / Backsplash / Open Concept
Dining
3.23 x 3.66W/O To Deck / Large Window / Combined W/Kitchen
Exterior
Features
Parking
Garage spaces 1
Garage type Built-In
Other parking spaces 1
Total parking spaces 2
Property History
31