125 Huronia Rd #12, Barrie, Ontario L4N 4G1
Contact us about this property
Highlights
Estimated valueThis is the price Wahi expects this property to sell for.
The calculation is powered by our Instant Home Value Estimate, which uses current market and property price trends to estimate your home’s value with a 90% accuracy rate.Not available
Price/Sqft$379/sqft
Monthly cost
Open Calculator
Description
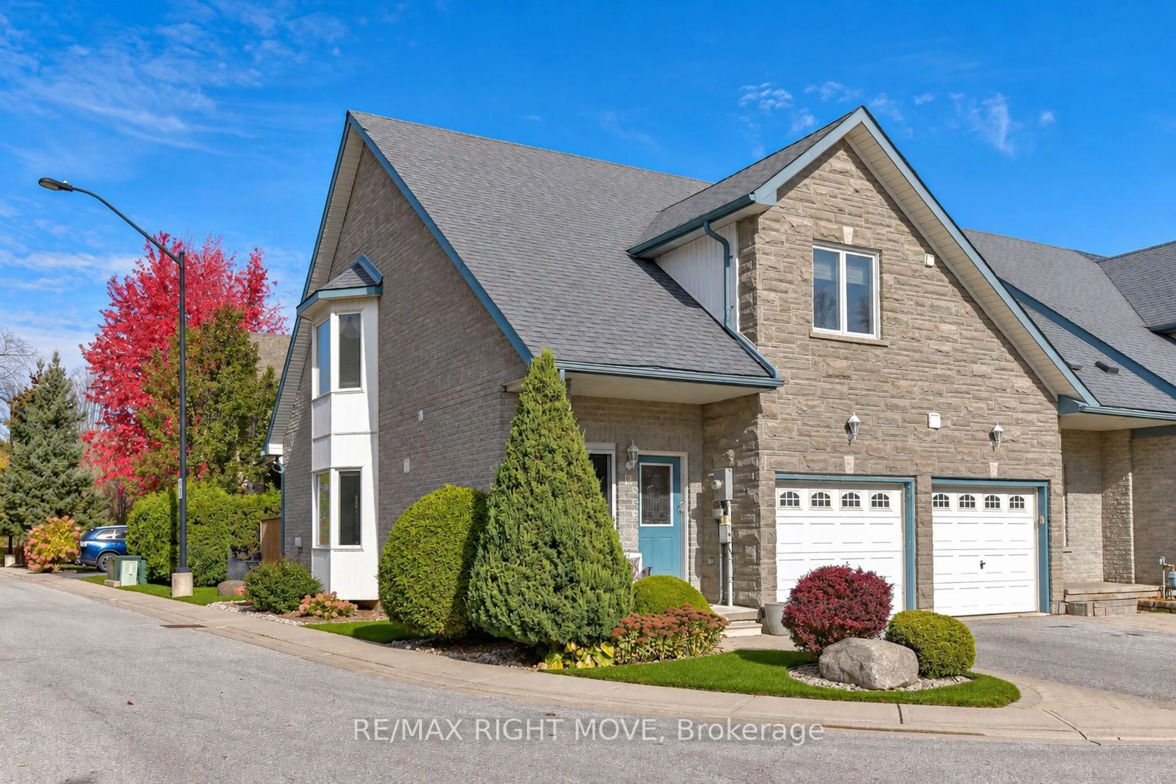
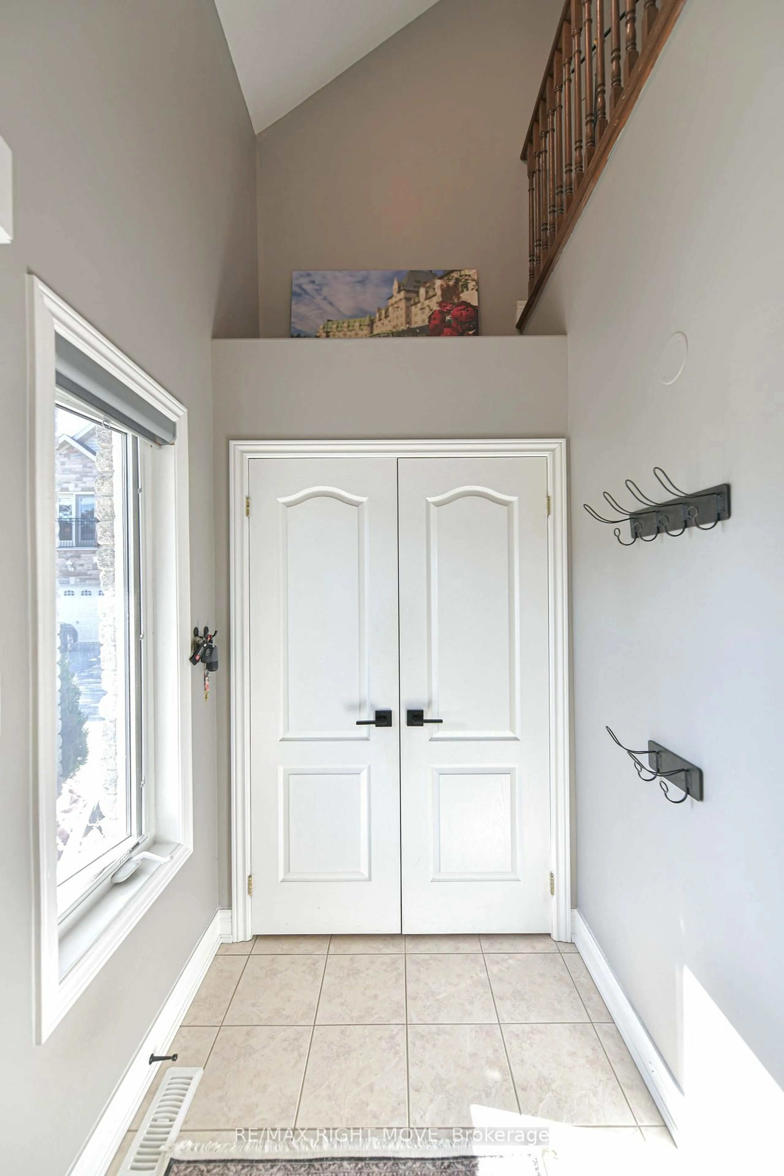
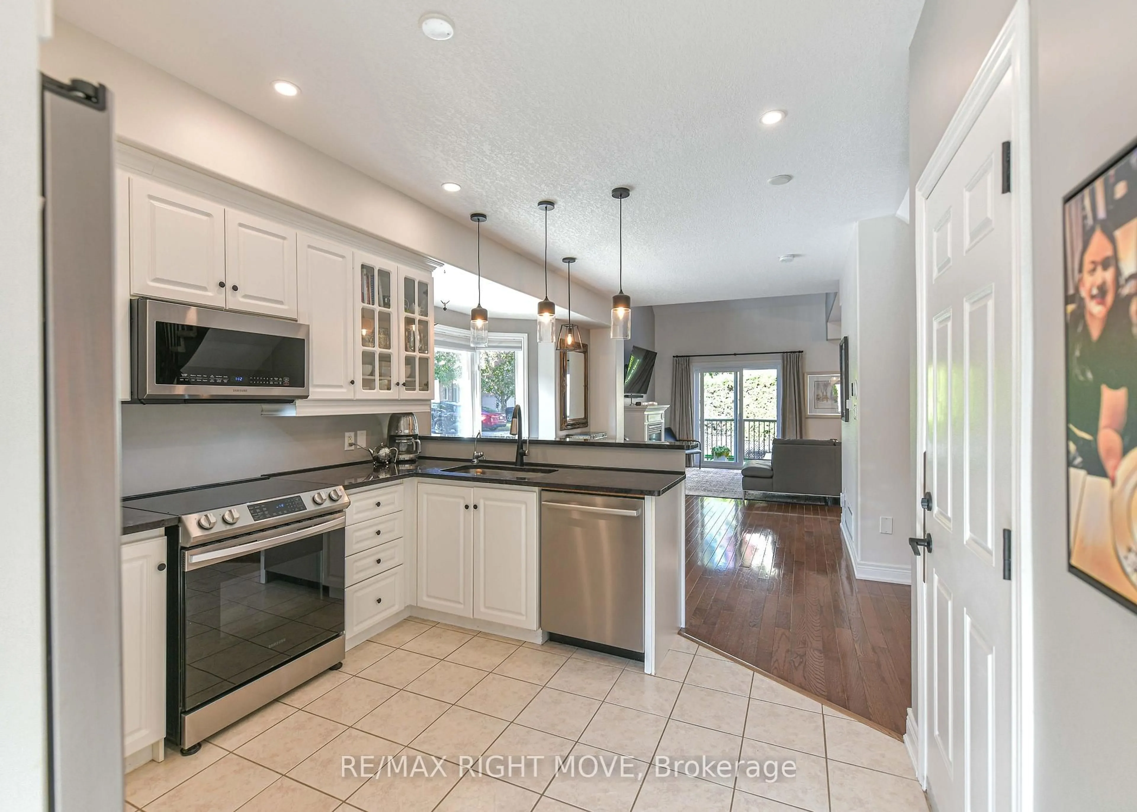
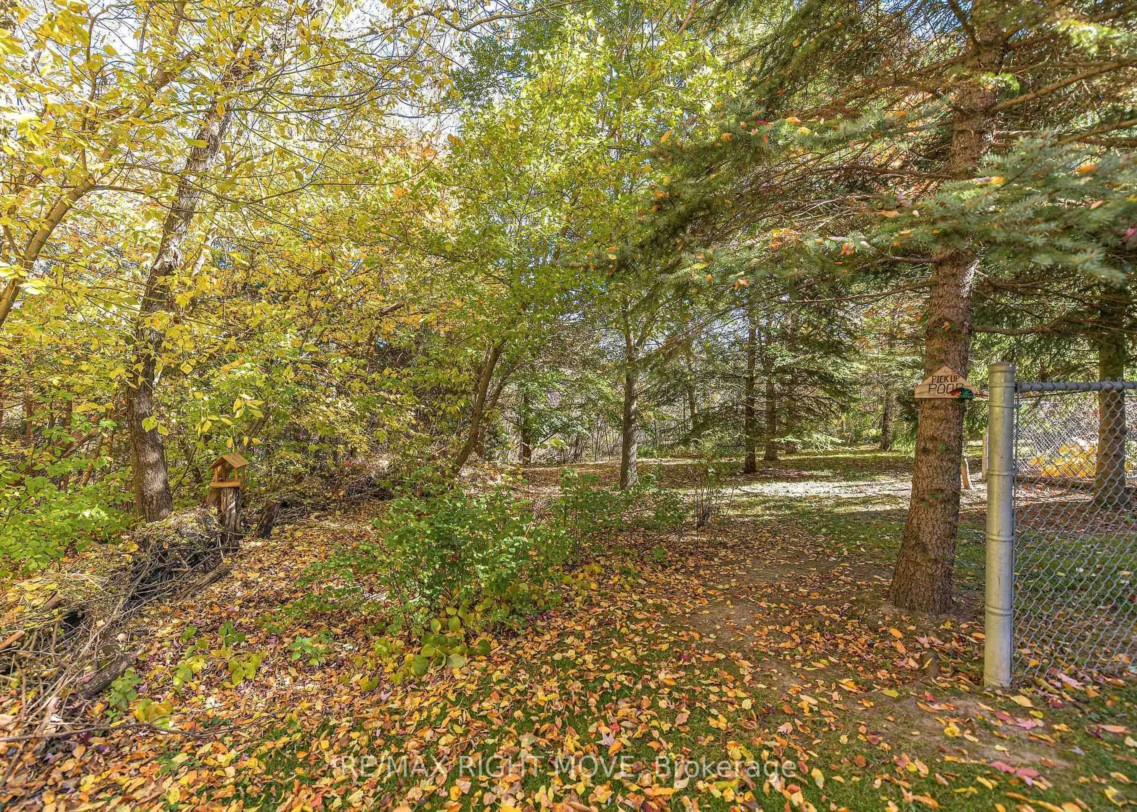
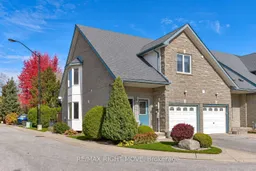
Welcome to this well-cared-for freehold-style condo townhouse that instantly impresses with excellent curb appeal and clear pride of ownership. Perfectly positioned in a quiet complex in South Barrie, this bright 2-bedroom, 2-bathroom home offers a functional layout, beautiful finishes, and a private outdoor space - making it an outstanding starter home or perfect downsizing opportunity. Step inside to discover hardwood flooring flowing throughout the main level. The open-concept kitchen and living room create a warm, inviting atmosphere ideal for everyday living and entertaining. From the living area, walk out to your private fully fenced backyard featuring a grassy area and deck - your own peaceful retreat. Upstairs you'll find two comfortable bedrooms and a full bathroom, plus a versatile loft area that overlooks the foyer and living room. This bright bonus space is ideal as a private home office, reading nook, or extra living room - a rare and valuable feature that sets this home apart. The unfinished basement provides excellent potential for future finishing, storage, or a workshop. Residents also enjoy access to a shared community gazebo with fire pit, surrounded by mature trees and lovely scenery - perfect for summer evenings and casual gatherings with neighbours. This is a rare opportunity in a complex where units don't come to market often. Conveniently located near shopping, parks, Highway 400, and Barrie's waterfront amenities. Don't miss your chance to own this move-in-ready starter home with character, functionality, and outdoor space!
Property Details
Interior
Features
2nd Floor
Br
2.85 x 4.22nd Br
2.85 x 4.82Sitting
7.55 x 3.11Bathroom
2.9 x 1.5Exterior
Features
Parking
Garage spaces 1
Garage type Attached
Other parking spaces 1
Total parking spaces 2
Property History
 49


