120 Jessica Dr, Barrie, Ontario L4N 5Z5
Contact us about this property
Highlights
Estimated valueThis is the price Wahi expects this property to sell for.
The calculation is powered by our Instant Home Value Estimate, which uses current market and property price trends to estimate your home’s value with a 90% accuracy rate.Not available
Price/Sqft$315/sqft
Monthly cost
Open Calculator
Description
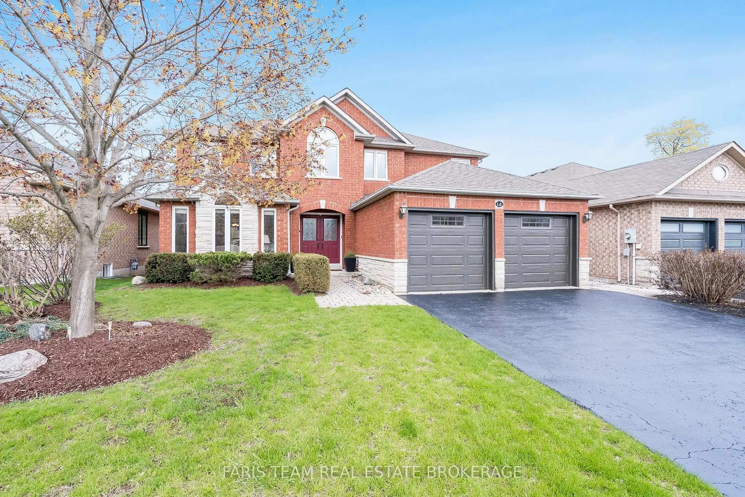
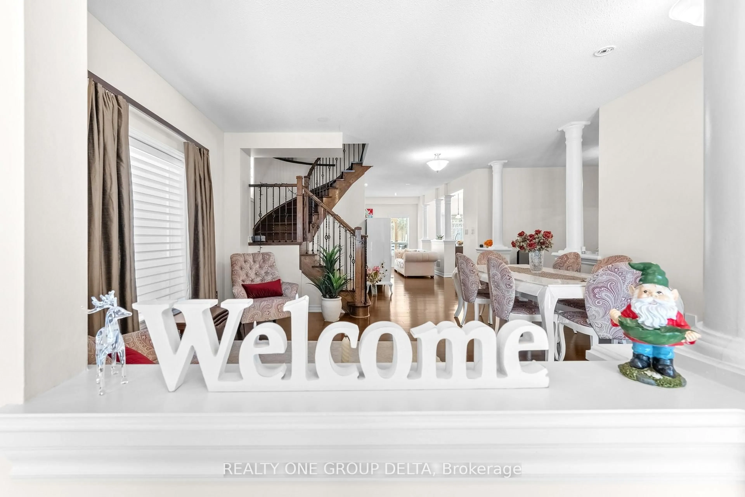
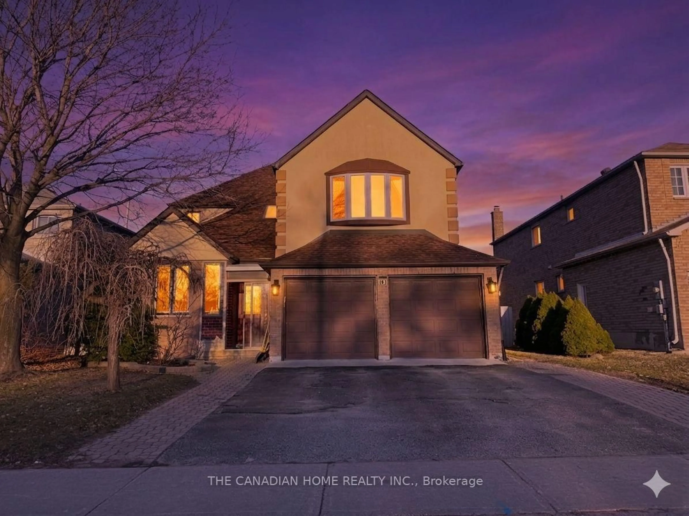
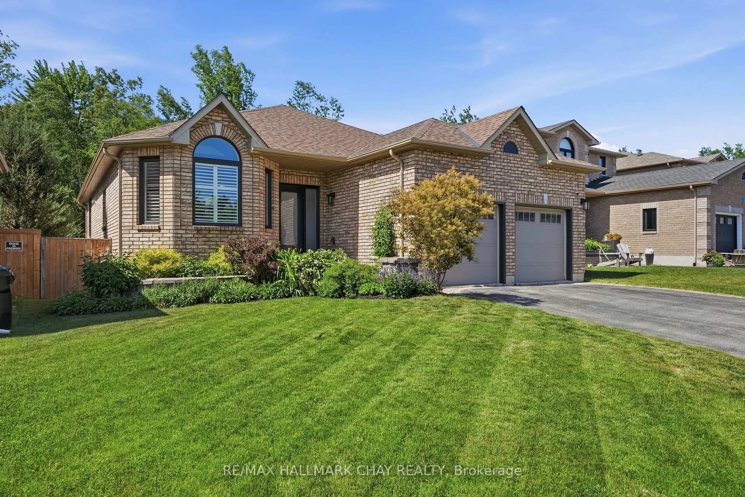
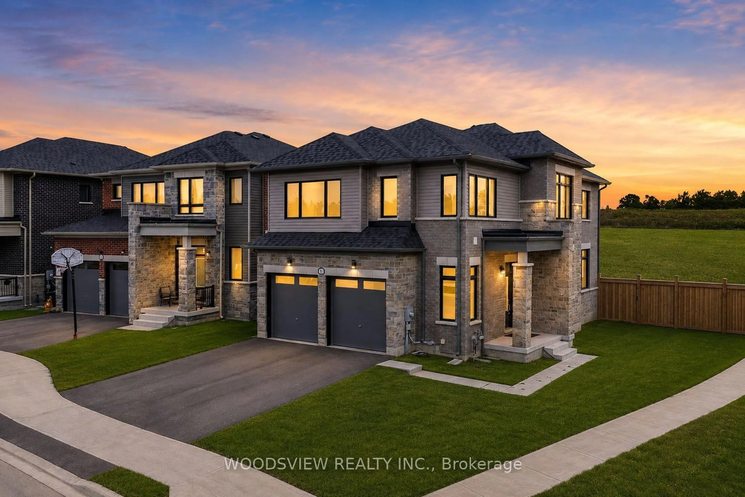
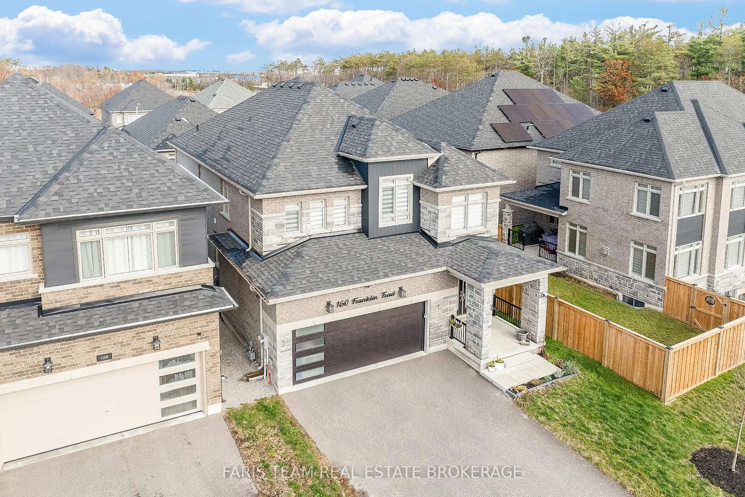

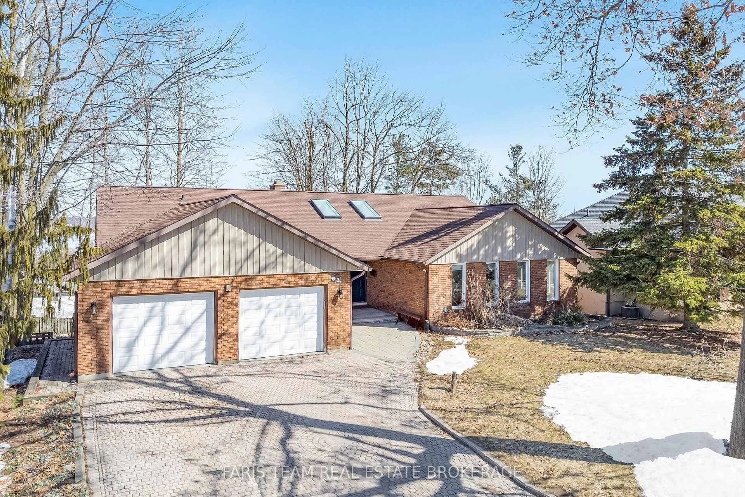
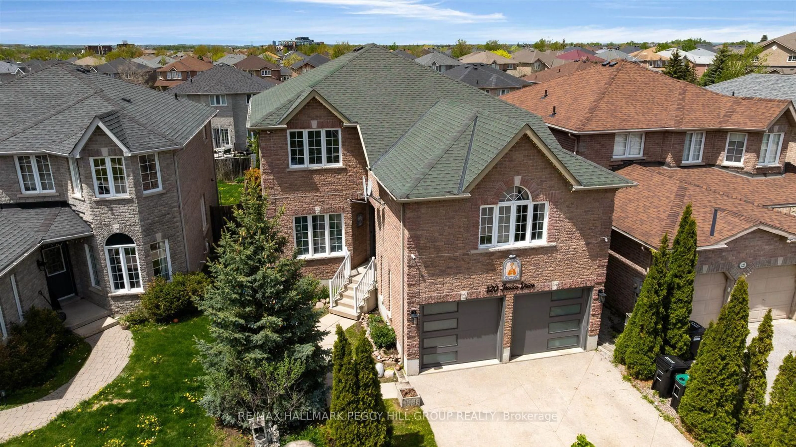
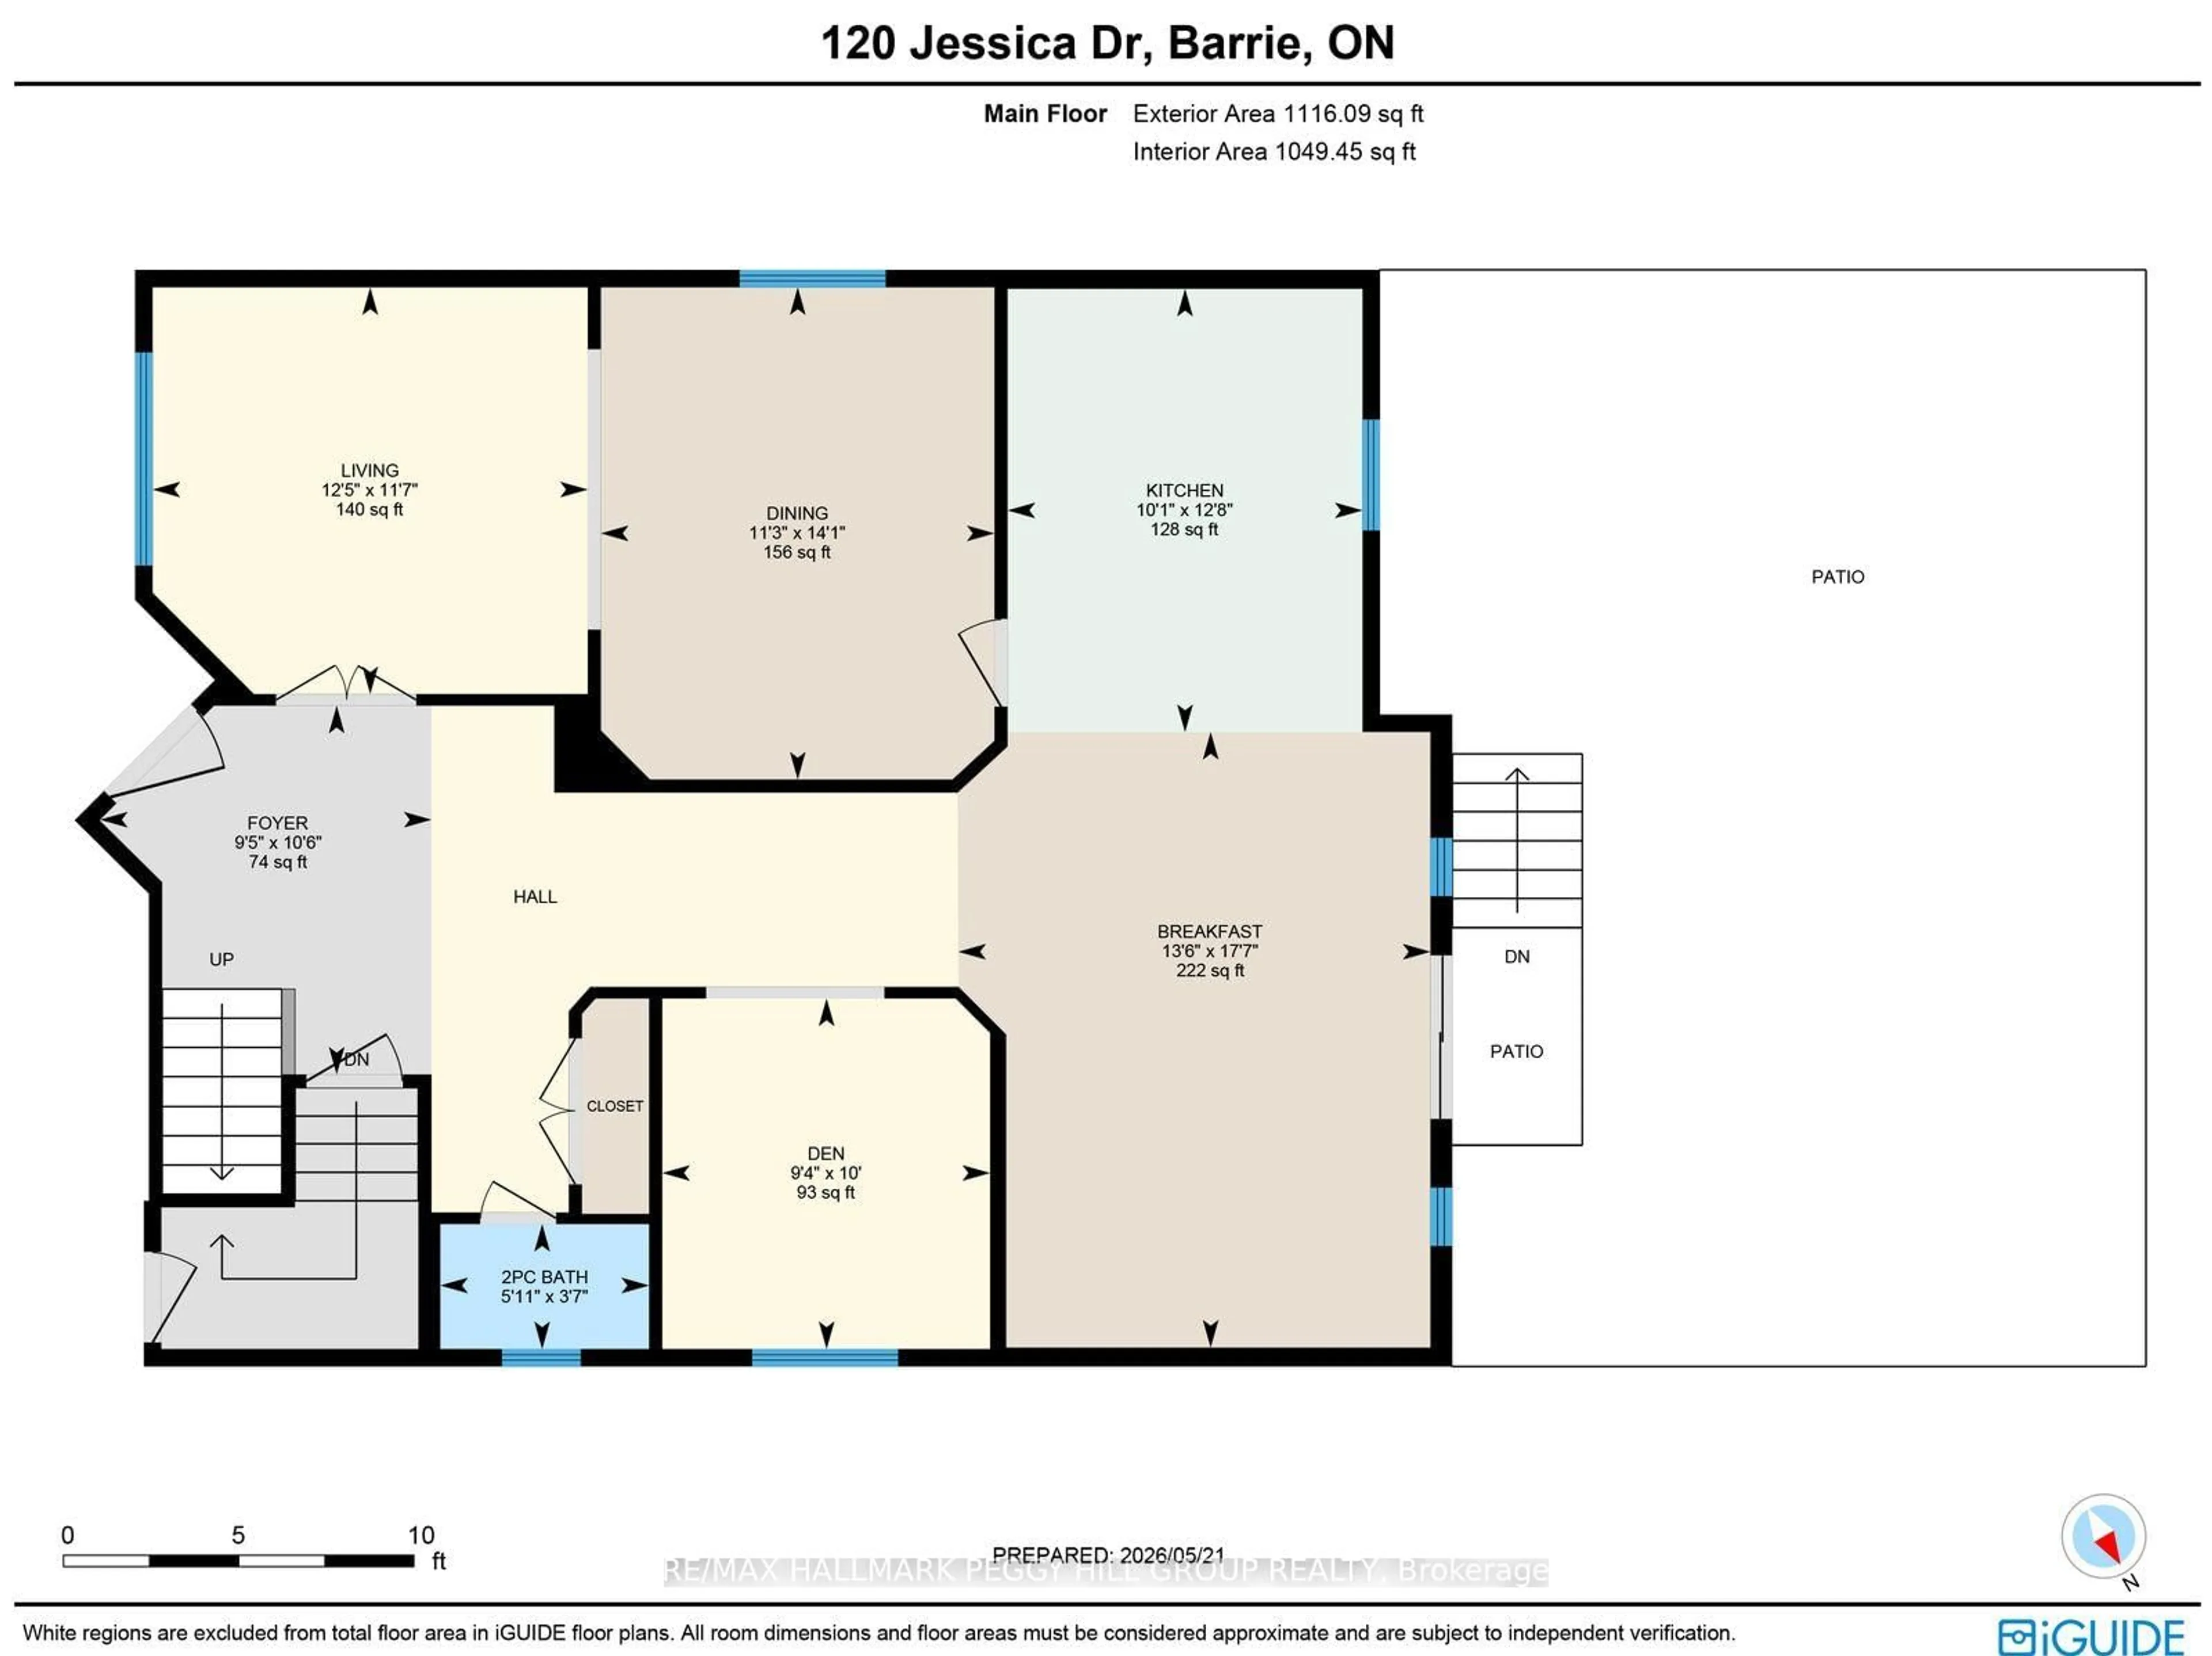
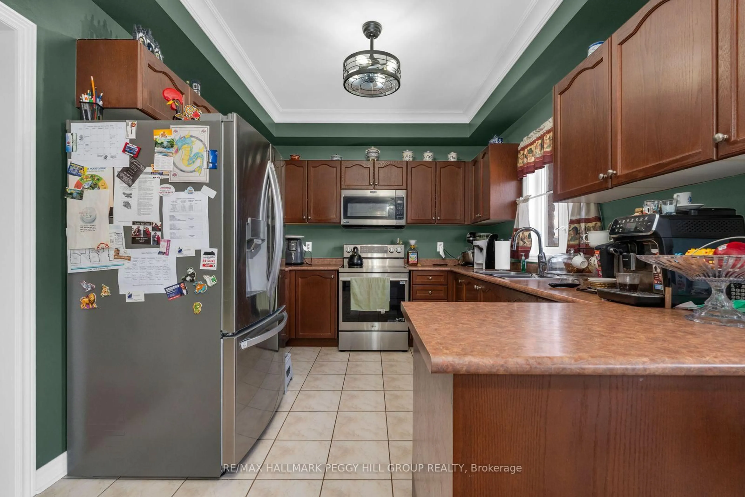
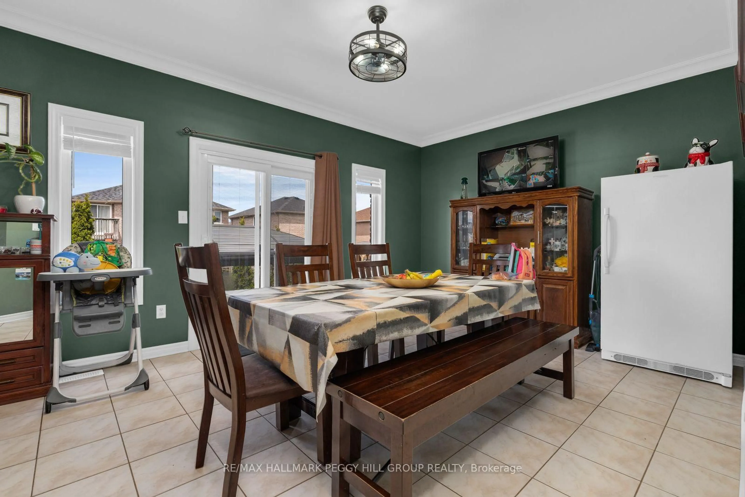
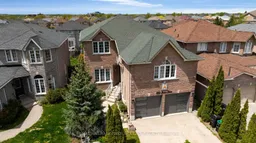
PARK-FACING FAMILY HOME IN SOUTH BARRIE SHOWCASING 4 GENEROUS BEDROOMS, MODERN UPGRADES, & A SPACIOUS, VERSATILE LAYOUT! Set in a family-friendly South Barrie neighbourhood, this home places you directly across from D & J Fralick Park, where open green space and a peaceful forested backdrop create a daily sense of calm and connection to nature right outside your door. Life here is defined by convenience and ease, with the GO Station, shopping plazas, top schools, and major commuter routes all nearby, plus Barrie's waterfront just 10 minutes away. Inside, over 2,500 sq ft of thoughtfully designed living space unfolds with 9 ft ceilings, tile and hardwood flooring, and crown moulding, setting a refined tone from the moment you enter. The main level offers a bright, welcoming living and dining space that flows into a spacious eat-in kitchen with a walkout to the backyard, while a versatile den provides flexibility. The mid-level family room above the garage becomes a natural gathering space, anchored by a cozy gas fireplace that makes evenings feel warm and inviting. Upstairs, four generous bedrooms provide comfortable retreats for the whole family, including a primary suite with a walk-in closet and 4-piece ensuite, supported by upper-level laundry and an additional full bathroom designed for convenience. The lower level extends the home's potential even further with a separate entrance, framing already in place, and a 3-piece bathroom rough-in, offering excellent in-law suite potential. Outdoors, the private, fully fenced backyard is built for entertaining and unwinding, featuring a large patio, gazebo, pizza oven, garden space, and storage shed. An attached 2-car garage, concrete driveway, and major upgrades, including a recently renovated roof, newer furnace and A/C, upgraded doors, and an owned tankless water heater and water softener complete this exceptional #HomeToStay, delivering comfort, functionality, and long-term peace of mind.
Property Details
Interior
Features
Main Floor
Foyer
3.21 x 2.88Kitchen
3.85 x 3.09Stainless Steel Appl / Tile Floor / Double Sink
Breakfast
5.35 x 4.11Walk-Out
Dining
4.28 x 3.42Exterior
Features
Parking
Garage spaces 2
Garage type Attached
Other parking spaces 4
Total parking spaces 6
Property History
 24
24