22 hours on Market

11 Tudor Cres, Barrie, Ontario L4M 0A8

Detached
3
4
~1500-2000 sqft
$789,000
Get pre-qualifiedPowered by nesto
Detached
3
4
~1500-2000 sqft

Contact us about this property

Call

Highlights

Property Estimate

Days on market22 hours

Estimated valueNot available

Price/Sqft$460/sqft

Monthly cost

Open Calculator

Description

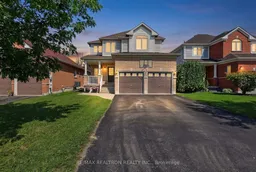
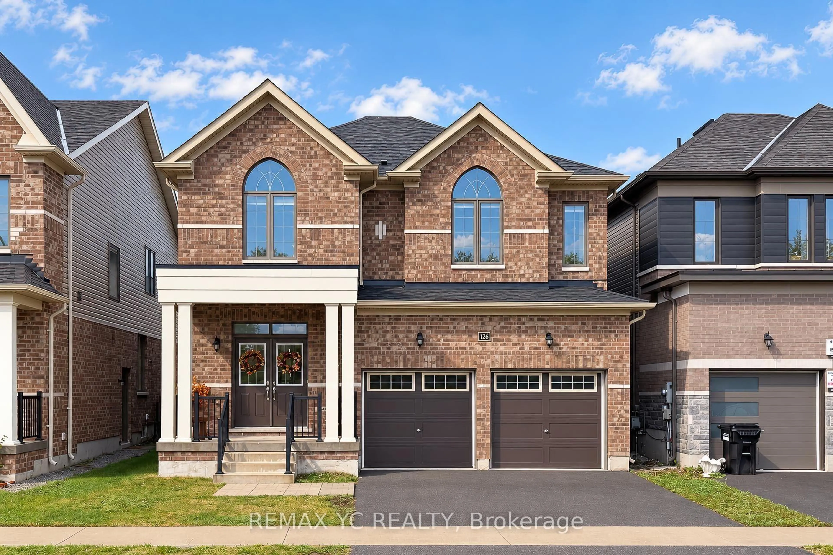
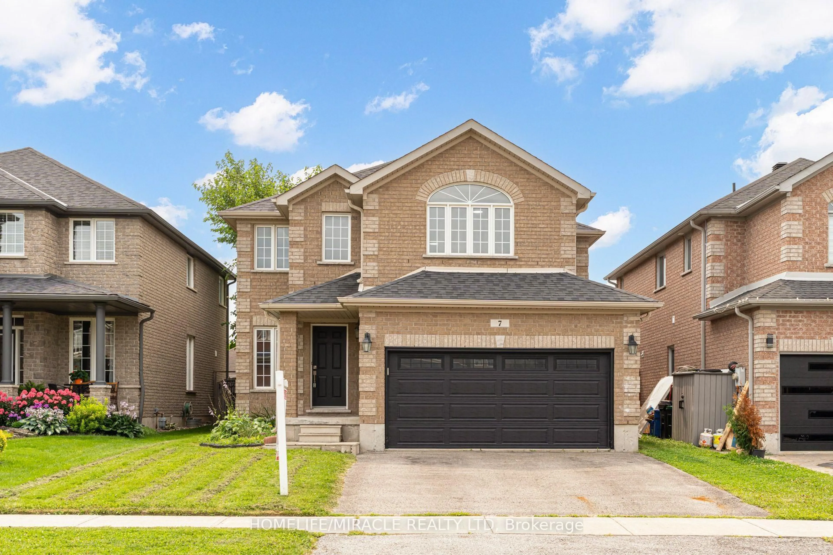
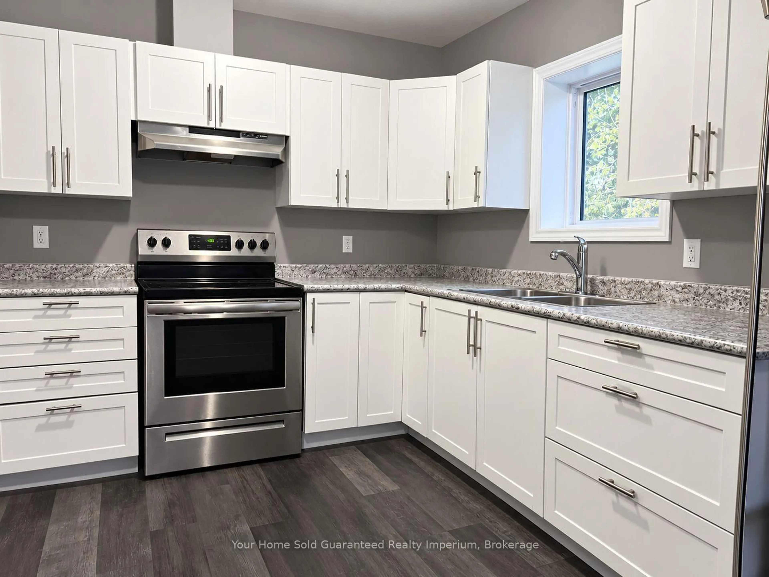
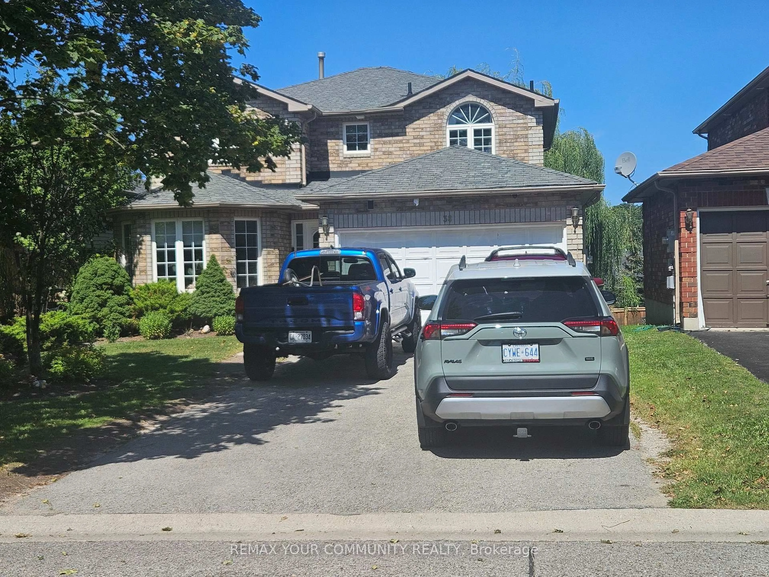
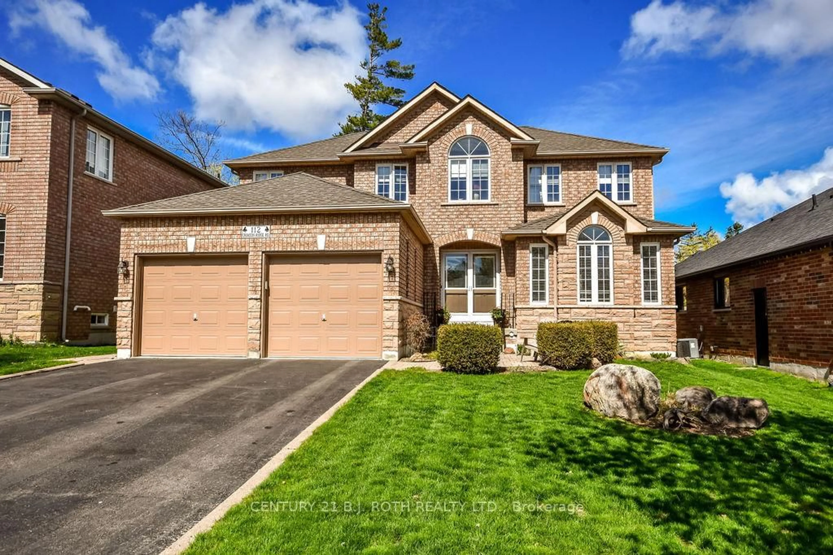
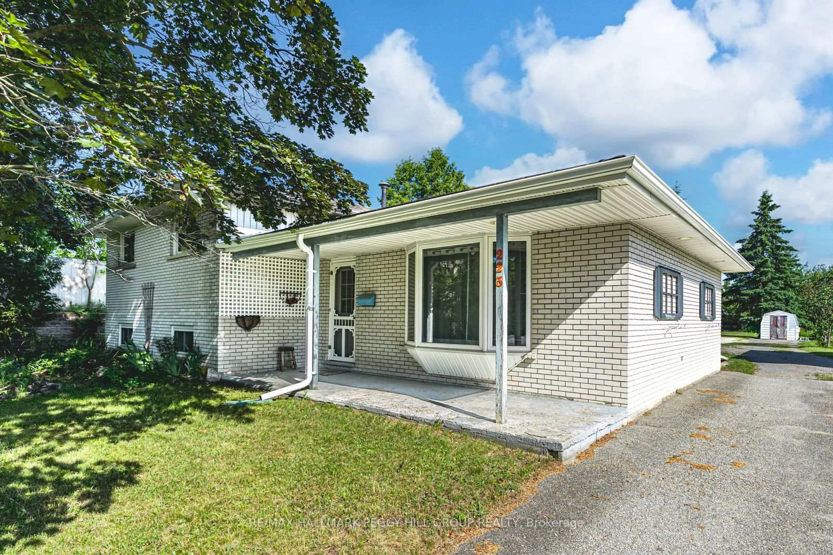
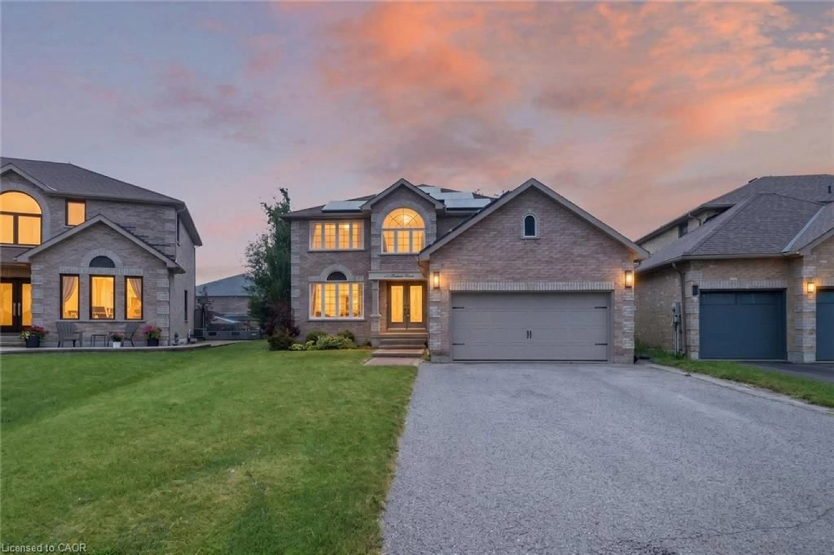
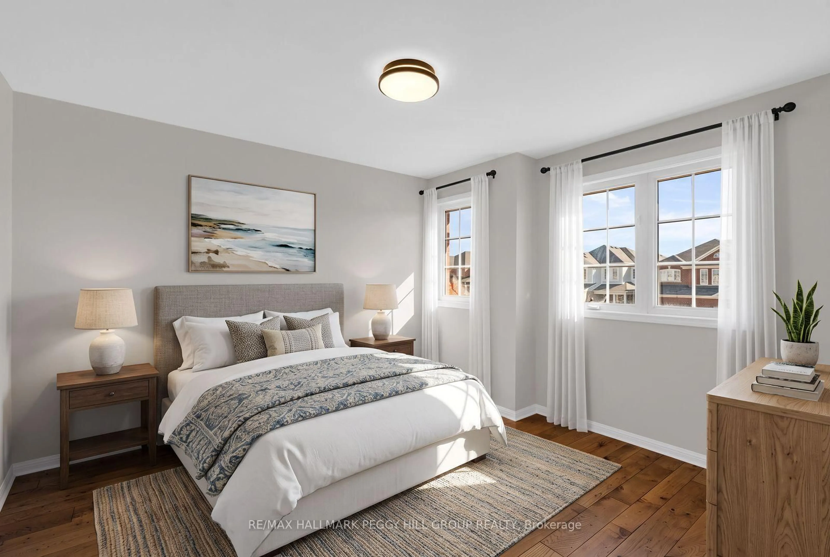
Welcome to this beautifully updated, fully finished two-storey home on a quiet crescent in southeast Barrie. The open-concept main floor gives you room to gather and room to spread out, with a separate living room, dedicated dining room and eat-in kitchen with a breakfast bar. The new kitchen walks out to a fully fenced backyard, perfect for barbecues or a quiet evening outside. The finished lower level adds a spacious family room, exercise area and recently new three-piece bathroom with a relaxing shower. Upstairs, you'll find three exceptionally large bedrooms to hibernate in - with three-and-a-half bathrooms in total and no carpet throughout, the home is ready to enjoy from top to bottom. A brand-new mudroom connects the double garage to the home and provides access to the lower level. The roof is new, the hot water tank, furnace and air conditioner are all owned and newer. Shed 2024, patio 2022, main bath 2021, stairs 2018, laundry 2026, kitchen 2018, roof 2020, floors 2018. Plus there's no sidewalk and parking for four in the driveway and two in the garage. Space for everyone. Set on a peaceful, established street near excellent schools, approximately one kilometre from the GO station and 6km to 400 for easy commuting, all amenities, downtown, beaches and parks all steps away. This is a home that gives you space to live, room to unwind and an easy connection to wherever the day takes you. Welcome to your NEW HOME.


Property Details

Style2-Storey
View-
Age of property-
SqFt~1500-2000 SqFt
Lot Size4,516 SqFt(110.98 x 40.7)
Parking Spaces6
MLS ®NumberS13843572
Community NameBarrie
Data SourceTRREB
Listing byRE/MAX REALTRON REALTY INC.

Features

Heating: Forced Air
Cooling: Central Air
Fireplace
Basement: Full, Finished

Main Floor

Foyer

4.06 x 2.31

Dining

4.47 x 4.42

Kitchen

4.8 x 4.06

Eat-In Kitchen

Living

3.86 x 3.73


Features

Lot size: 4,516 SqFt

Parking

Garage spaces 2

Garage type Attached

Other parking spaces 4

Total parking spaces 6


Property History

Sep 30, 2026
ListedActive
$789,000
22 hours on market
history photo preview48
Listing by trreb®
Property listed by RE/MAX REALTRON REALTY INC., Brokerage
Agent Banner Image
Interested in this property?Get in touch to get the inside scoop.
Population and Demographics

Overview

Total population 139894
Average household income $119,497

Age (%)

0 to 19
23%
20 to 34
21%
35 to 49
20%
50 to 64
20%
65 and plus
16%

Household composition (%)

Single family
67%
Single person
26%
Multi person
6%
Multi family
1%

Mother tongue (%)

English
88%
Others
6%
French
2%
Spanish
2%
Russian
1%

House tenancy (%)

Owners
67%
Renters
33%

What’s nearby?Essentials within 5 km

Local Logic

Transportation Scores

Estimated Budget