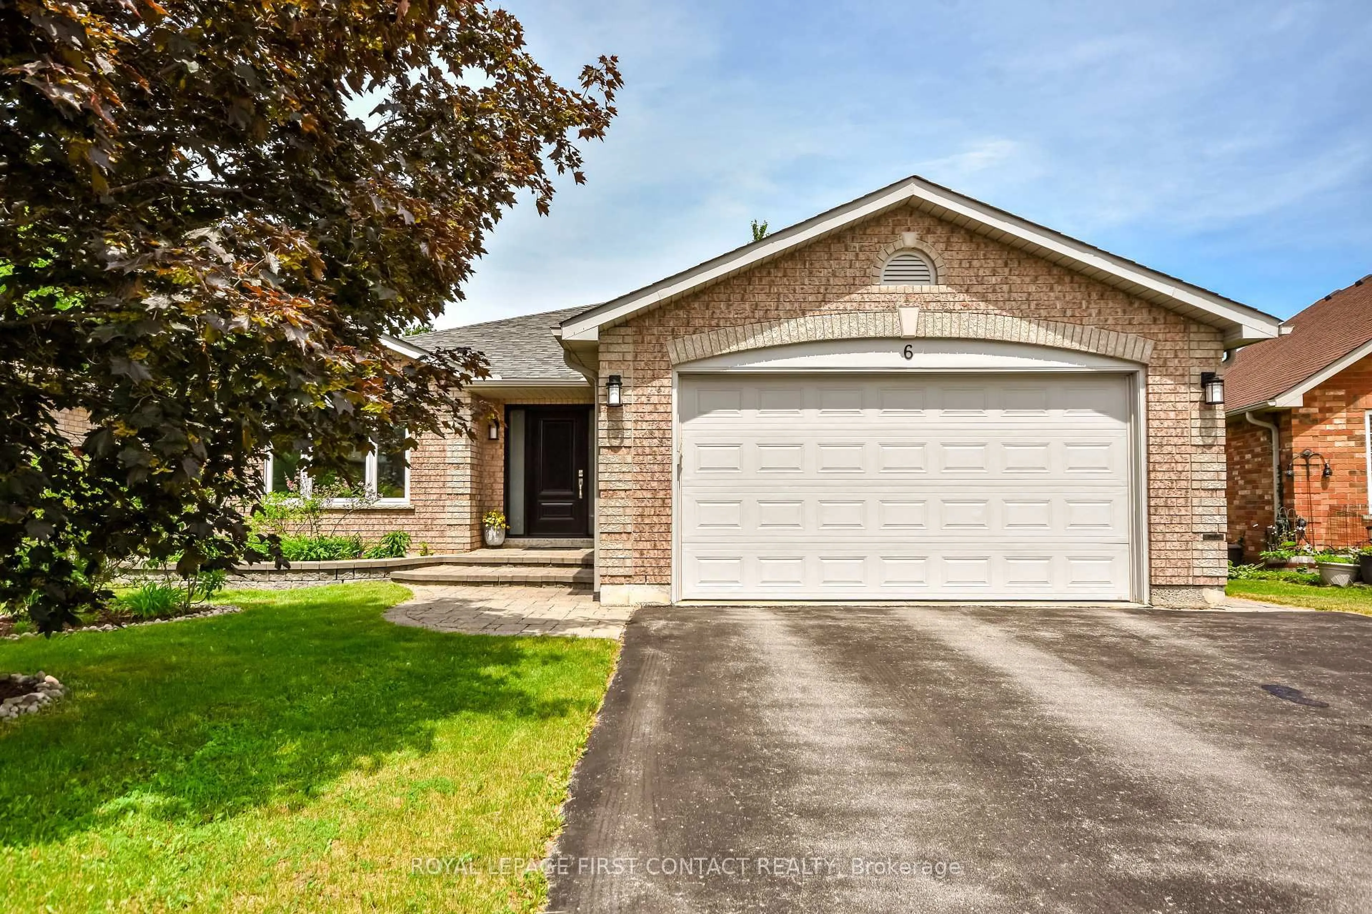
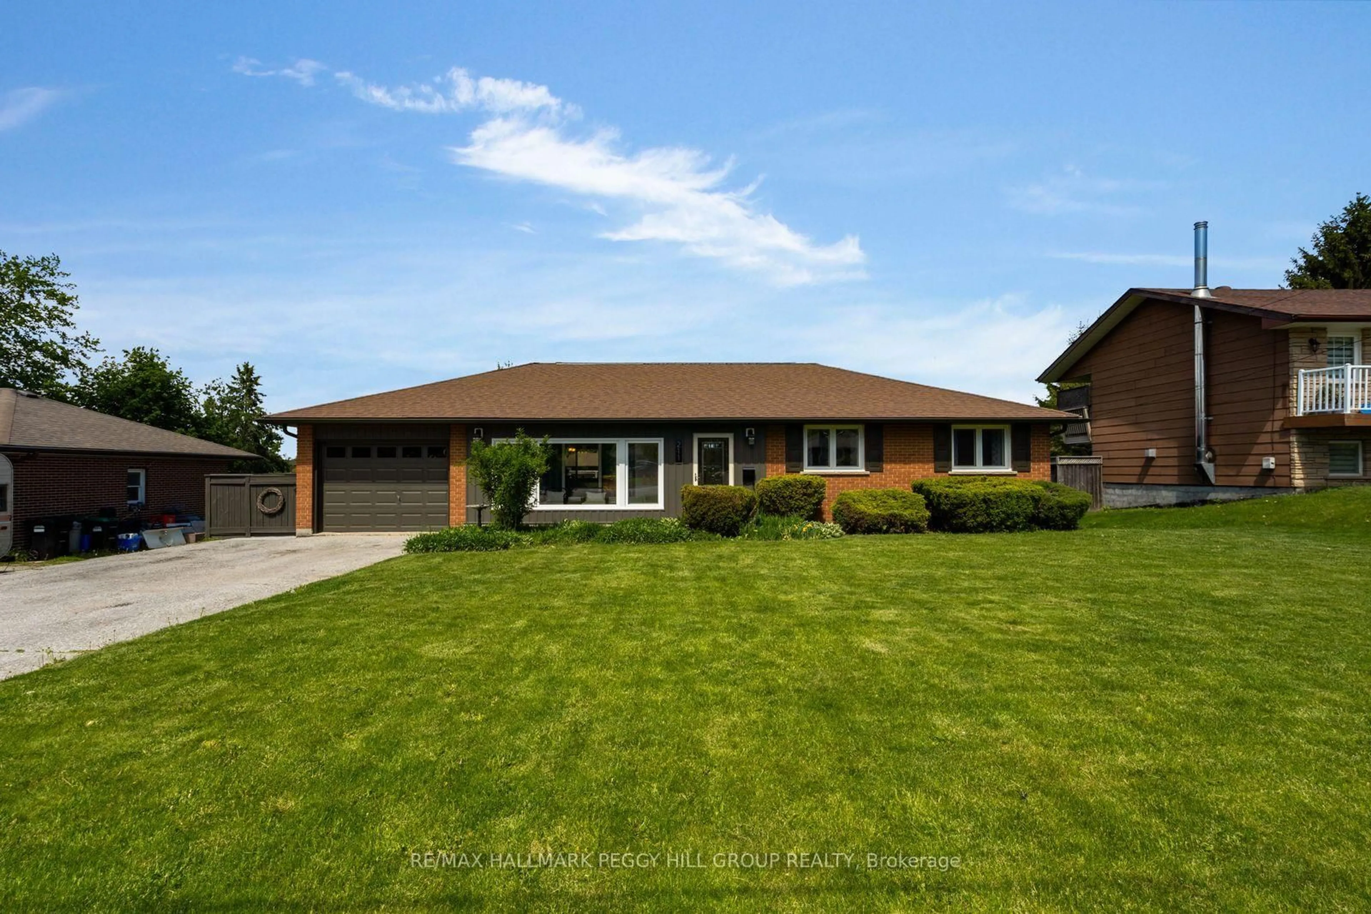
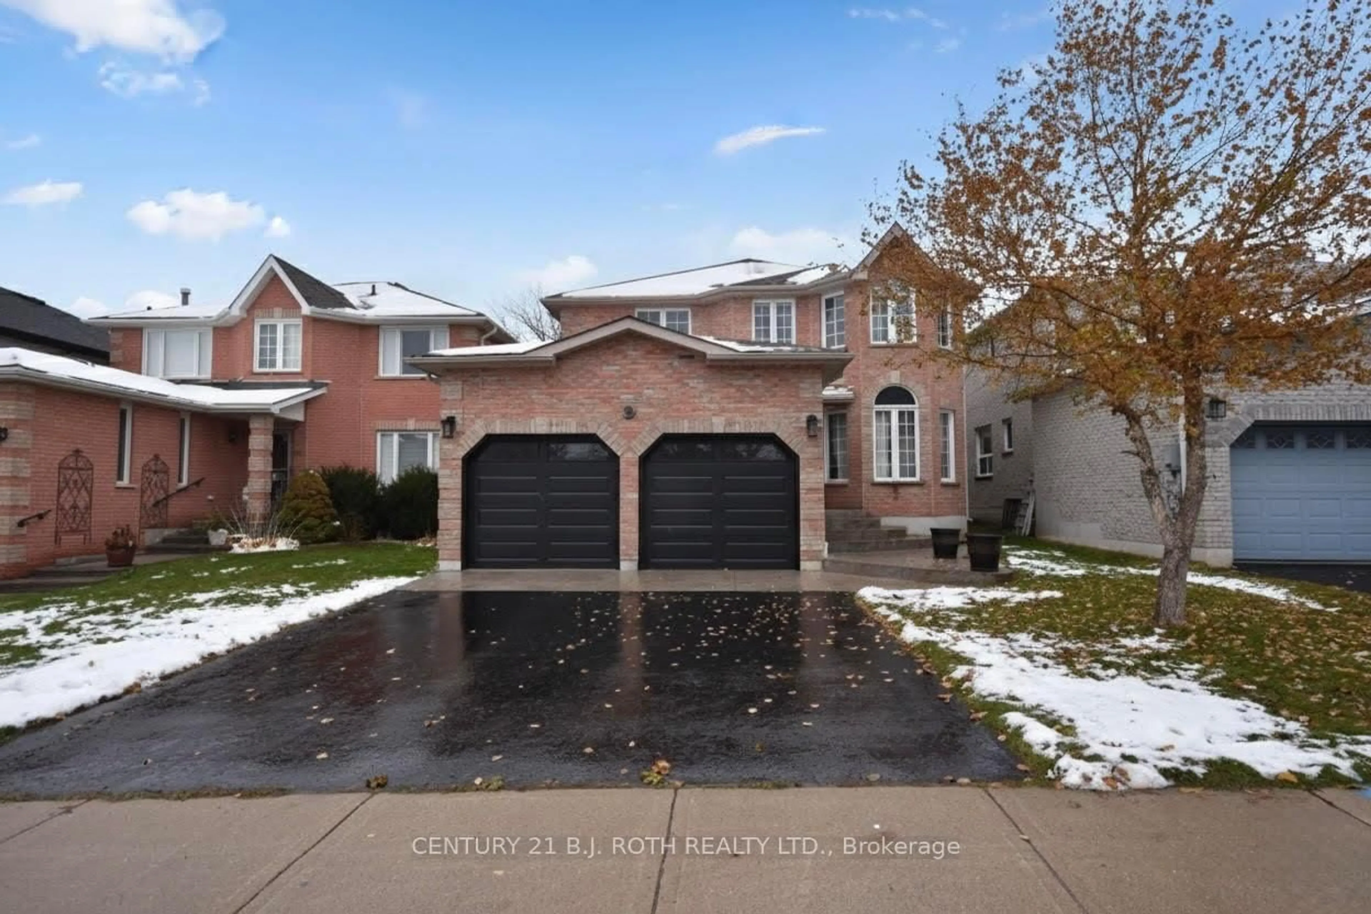
Re-listed 11 days ago

104 Sagewood Ave, Barrie, Ontario L9J 0K5

Detached
3
3
~1500-2000 sqft
$•••,•••
$799,900
Get pre-qualifiedPowered by nesto
Detached
3
3
~1500-2000 sqft

Contact us about this property

Call

Highlights

Property Estimate

Days on market11 days

Total days on market
28 days

Estimated valueNot available

Price/Sqft$466/sqft

Monthly cost

Open Calculator

Description

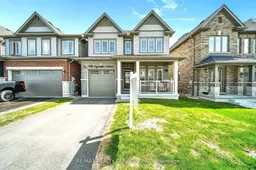
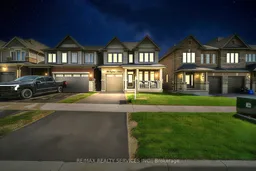
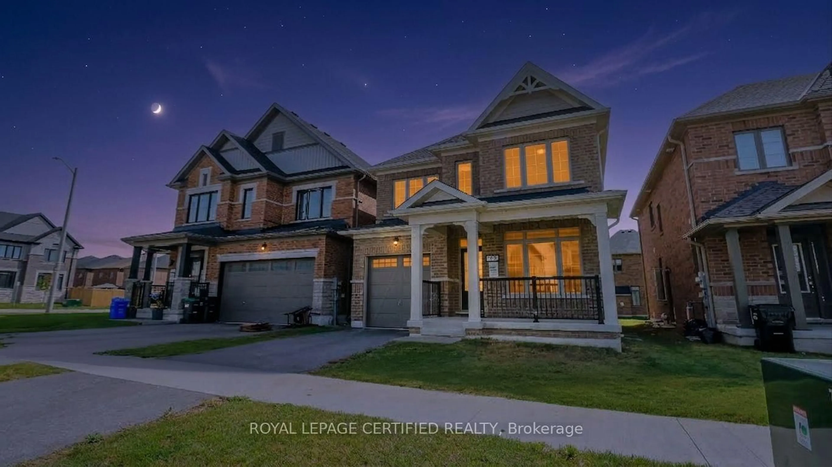
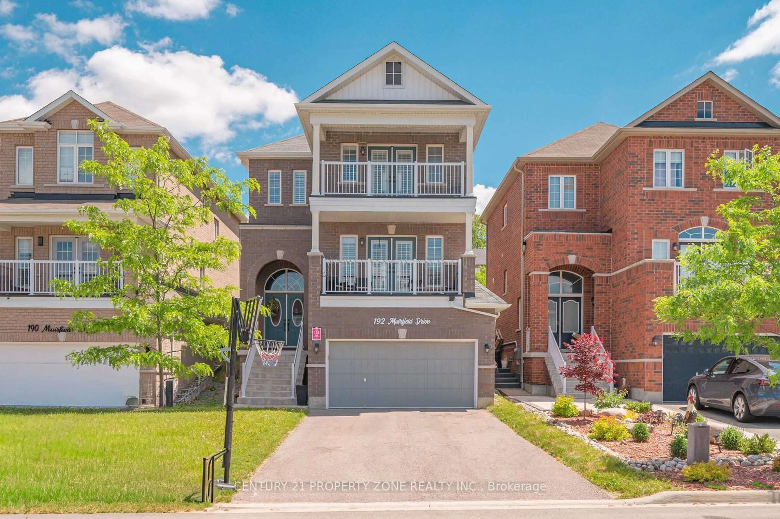
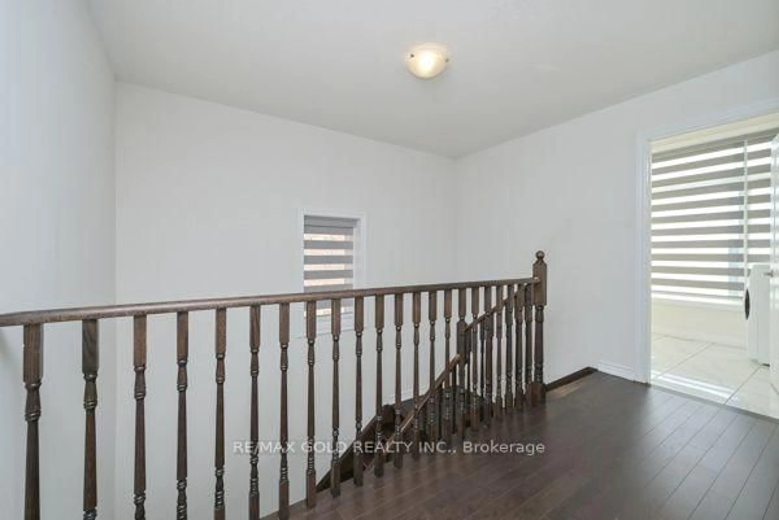
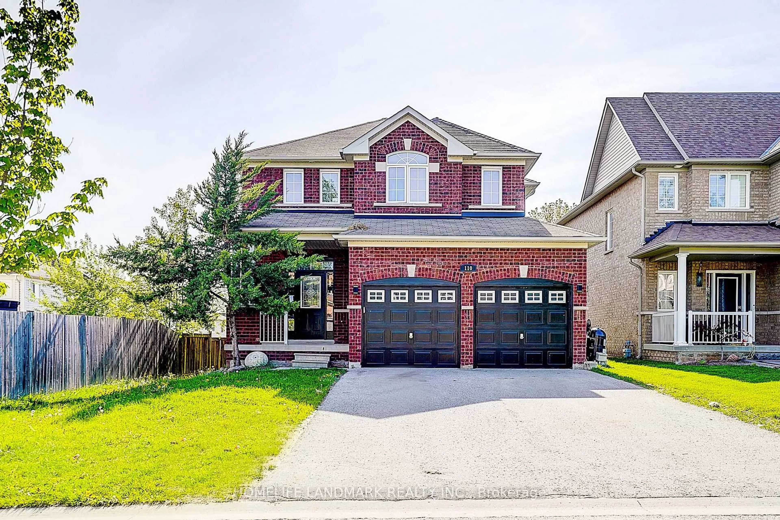
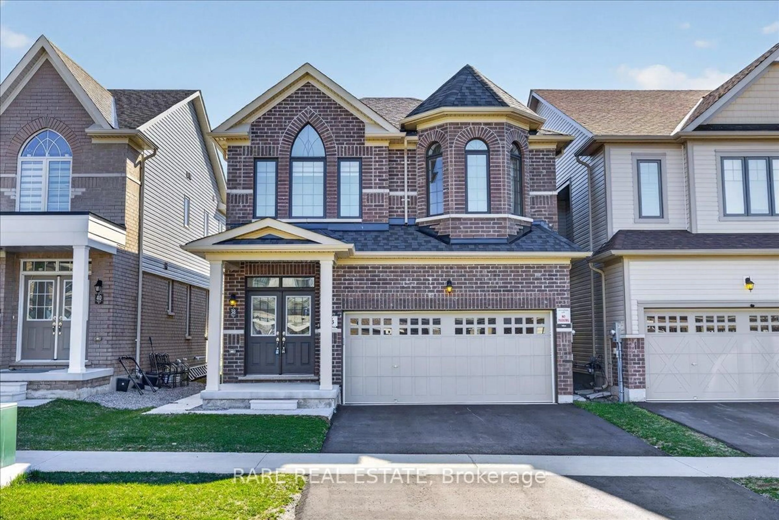
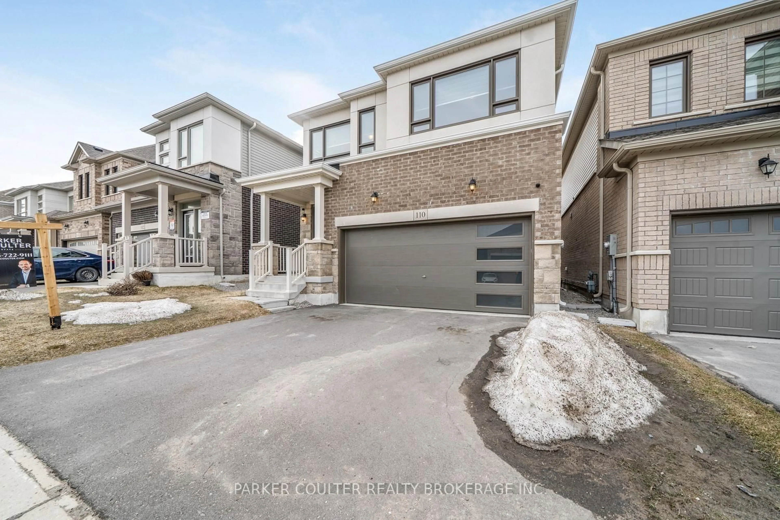
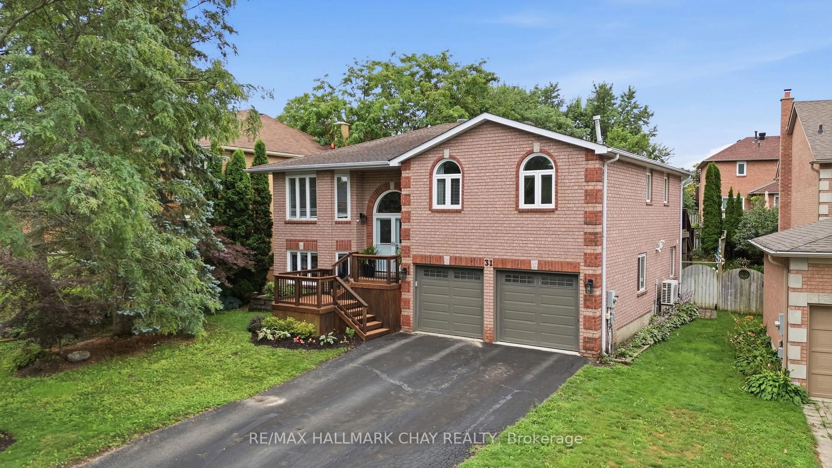
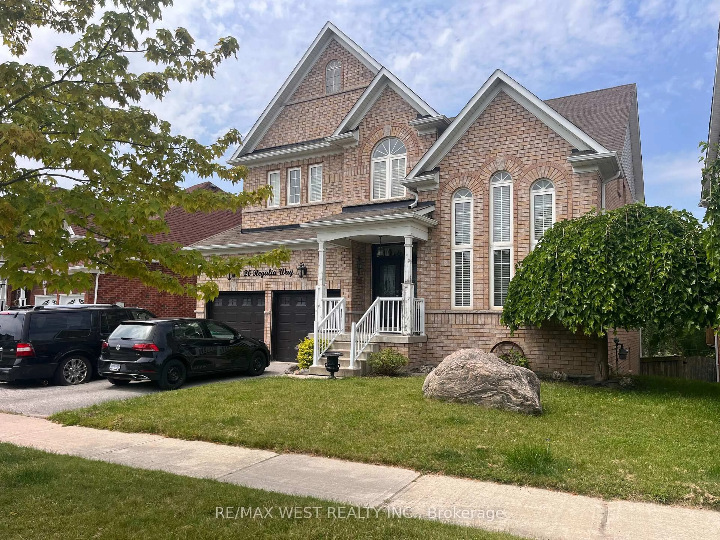
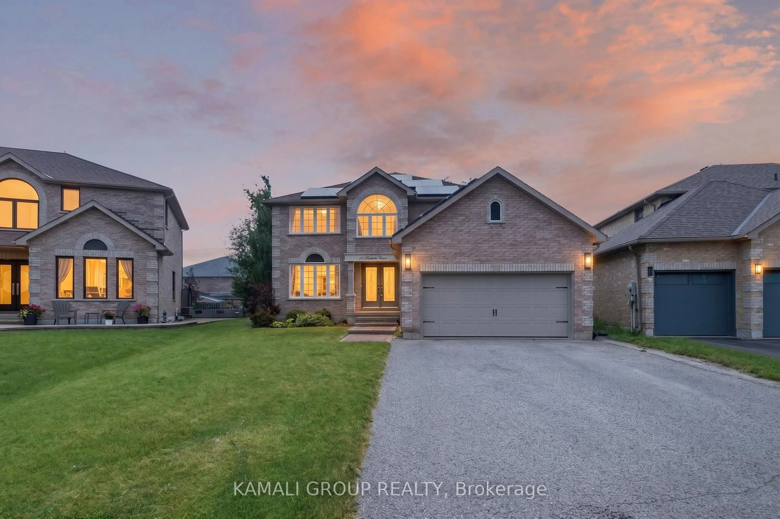
Perfectly positioned just minutes from the Barrie South GO Station and the beautiful Lake Simcoe waterfront, this east facing home offers the ideal balance of convenience and lifestyle. Step into a home that feels almost new, just two years young, and designed for modern living. Located in a growing South Barrie community, this upgraded detached home features a bright open-concept layout with 9' ceilings and upgraded wood composite flooring throughout the main level. The main floor offers a spacious great room with an electric fireplace and motorized zebra blinds, flowing into an upgraded kitchen with a gas range, stainless steel appliances, and a large centre island, perfect for everyday living and entertaining. A separate living room with large windows serves perfectly as a home office or den. Upstairs, you'll find three well-sized bedrooms, including a private primary suite with a sleek ensuite and glass shower, plus the convenience of second-floor laundry. Also includes 200-amp electric panel and a gas line in the backyard for BBQs and outdoor entertaining. With quick access to Hwy 400, Friday Harbour Resort, Costco, top rated school, park and everyday amenities, this home offers comfort, style and an unbeatable location.


Property Details

Style2 1/2 Storey
View-
Age of property0-5
SqFt~1500-2000 SqFt
Lot Size3,012 SqFt(91.83 x 32.81)
Parking Spaces2
MLS ®NumberS13135512
Community NameBarrie
Data SourceTRREB
Listing byRE/MAX REALTY SERVICES INC.

Features

Heating: Forced Air
Cooling: Central Air
Fireplace
Basement: Unfinished

Main Floor

Living

2.89 x 2.74

hardwood floor / Large Window

Family

4.35 x 4.17

hardwood floor / Fireplace / Large Window

Kitchen

3.04 x 3.35

hardwood floor / Stainless Steel Appl

Breakfast

3.04 x 3.35

hardwood floor / W/O To Deck


Features

Lot size: 3,012 SqFt

Parking

Garage spaces 1

Garage type Attached

Other parking spaces 1

Total parking spaces 2


Property History

Login required
Price changeActive
$•••,•••
Login required
Re-listed
$•••,•••
11 days on market
history photo preview33
Listing by trreb®
Property listed by RE/MAX REALTY SERVICES INC., Brokerage
Agent Banner Image
Interested in this property?Get in touch to get the inside scoop.
Market Data - Barrie

Geo Zone Map ThumbnailBarrie

Balanced Market

View Market Data

Detached house - for the past 30 days

Buyer's market Seller's market

Avg. Days on Market

Past 30 days

35 days

Compared to

2025

27 days

2024

22 days

2023

18 days

New Listings

Past 30 days

331 listings

Compared to

2025

344 listings

2024

381 listings

2023

305 listings

Units sold

Past 30 days

106 units

Compared to

2025

106 units

2024

149 units

2023

173 units

Median Sold Price

Past 30 days

$727,500

Compared to

2025

$787,495

2024

$840,000

2023

$815,000


Population and Demographics

Overview

Total population 139894
Average household income $119,497

Age (%)

0 to 19
23%
20 to 34
21%
35 to 49
20%
50 to 64
20%
65 and plus
16%

Household composition (%)

Single family
67%
Single person
26%
Multi person
6%
Multi family
1%

Mother tongue (%)

English
88%
Others
6%
French
2%
Spanish
2%
Russian
1%

House tenancy (%)

Owners
67%
Renters
33%

What’s nearby?Essentials within 5 km

Local Logic

Transportation Scores

Estimated Budget