39 Cindy Lane, Adjala-Tosorontio, Ontario L0M 1M0
Contact us about this property
Highlights
Estimated valueThis is the price Wahi expects this property to sell for.
The calculation is powered by our Instant Home Value Estimate, which uses current market and property price trends to estimate your home’s value with a 90% accuracy rate.Not available
Price/Sqft$584/sqft
Monthly cost
Open Calculator
Description
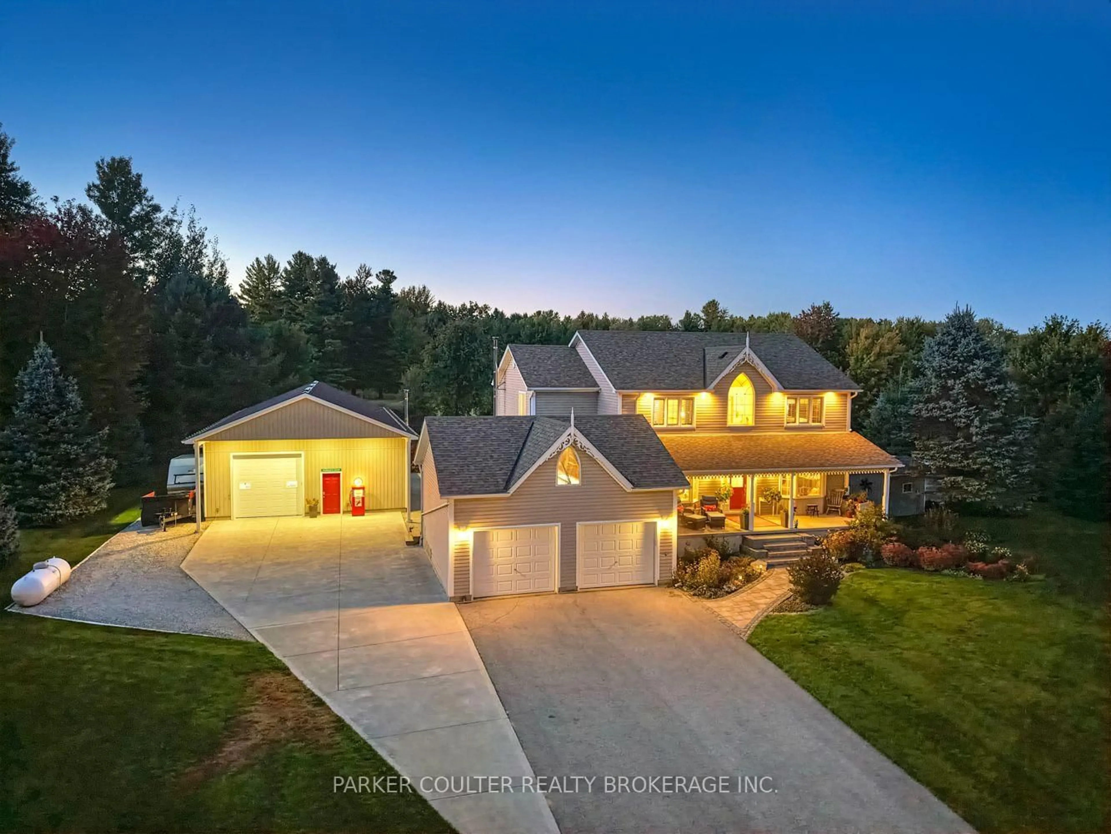
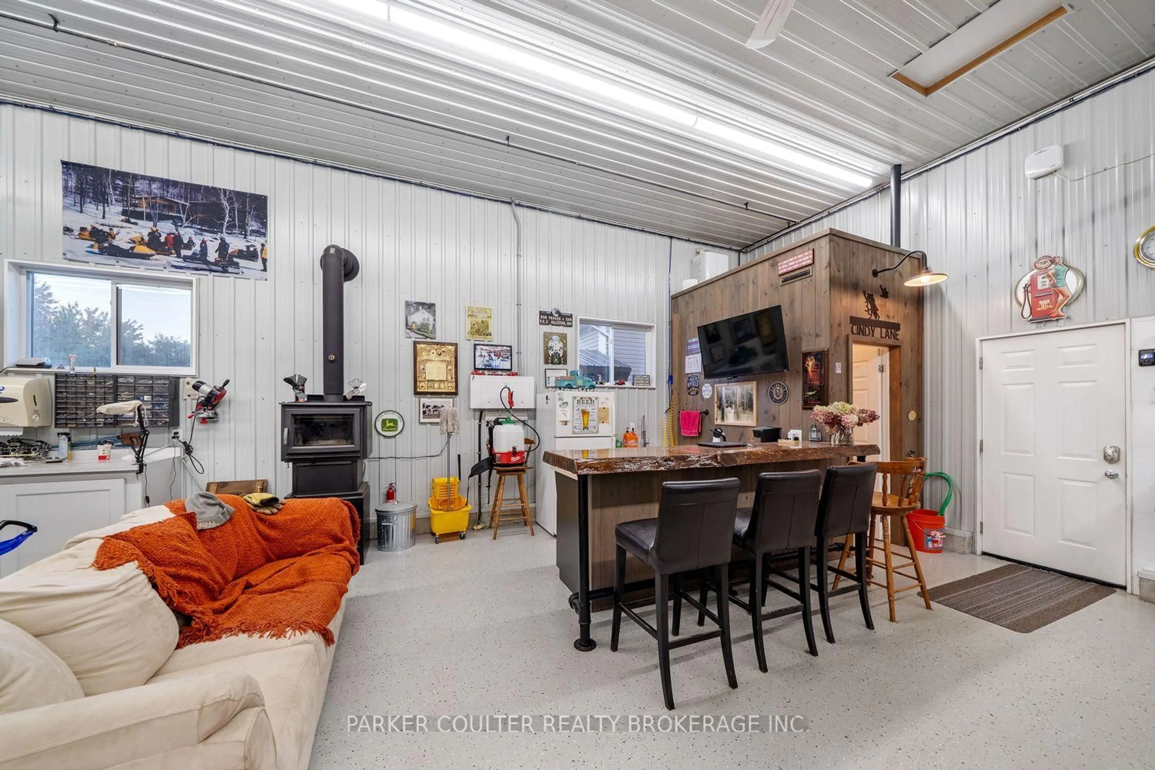
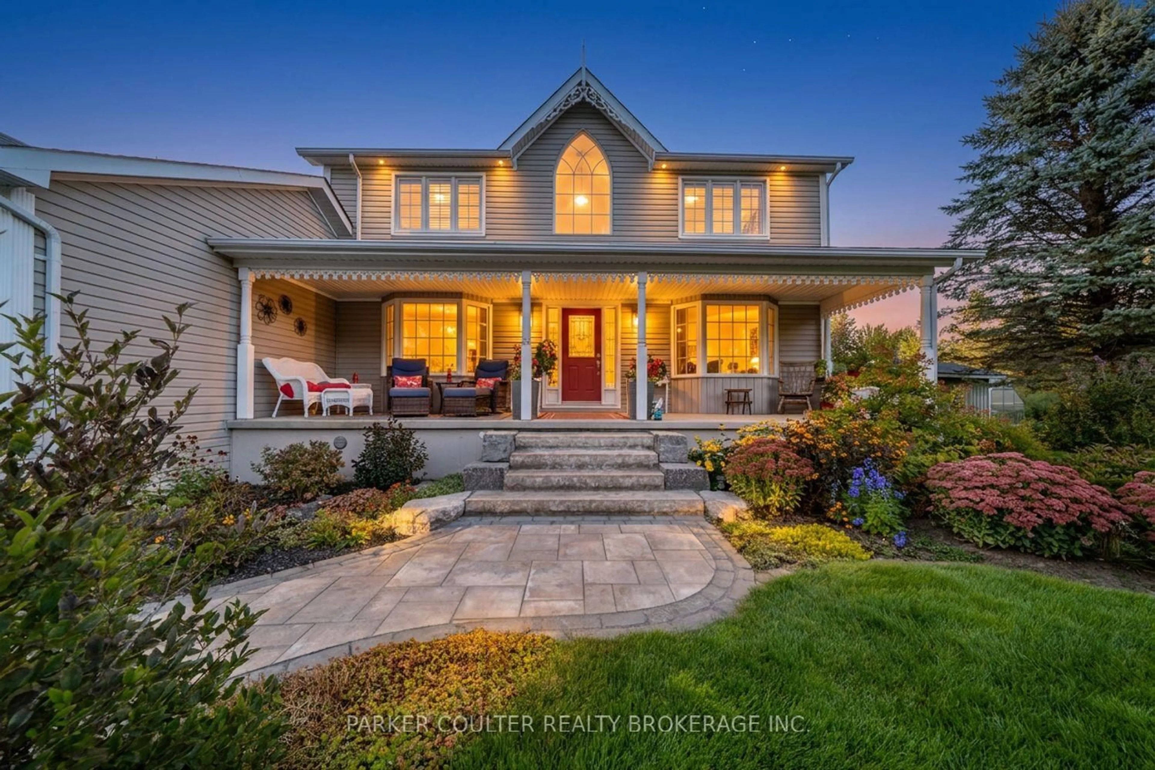
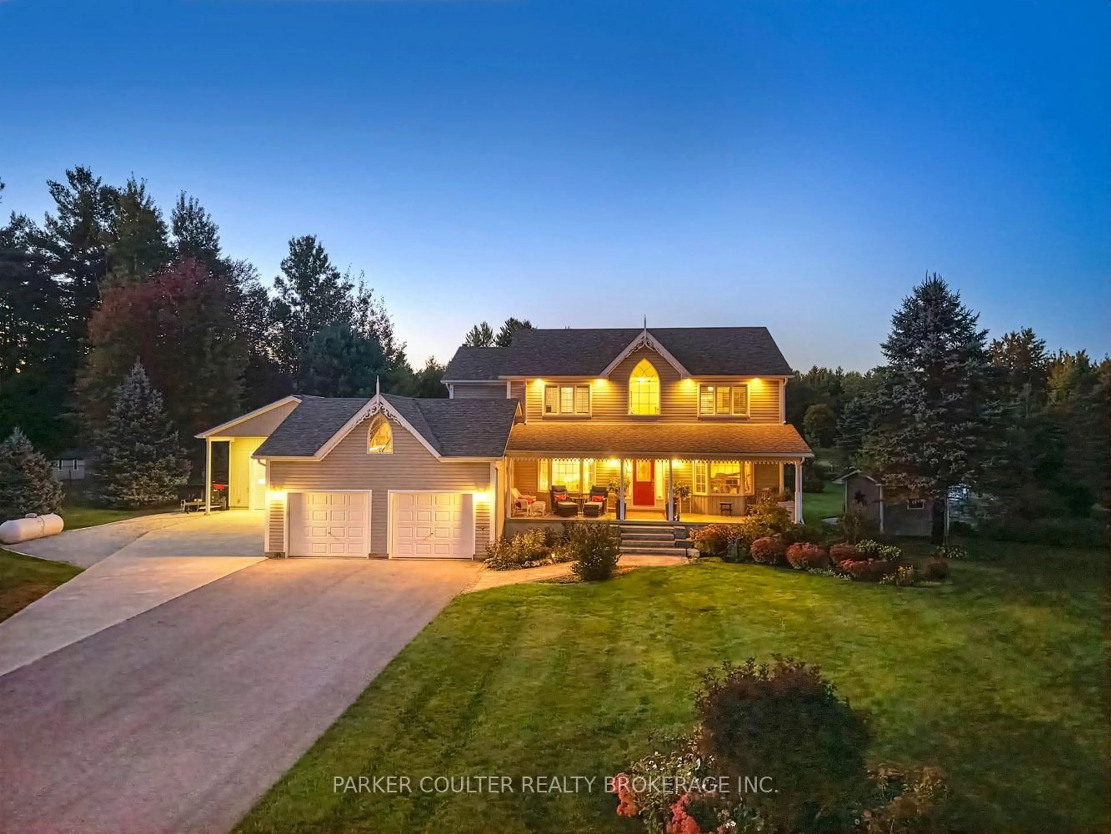
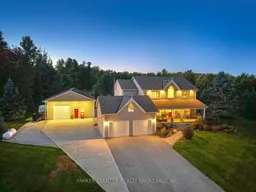
Welcome to 39 Cindy Lane, a beautifully maintained Victorian-style home offering exceptional privacy, space and stunning sunset views, backing directly onto the 18-hole Silver Creek Golf Course. Green space across the road further enhances the peaceful setting and privacy of this premium property. This spacious 2-storey home features 4 bedrooms, 3 bathrooms and a full unfinished basement offering excellent potential for additional living space, recreation or storage. The main level features a beautifully appointed kitchen with granite countertops, a tiled backsplash, abundant upgraded cabinetry, a large island, and a pantry, along with spacious living and dining areas accented by pot lights. A tiled mudroom/laundry room provides convenient access to the side deck. The true highlight is the impressive 30' x 50' detached shop, built in 2019 with 14' ceilings, insulated walls, a steel roof and epoxy flooring. The shop includes a double drive-through garage door, two 220V outlets, propane heating, a WETT-certified wood stove, a 2-piece bathroom, tankless hot water, a sink, cabinetry, a bar area, and a loft. An exceptional space for a hobbyist, tradesperson, collector or anyone needing substantial workspace and storage. Outside, the property is beautifully landscaped with mature trees, gardens, landscape lighting and an irrigation system. The multi-level rear deck provides the perfect place to enjoy the peaceful surroundings, golf course views and spectacular sunsets. The property also features an attached double garage, a paved asphalt and concrete driveway with parking for 16+ vehicles, a greenhouse, a shed, and cedar split-rail fencing. Notable updates include a 22KW Generac backup generator, a 200-amp electrical panel, HVAC (2019), roof (2018), water equipment (2023), UV filtration (2025), an owned hot water tank (2025), and a rebuilt irrigation system (2023).
Property Details
Interior
Features
Main Floor
Foyer
1.93 x 1.6Tile Floor
Family
4.37 x 4.04Mudroom
2.59 x 2.57Combined W/Laundry / Walk-Out / Tile Floor
Den
3.84 x 2.52Exterior
Features
Parking
Garage spaces 2
Garage type Attached
Other parking spaces 16
Total parking spaces 18
Property History
 50
50

