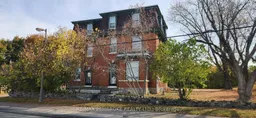
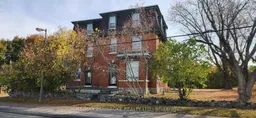
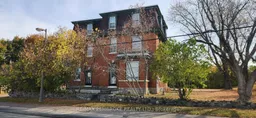
Home with brick exterior material, building for 77 Main St, Cobden Ontario K0J 1K0
Re-listed 5 hours ago

77 Main St, Cobden, Ontario K0J 1K0

Detached
-
4
~2500-3000 sqft
$•••,•••
$299,900
Get pre-qualifiedPowered by nesto
Detached
-
4
~2500-3000 sqft

Contact us about this property

Call

Highlights

Property Estimate

Days on market5 hours

Total days on market
285 days

Estimated valueNot available

Price/Sqft$109/sqft

Monthly cost

Open Calculator

Description

Welcome to 77 Main street Cobden. This charming 3 storey Brick Home was built in 1900 Home with Endless Potential Discover its timeless charm situated on an oversized in-town lot. Featuring six bedrooms, three bathrooms, and an attached three-car garage, this impressive property offers the perfect balance of character, space, and versatility. Once configured as a triplex, the home can easily serve as a spacious single-family residence or be possibly converted back into a multi-unit or investment property. Inside, you'll find super tall ceilings and oversized windows that fill every room with natural light, highlighting the craftsmanship and history that make this home truly unique. The large lot provides plenty of outdoor space for entertaining, gardening, or future expansion. Enjoy the convenience of being just minutes from restaurants, banking, schools, recreation, fishing, swimming, and the local community center everything you need is right at your doorstep. Whether you're searching for a grand family home or an investment opportunity, this property offers exceptional value for your hard-earned dollars. Don't miss your chance to own a piece of local history with room to grow and endless potential to make it your own


Property Details

Style3-Storey
ViewDowntown
Age of property-
SqFt~2500-3000 SqFt
Lot Size23,092 SqFt(82.57 x 279.67)
Parking Spaces6
MLS ®NumberX13613462
Community NameWhitewater Region
Data SourceTRREB
Listing byRE/MAX PEMBROKE REALTY LTD.

Features

Heating: Forced Air
Basement: Full, Exposed Rock

Features

Lot size: 23,092 SqFt

Parking

Garage spaces 2

Garage type Attached

Other parking spaces 4

Total parking spaces 6


Property History

Login required
Price changeActive
$•••,•••
Login required
Re-listed
$•••,•••
5 hours on market
history photo preview30
Listing by trreb®
Property listed by RE/MAX PEMBROKE REALTY LTD., Brokerage
Agent Banner Image
Interested in this property?Get in touch to get the inside scoop.

Market Data - Whitewater Region

Geo Zone Map ThumbnailWhitewater Region

Balanced Market

View Market Data

Detached house - for the past 30 days

Buyer's market Seller's market

Avg. Days on Market

Past 30 days

72 days

Compared to

2025

91 days

2024

39 days

2023

22 days

New Listings

Past 30 days

27 listings

Compared to

2025

23 listings

2024

19 listings

2023

23 listings

Units sold

Past 30 days

12 units

Compared to

2025

13 units

2024

15 units

2023

13 units

Median Sold Price

Past 30 days

$611,000

Compared to

2025

$380,000

2024

$450,000

2023

$389,900


Population and Demographics

Overview

Total population 7235
Average household income $109,147

Age (%)

0 to 19
22%
20 to 34
14%
35 to 49
17%
50 to 64
24%
65 and plus
23%

Household composition (%)

Single family
71%
Single person
26%
Multi person
3%
Multi family
0%

Mother tongue (%)

English
91%
French
4%
Others
3%
German
2%

House tenancy (%)

Owners
87%
Renters
13%

What’s nearby?Essentials within 5 km

Local Logic

Transportation Scores

Estimated Budget