trreb/IMG-X13829788_47e287d0-f7b8-45b5-aa7e-0bc9d77d9a9e-l.jpg
1 hour on Market

30 Gould St, Cobden, Ontario K0J 1K0

Detached
3
2
~1500-2000 sqft
$289,000
Get pre-qualifiedPowered by nesto
Detached
3
2
~1500-2000 sqft

Contact us about this property

Call

Highlights

Property Estimate

Days on market1 hour

Estimated valueNot available

Price/Sqft$168/sqft

Monthly cost

Open Calculator

Description

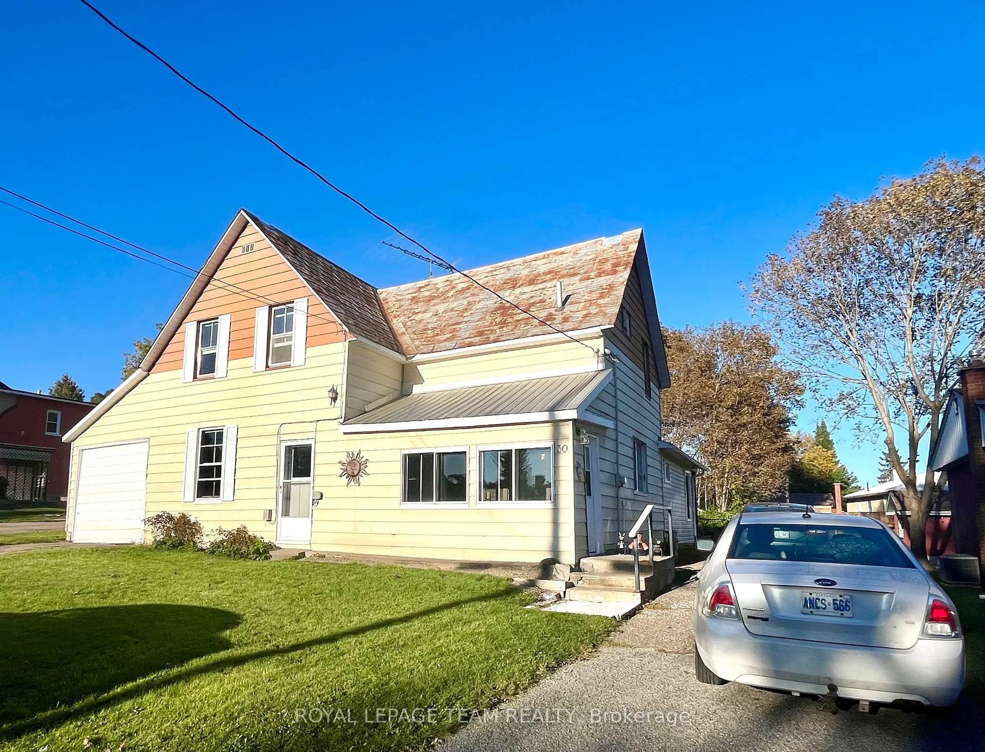
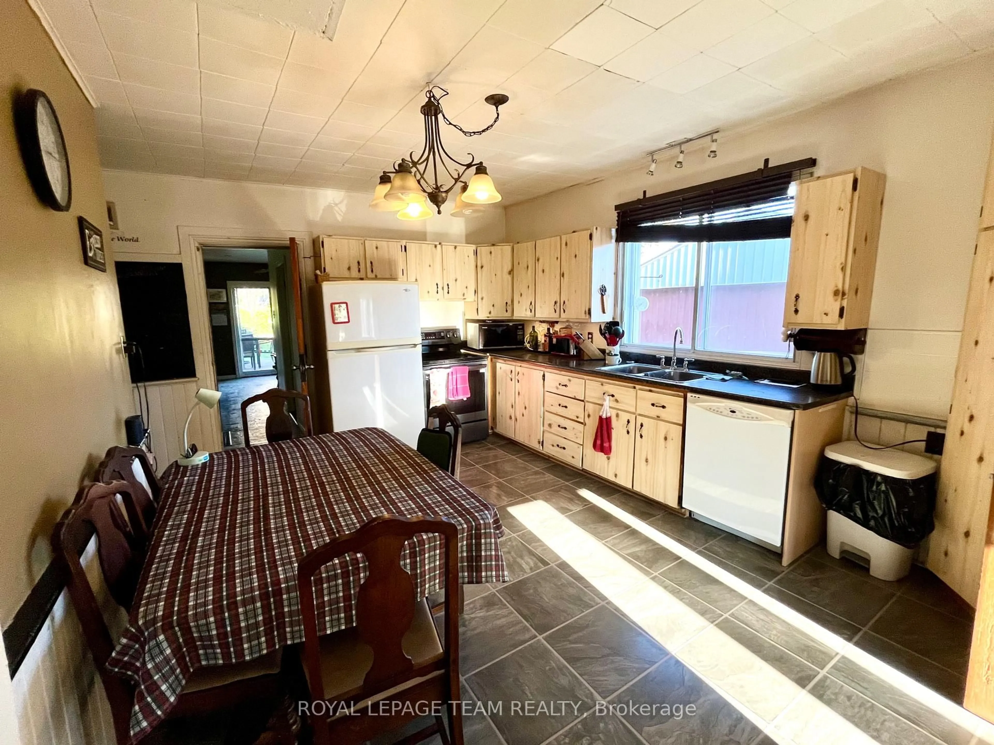
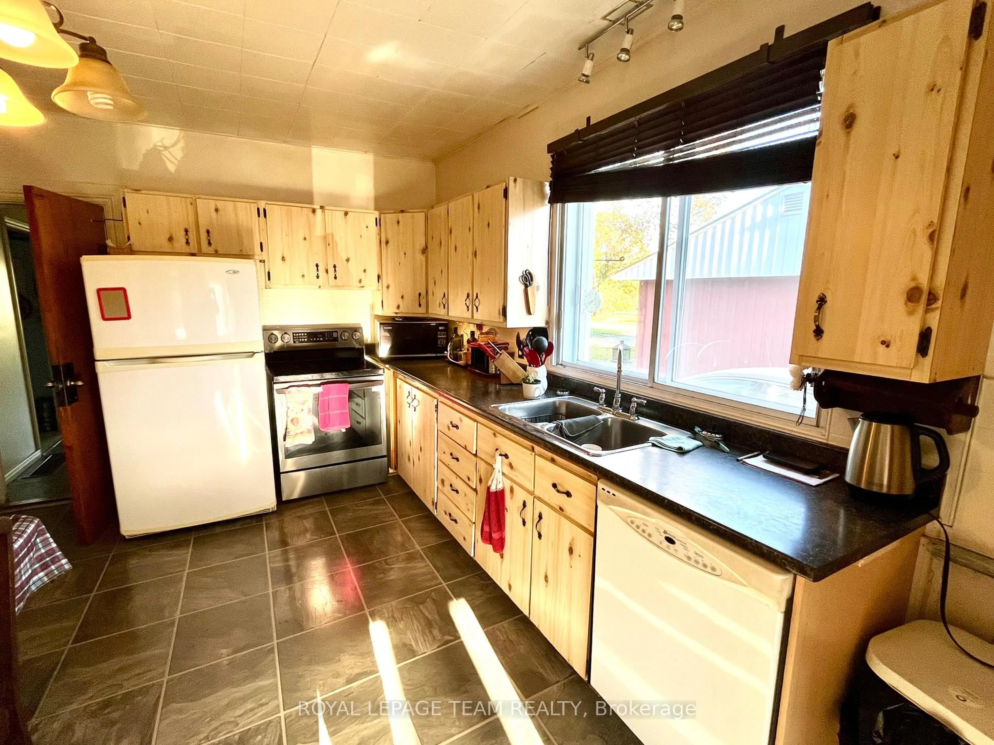
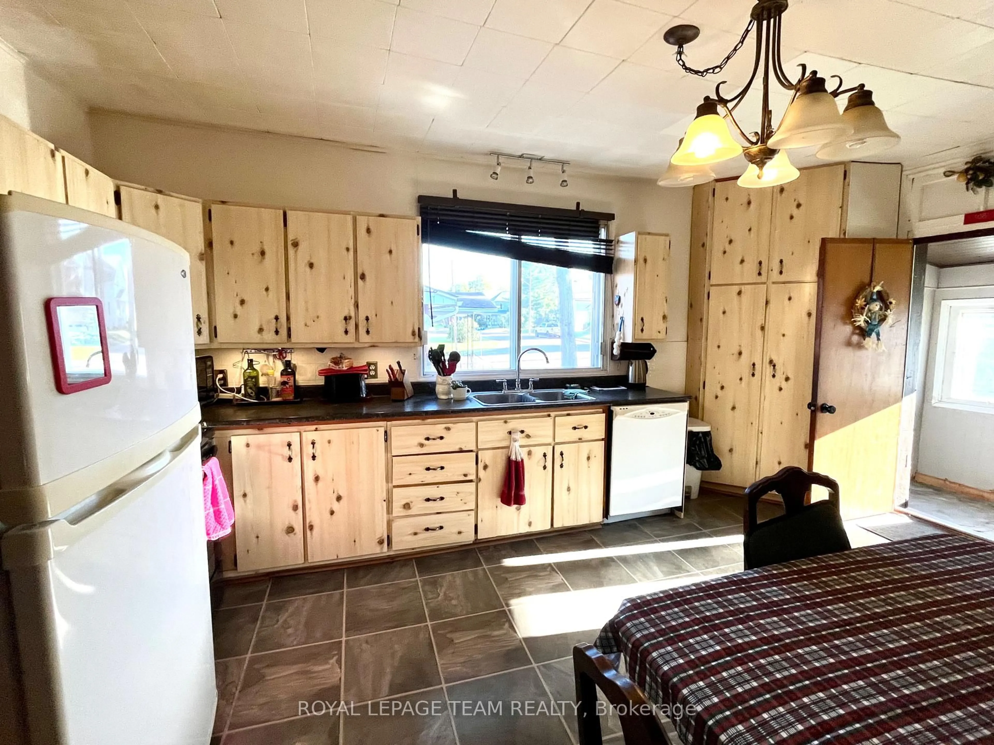
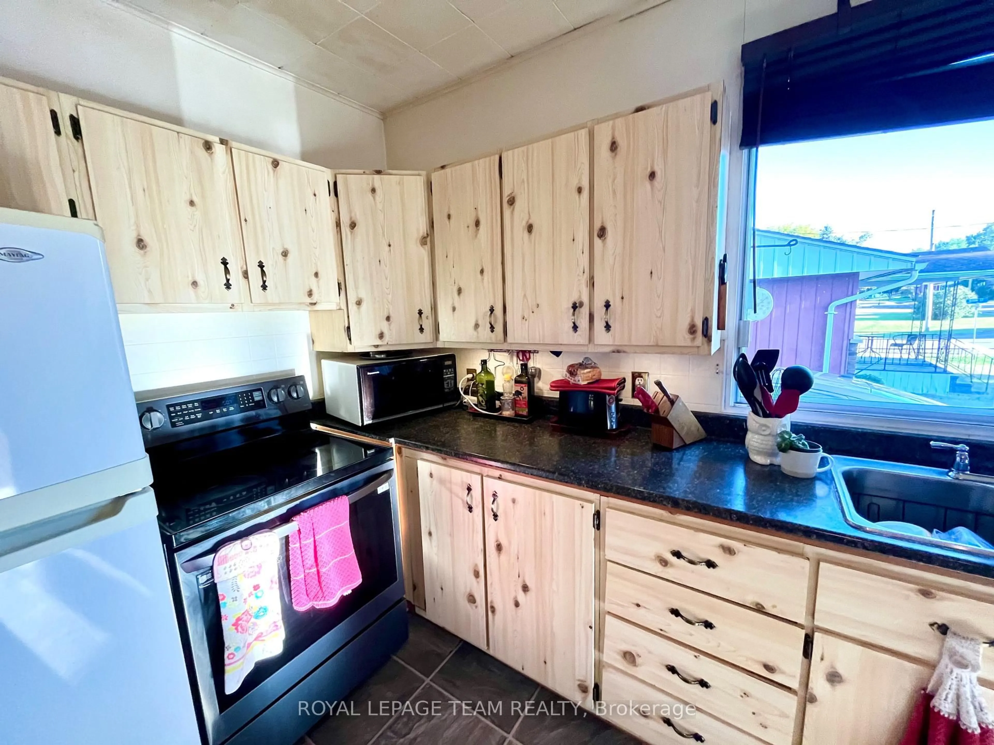
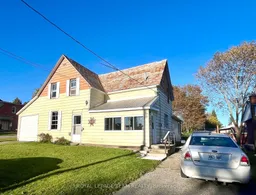
Welcome to 30 Gould Street, Cobden. Great location for this spacious home with room for the entire family. The main floor has a great eat-in kitchen with all appliances included plus a formal dining room & living room. The addition added in 2005 features a 2pc bathroom, laundry/storage, craft room or extra bedroom and a sitting area with patio doors leading your back yard. Upstairs has 3 bedrooms and a 4pc bathroom. Outside you will find some raised flower beds, a lovely pergola, a relaxing hot tub and re-built shed with power. Attached single garage & a 2 yr old gas furnace. Book your showing today and see what this family home & the Village of Cobden have to offer!


Property Details

Style2-Storey
View-
Age of property100+
SqFt~1500-2000 SqFt
Lot Size7,091 SqFt(120.12 x 59.04)
Parking Spaces3
MLS ®NumberX13829788
Community NameWhitewater Region
Data SourceTRREB
Listing byROYAL LEPAGE TEAM REALTY

Features

Heating: Forced Air
Basement: Full, Unfinished

Main Floor

Kitchen

3.66 x 5.18

Dining

3.66 x 3.2

Bathroom

2.32 x 2.74

2 Pc Bath

Laundry

2.29 x 3.05


Features

Lot size: 7,091 SqFt

Parking

Garage spaces 1

Garage type Attached

Other parking spaces 2

Total parking spaces 3


Property History
Sep 25, 2026
ListedActive
$289,000
1 hour on market
history photo preview32
Listing by trreb®
Property listed by ROYAL LEPAGE TEAM REALTY, Brokerage
Agent Banner Image
Interested in this property?Get in touch to get the inside scoop.

Market Data - Whitewater Region

Geo Zone Map ThumbnailWhitewater Region

Buyer's Market

View Market Data

Detached house - for the past 30 days

Buyer's market Seller's market

Avg. Days on Market

Past 30 days

51 days

Compared to

2025

43 days

2024

49 days

2023

41 days

New Listings

Past 30 days

6 listings

Compared to

2025

17 listings

2024

7 listings

2023

25 listings

Units sold

Past 30 days

11 units

Compared to

2025

11 units

2024

11 units

2023

17 units

Median Sold Price

Past 30 days

$524,000

Compared to

2025

$370,000

2024

$384,900

2023

$379,900


Population and Demographics

Overview

Total population 7235
Average household income $109,147

Age (%)

0 to 19
22%
20 to 34
14%
35 to 49
17%
50 to 64
24%
65 and plus
23%

Household composition (%)

Single family
71%
Single person
26%
Multi person
3%
Multi family
0%

Mother tongue (%)

English
91%
French
4%
Others
3%
German
2%

House tenancy (%)

Owners
87%
Renters
13%

What’s nearby?Essentials within 5 km

Local Logic

Transportation Scores

Estimated Budget

