16 mins on Market

27 Tammy Tr, Haley Station, Ontario K0J 1Y0

Detached
3
2
~1100-1500 sqft
$429,900
Get pre-qualifiedPowered by nesto
Detached
3
2
~1100-1500 sqft

Contact us about this property

Call

Highlights

Property Estimate

Days on market16 mins

Estimated valueNot available

Price/Sqft$338/sqft

Monthly cost

Open Calculator

Description

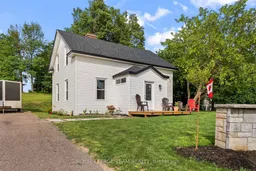
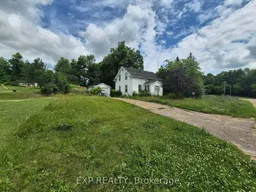
Almost half an acre with no rear neighbours!! 3 bedrooms. 2 bathrooms. The definition of turn-key!! Tucked away on a quiet side road with only a handful of neighbouring homes, this beautifully renovated home offers the peace and privacy you've been searching for. Set on an impressive almost half-acre lot with no rear neighbours, you'll enjoy a peaceful setting while remaining close to everyday amenities and offering easy access to the highway for commuting. Every inch of this home has been thoughtfully updated, with attention paid to both the finishes you can see and the systems you can't. Major improvements include updated plumbing, electrical, insulation, new subflooring, all new windows and doors. Roof, siding, and fascia done by NorlockGroup, providing confidence and peace of mind for years to come. Outside, the curb appeal is just as impressive, with fresh landscaping, professional Norlock hydroseeding, and an extended driveway creating a welcoming first impression. Offering incredible value, this is the rare home where the expensive upgrades have already been completed-allowing you to simply move in, unpack, and enjoy the privacy, quality craftsmanship, and lifestyle that 27 Tammy Trail has to offer.


Property Details

Style1 1/2 Storey
View-
Age of property-
SqFt~1100-1500 SqFt
Lot Size24,072 SqFt(198.44 x 121.31)
Parking Spaces3
MLS ®NumberX13590098
Community NameWhitewater Region
Data SourceTRREB
Listing byROYAL LEPAGE TEAM REALTY

Features

Heating: Forced Air
Cooling: Central Air
Basement: Full, Unfinished

Main Floor

Living

4.11 x 4.5

Dining

3.28 x 4.11

Kitchen

2.77 x 3.76

Pantry

2.13 x 2.77


Features

Lot size: 24,072 SqFt

Parking

Garage spaces 1

Garage type Detached

Other parking spaces 2

Total parking spaces 3


Property History

Jul 21, 2026
ListedActive
$429,900
< 1h on market
history photo preview37
Listing by trreb®
Property listed by ROYAL LEPAGE TEAM REALTY, Brokerage
Agent Banner Image
Interested in this property?Get in touch to get the inside scoop.

Market Data - Whitewater Region

Geo Zone Map ThumbnailWhitewater Region

Balanced Market

View Market Data

Detached house - for the past 30 days

Buyer's market Seller's market

Avg. Days on Market

Past 30 days

72 days

Compared to

2025

91 days

2024

39 days

2023

22 days

New Listings

Past 30 days

27 listings

Compared to

2025

23 listings

2024

19 listings

2023

23 listings

Units sold

Past 30 days

12 units

Compared to

2025

13 units

2024

15 units

2023

13 units

Median Sold Price

Past 30 days

$611,000

Compared to

2025

$380,000

2024

$450,000

2023

$389,900


Population and Demographics

Overview

Total population 7235
Average household income $109,147

Age (%)

0 to 19
22%
20 to 34
14%
35 to 49
17%
50 to 64
24%
65 and plus
23%

Household composition (%)

Single family
71%
Single person
26%
Multi person
3%
Multi family
0%

Mother tongue (%)

English
91%
French
4%
Others
3%
German
2%

House tenancy (%)

Owners
87%
Renters
13%

What’s nearby?Essentials within 5 km

Local Logic

Transportation Scores

Estimated Budget