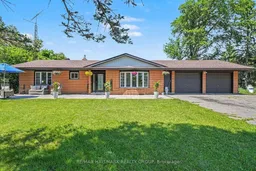
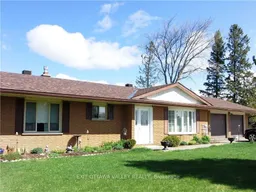
This absolutely stunning 2+2 Bedroom, Walkout Bungalow, set on 2.29 acres, offers privacy & captivating views across open countryside toward the Laurentian Hills. Close by is a waterfront park with beach, picnic area & boat launch. Sunrise warms the expansive front patio & yard, casting soft light across the trees & gardens, while sunset drapes the rolling countryside & distant hills in colour from the covered back porch or lower patio. This extraordinary all-brick home features an oversized insulated double garage, updated windows & doors, newer eavestroughs with leaf guard & a whole home Generac system. Contemporary interior finishes include stylish lighting, recessed lights, modern panel doors (frosted on main level) & a staircase with glass inserts. Main level offers an inviting Living Room with bay window & electric fireplace; a gorgeous kitchen with granite counters, centre island, stainless steel appliances, gas cooktop, pot drawers, porcelain basin & range fan; Kitchen has access to the covered porch & garage. Behind the Dining Room's mirrored cabinets is a neatly tucked away coffee bar area & added storage. The king size Primary Bedroom enjoys morning sun & a double closet, while the 2nd Bedroom is also generously sized with a double closet; updated 3 pce bath with glass shower & upgraded showerhead. Walkout lower level extends living space with more sleek finishes & includes a Family Room with gas fireplace; massive 3rd Bedroom has patio door to back patio & yard; 4th Bedroom is set apart for privacy. Plus a 3 pce bath with a luxurious free standing soaker tub & shower rough in; Exercise Room, spacious Laundry Room with front loading washer/dryer & stainless steel sink; huge storage room & more storage in furnace room. Propane furnace (2022). High speed internet. Get ready to settle down in this gorgeous home & setting where each day begins with nature waking gently around you & ends beneath a sky painted in colour! Hydro Costs $2696/ Propane $2536
Inclusions: fridge, built-in oven, microwave, gas stove top, hood fan, dishwahser, washer, dryer, hot water tank, garage door opener, bbq with hook up, shed, all window coverings, Living Room TV, electric fireplace & Bose speakers & remotes, Generac

 Listing by trreb®
 Listing by trreb®

