19 hours on Market

1369 B Greenwood Rd, Pembroke, Ontario K8A 6W3

Detached
2 + 1
2
~700-1100 sqft
$464,900
Get pre-qualifiedPowered by nesto
Detached
2 + 1
2
~700-1100 sqft

Contact us about this property

Call

Highlights

Property Estimate

Days on market19 hours

Estimated valueNot available

Price/Sqft$543/sqft

Monthly cost

Open Calculator

Description

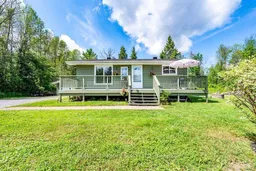
Country living just minutes from Pembroke! Nestled on a private 3.44-acre lot surrounded by mature trees, this well maintained bungalow offers the perfect balance of peaceful rural living and everyday convenience. With 2 bedrooms on the main level plus a 3rd bedroom in the basement, this home provides flexible living space for families, professionals, or anyone looking to spread out.Step inside to a bright and inviting main floor featuring a spacious living room filled with natural light, a functional eat-in kitchen, and two bedrooms. The finished lower level offers a large family room, second bathroom, third bedroom, laundry area, and plenty of storage.Outside, you'll fall in love with the expansive yard offering endless room to garden, entertain, or simply enjoy the privacy and beauty of nature. Relax on the large deck, gather around the fire pit with friends, or take advantage of the detached garage and ample parking. A long driveway, mature landscaping, and wooded surroundings create a true country retreat while still being just minutes from Pembroke with quick access to Highway 17. The property offers the privacy of rural living while remaining conveniently close to shopping, schools, and everyday amenities. Whether you're looking for your first home, a place to downsize without sacrificing space, or simply a quieter lifestyle, 1369B Greenwood Road is a property you'll be proud to call home.


Property Details

StyleBungalow
View-
Age of property-
SqFt~700-1100 SqFt
Lot Size149,919 SqFt(599.82 x 249.94)
Parking Spaces11
MLS ®NumberX13551080
Community NameWhitewater Region
Data SourceTRREB
Listing byRE/MAX PEMBROKE REALTY LTD.

Features

Heating: Forced Air
Cooling: Central Air
Basement: Finished, Full

Main Floor

Living

5.0 x 3.5

Kitchen

3.6 x 3.4

Primary

3.6 x 3.0

2nd Br

3.6 x 2.7


Features

Lot size: 149,919 SqFt

Parking

Garage spaces 1

Garage type Detached

Other parking spaces 10

Total parking spaces 11


Property History

Jul 11, 2026
ListedActive
$464,900
19 hours on market
history photo preview48
Listing by trreb®
Property listed by RE/MAX PEMBROKE REALTY LTD., Brokerage
Agent Banner Image
Interested in this property?Get in touch to get the inside scoop.

Market Data - Whitewater Region

Geo Zone Map ThumbnailWhitewater Region

Balanced Market

View Market Data

Detached house - for the past 30 days

Buyer's market Seller's market

Avg. Days on Market

Past 30 days

72 days

Compared to

2025

91 days

2024

39 days

2023

22 days

New Listings

Past 30 days

27 listings

Compared to

2025

23 listings

2024

19 listings

2023

23 listings

Units sold

Past 30 days

12 units

Compared to

2025

13 units

2024

15 units

2023

13 units

Median Sold Price

Past 30 days

$611,000

Compared to

2025

$380,000

2024

$450,000

2023

$389,900


Population and Demographics

Overview

Total population 7235
Average household income $109,147

Age (%)

0 to 19
22%
20 to 34
14%
35 to 49
17%
50 to 64
24%
65 and plus
23%

Household composition (%)

Single family
71%
Single person
26%
Multi person
3%
Multi family
0%

Mother tongue (%)

English
91%
French
4%
Others
3%
German
2%

House tenancy (%)

Owners
87%
Renters
13%

What’s nearby?Essentials within 5 km

Local Logic

Transportation Scores

Estimated Budget