trreb/IMG-X13816082_feeec9f3-e776-4c7a-87e9-6ec3921e3a02-l.jpg

101 Waite St, Foresters Falls, Ontario K0J 1V0

Detached
3
1
~1500-2000 sqft
$269,000
Get pre-qualifiedPowered by nesto
Detached
3
1
~1500-2000 sqft

Contact us about this property

Call

Highlights

Property Estimate

Estimated valueNot available

Price/Sqft$157/sqft

Monthly cost

Open Calculator

Description

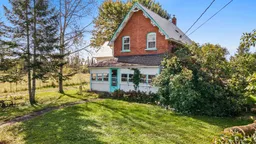
Welcome to your ultimate private oasis in Foresters Falls! Nestled on a gorgeous 0.97-acre lot, this 3-bedroom brick and wood exterior home perfectly blends old-world charm with serene country living. Positioned with no neighbours in the back or on one side, the property features a beautifully flat, landscaped yard bordered by mature trees and scenic, wide-open views. It is a rare find that offers unmatched privacy, incredible outdoor spaces, and a house bursting with hand-crafted character. Enjoy morning coffees on your classic front and back porches. Inside, the home showcases unique vintage craftsmanship you cannot find in modern builds, featuring a functioning mechanical doorbell built right into the front door. Beautiful two-tone hardwood flooring flows through three major rooms, complemented by a striking wood staircase and oversized closets. The spacious kitchen is fully functional but awaits your personal modern updates to truly make it your own. For parking and hobbies, the property boasts two separate garages providing massive space for vehicles, a workshop, or outdoor toys. The flat, meticulously landscaped yard is a gardener's dream, alive with vibrant perennials and a mature edible garden. Enjoy stunning lilies, fragrant white and purple lilac bushes, plus thriving patches of raspberries, blueberries, gooseberries, elderberries, a cherry bush, apple trees, and plum trees, all planted with love. Don't miss your chance to own this unique, charming, and private slice of country paradise!


Property Details

Style2-Storey
View-
Age of property100+
SqFt~1500-2000 SqFt
Lot Size31,052 SqFt(262.2 x 118.43)
Parking Spaces8
MLS ®NumberX13816082
Community NameWhitewater Region
Data SourceTRREB
Listing byQUEENSWOOD NATIONAL REAL ESTATE LTD

Features

Heating: Forced Air
Cooling: Window Unit
Fireplace
Basement: Unfinished

Features

Lot size: 31,052 SqFt

Parking

Garage spaces 3

Garage type Detached

Other parking spaces 5

Total parking spaces 8


Property History

Date unavailable
ListedActive
$269,000
< 1h on market
history photo preview49
Listing by trreb®
Property listed by QUEENSWOOD NATIONAL REAL ESTATE LTD, Brokerage
Agent Banner Image
Interested in this property?Get in touch to get the inside scoop.

Market Data - Whitewater Region

Geo Zone Map ThumbnailWhitewater Region

Buyer's Market

View Market Data

Detached house - for the past 30 days

Buyer's market Seller's market

Avg. Days on Market

Past 30 days

51 days

Compared to

2025

43 days

2024

49 days

2023

41 days

New Listings

Past 30 days

6 listings

Compared to

2025

17 listings

2024

7 listings

2023

25 listings

Units sold

Past 30 days

11 units

Compared to

2025

11 units

2024

11 units

2023

17 units

Median Sold Price

Past 30 days

$524,000

Compared to

2025

$370,000

2024

$384,900

2023

$379,900


Population and Demographics

Overview

Total population 7235
Average household income $109,147

Age (%)

0 to 19
22%
20 to 34
14%
35 to 49
17%
50 to 64
24%
65 and plus
23%

Household composition (%)

Single family
71%
Single person
26%
Multi person
3%
Multi family
0%

Mother tongue (%)

English
91%
French
4%
Others
3%
German
2%

House tenancy (%)

Owners
87%
Renters
13%

What’s nearby?Essentials within 5 km

Local Logic

Transportation Scores

Estimated Budget