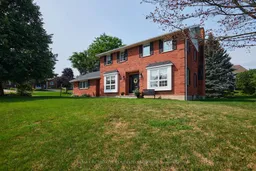
Home with brick exterior material, street for 98 Erindale Ave, Renfrew Ontario K7V 4H7
1 day on Market

98 Erindale Ave, Renfrew, Ontario K7V 4H7

Detached
5
4
~2000-2500 sqft
$799,900
Get pre-qualifiedPowered by nesto
Detached
5
4
~2000-2500 sqft

Contact us about this property

Call

Highlights

Property Estimate

Days on market1 day

Estimated valueNot available

Price/Sqft$359/sqft

Monthly cost

Open Calculator

Description

Discover your dream family home in this highly desirable neighborhood, featuring an impressive four-bedroom layout with the potential for a fifth bedroom or office in the finished basement as required. This custom-built, solid brick two-storey home offers ample space for every family need, perfectly situated near area schools and parks. Admire the amazing curb appeal and step inside to a grand foyer with a circular stairwell, leading into a thoughtfully designed floor plan that includes a large formal dining room, a separate living room, and a cozy family room with wood burning fireplace. The eat-in kitchen boasts a breakfast nook for convenient meals, complemented by a main floor laundry, a mudroom, a two-piece bath, and an oversized two-car garage. Upstairs, unwind in the spacious primary bedroom with a four-piece ensuite and generous closet space, accompanied by three additional well-sized bedrooms and a four-piece main bathroom. The finished basement is perfect for entertaining, featuring a rec room, an office or fifth bedroom, plus additional storage and a utility room with convenient access to the garage. Step outside through patio doors to a lovely deck overlooking beautifully landscaped grounds, making this home an exceptional choice for comfortable family living.


Property Details

Style2-Storey
View-
Age of property-
SqFt~2000-2500 SqFt
Lot Size8,541 SqFt(121.48 x 70.31)
Parking Spaces6
MLS ®NumberX13615520
Community NameTown of Renfrew
Data SourceTRREB
Listing byRE/MAX METRO-CITY REALTY LTD. (RENFREW)

Features

Heating: Forced Air
Cooling: Central Air
Fireplace
Basement: Walk-Up, Finished

Main Floor

Kitchen

3.39 x 2.85

Mudroom

1.77 x 2.83

Living

5.26 x 3.92

Laundry

0.0 x 0.0


Features

Lot size: 8,541 SqFt

Parking

Garage spaces 2

Garage type Attached

Other parking spaces 4

Total parking spaces 6


Property History

Jul 29, 2026
ListedActive
$799,900
1 day on market
history photo preview38
Listing by trreb®
Property listed by RE/MAX METRO-CITY REALTY LTD. (RENFREW), Brokerage
Agent Banner Image
Interested in this property?Get in touch to get the inside scoop.

Market Data - Town of Renfrew

Geo Zone Map ThumbnailTown of Renfrew

Balanced Market

View Market Data

Detached house - for the past 30 days

Buyer's market Seller's market

Avg. Days on Market

Past 30 days

27 days

Compared to

2025

52 days

2024

68 days

2023

46 days

New Listings

Past 30 days

11 listings

Compared to

2025

7 listings

2024

15 listings

2023

18 listings

Units sold

Past 30 days

8 units

Compared to

2025

15 units

2024

12 units

2023

14 units

Median Sold Price

Past 30 days

$406,500

Compared to

2025

$399,900

2024

$419,250

2023

$397,500


Population and Demographics

Overview

Total population 7446
Average household income $94,581

Age (%)

0 to 19
17%
20 to 34
14%
35 to 49
15%
50 to 64
22%
65 and plus
32%

Household composition (%)

Single family
54%
Single person
43%
Multi person
4%
Multi family
0%

Mother tongue (%)

English
95%
French
3%
Others
2%

House tenancy (%)

Owners
57%
Renters
43%

What’s nearby?Essentials within 5 km

Local Logic

Transportation Scores

Estimated Budget