2 days on Market

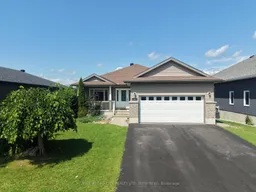
89 OTTERIDGE Dr, Renfrew, Ontario K7V 0A1

Detached
2 + 1
3
~1100-1500 sqft
$689,900
Get pre-qualifiedPowered by nesto
Detached
2 + 1
3
~1100-1500 sqft

Contact us about this property

Call

Highlights

Property Estimate

Days on market2 days

Estimated valueNot available

Price/Sqft$543/sqft

Monthly cost

Open Calculator

Description

Welcome to this well-appointed 2+1 bedroom bungalow located in the desirable Hunter Gate subdivision in Renfrew. Ideally situated close to area parks, shopping and all major amenities, with Highway 17 less than five minutes away, this home offers both convenience and comfortable living. The main floor features a bright, open-concept layout with a cozy living room, formal dining area and spacious eat-in kitchen. The primary bedroom includes a 4-piece ensuite, while the second bedroom offers convenient access to the additional 3-piece bathroom through a cheater door. Main floor laundry, direct garage access and a rear entry leading to the covered deck add to the home's everyday functionality. The walkout lower level provides excellent additional living space, featuring a large recreation room that could easily serve as a family hangout, kids' playroom, home theatre or entertaining space. With its own separate entrance and a third bedroom and bathroom, the lower level offers excellent potential for an in-law suite or private living space for guests, teenagers or extended family. Ample storage space completes the lower level. Outside, enjoy a private backyard surrounded by mature trees, offering a peaceful setting and added privacy. With its functional layout, generous living space and convenient location, this home is an excellent opportunity for families, downsizers or those looking for comfortable one-level living with the added flexibility and potential of a walkout lower level.


Property Details

StyleBungalow
View-
Age of property-
SqFt~1100-1500 SqFt
Lot Size5,621 SqFt(104.99 x 53.54)
Parking Spaces5
MLS ®NumberX13674710
Community NameTown of Renfrew
Data SourceTRREB
Listing byRE/MAX METRO-CITY REALTY LTD. (RENFREW)

Features

Heating: Forced Air
Cooling: Central Air
Basement: Full, Finished

Main Floor

Living

3.7 x 5.53

Kitchen

3.04 x 3.78

Dining

3.04 x 3.78

Laundry

3.65 x 2.08


Features

Lot size: 5,621 SqFt

Parking

Garage spaces 1

Garage type Attached

Other parking spaces 4

Total parking spaces 5


Property History

Aug 14, 2026
ListedActive
$689,900
2 days on market
history photo preview45
Listing by trreb®
Property listed by RE/MAX METRO-CITY REALTY LTD. (RENFREW), Brokerage
Agent Banner Image
Interested in this property?Get in touch to get the inside scoop.

Market Data - Town of Renfrew

Geo Zone Map ThumbnailTown of Renfrew

Balanced Market

View Market Data

Detached house - for the past 30 days

Buyer's market Seller's market

Avg. Days on Market

Past 30 days

33 days

Compared to

2025

36 days

2024

41 days

2023

29 days

New Listings

Past 30 days

13 listings

Compared to

2025

12 listings

2024

13 listings

2023

14 listings

Units sold

Past 30 days

9 units

Compared to

2025

11 units

2024

9 units

2023

12 units

Median Sold Price

Past 30 days

$400,000

Compared to

2025

$430,000

2024

$420,000

2023

$351,500


Population and Demographics

Overview

Total population 7446
Average household income $94,581

Age (%)

0 to 19
17%
20 to 34
14%
35 to 49
15%
50 to 64
22%
65 and plus
32%

Household composition (%)

Single family
54%
Single person
43%
Multi person
4%
Multi family
0%

Mother tongue (%)

English
95%
French
3%
Others
2%

House tenancy (%)

Owners
57%
Renters
43%

What’s nearby?Essentials within 5 km

Local Logic

Transportation Scores

Estimated Budget