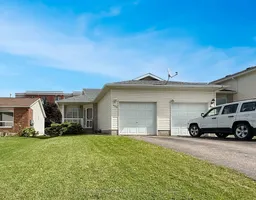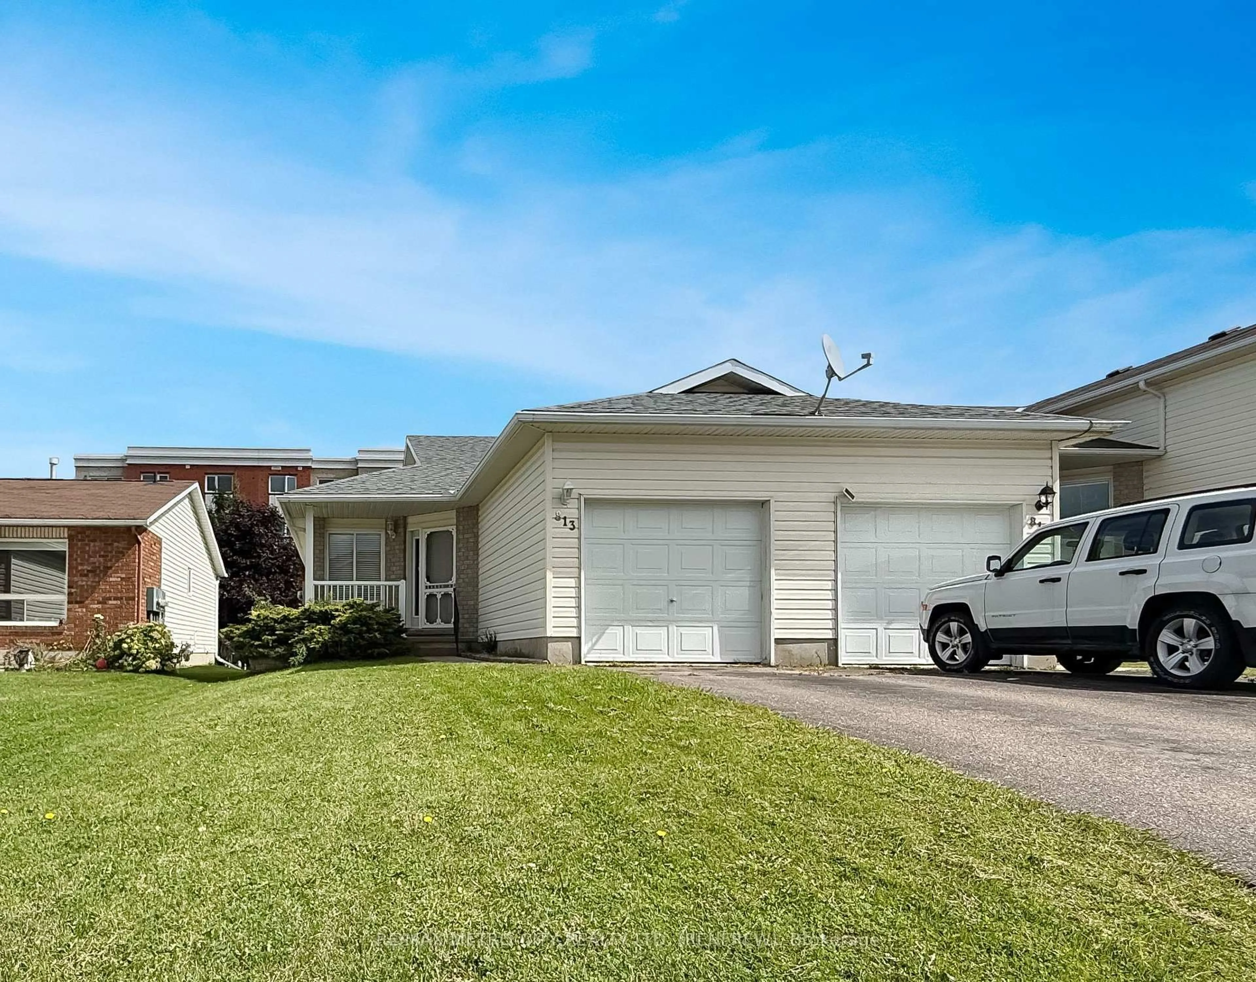
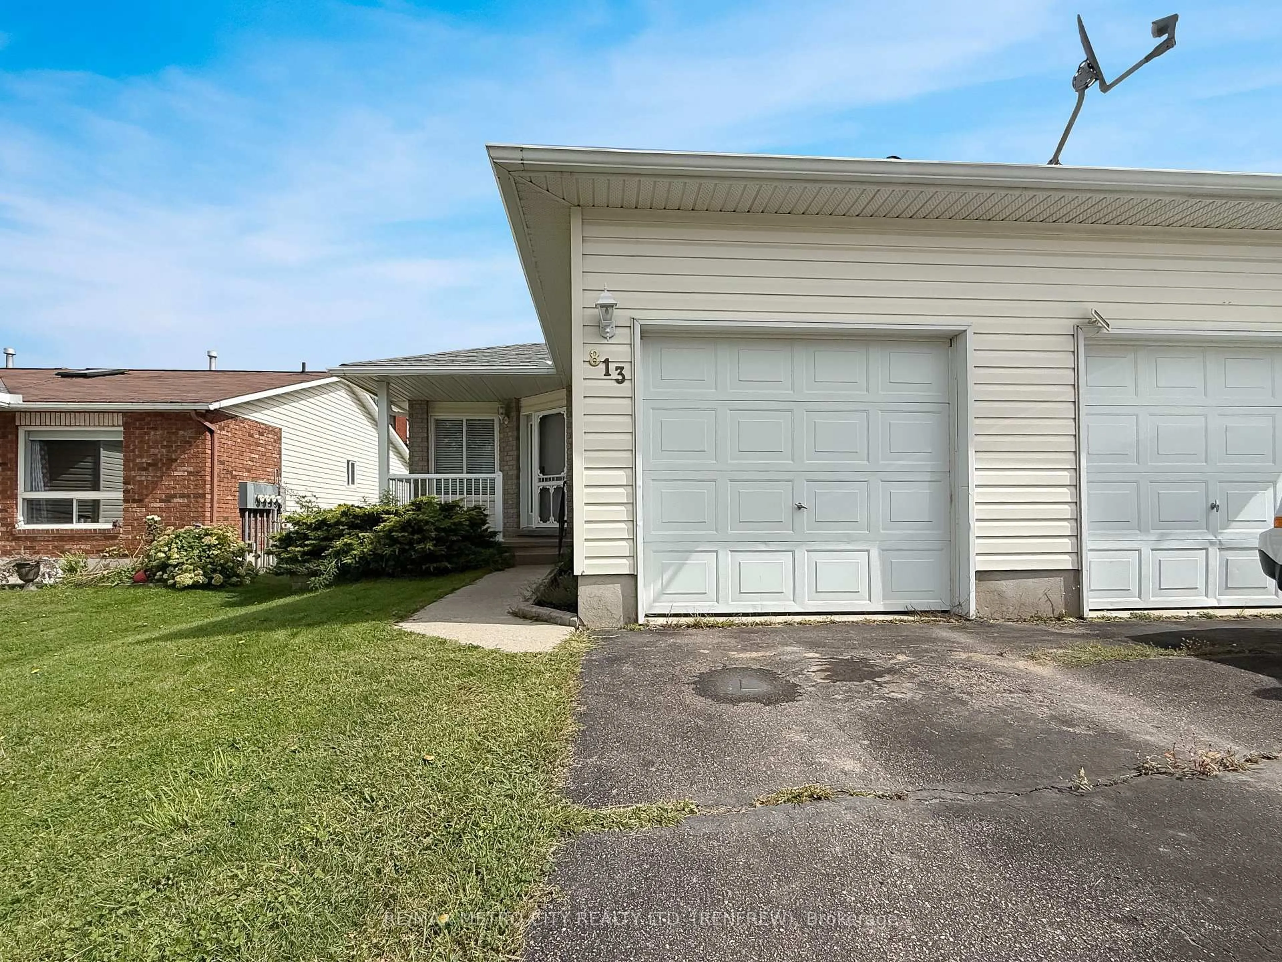
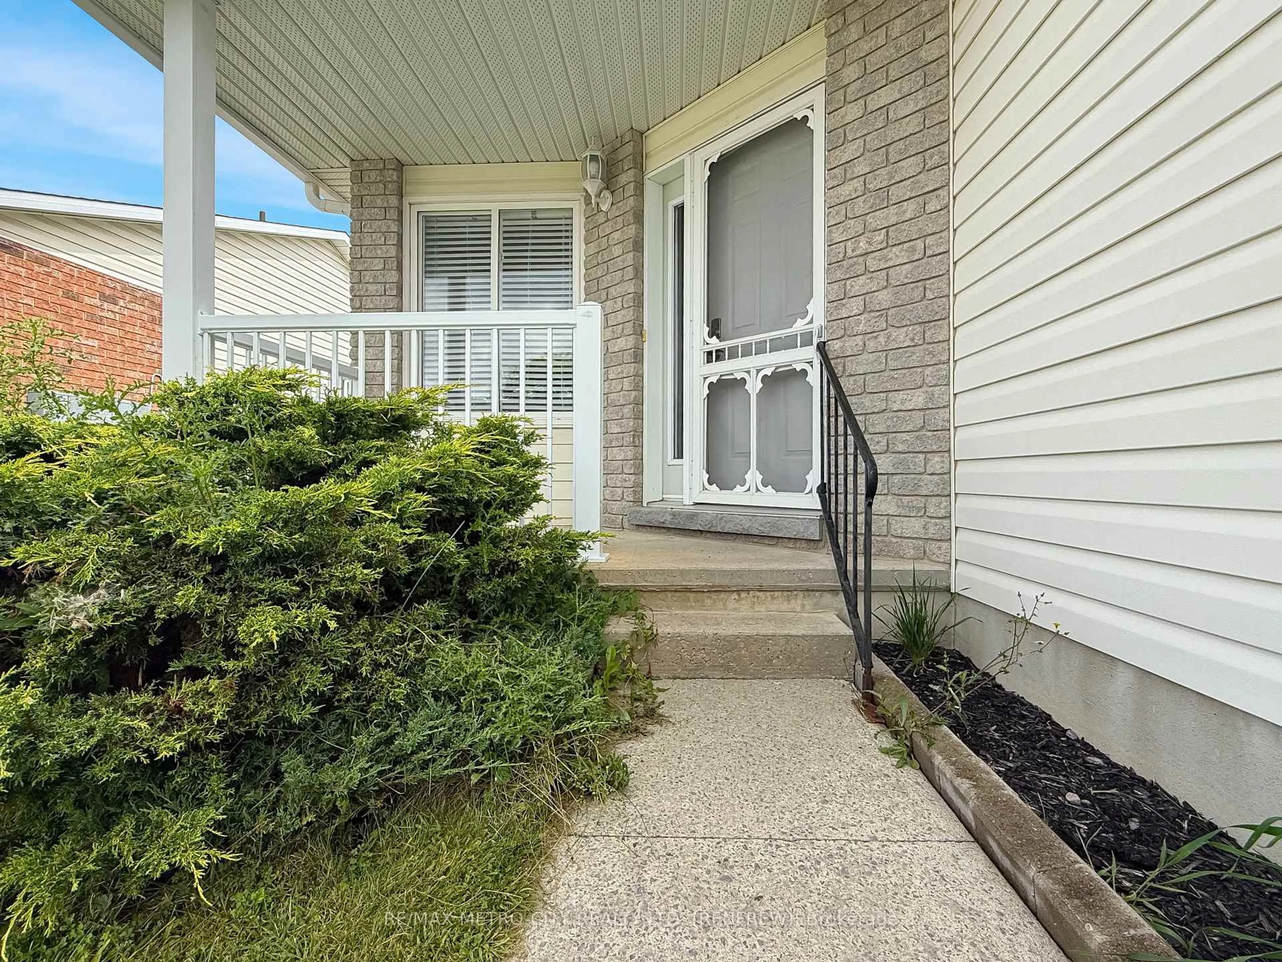
Home with vinyl exterior material, street for 813 Eighth St, Renfrew Ontario K7V 4K9
14 hours on Market

813 Eighth St, Renfrew, Ontario K7V 4K9

Townhouse
2
1
~700-1100 sqft
$425,000
Get pre-qualifiedPowered by nesto
Townhouse
2
1
~700-1100 sqft

Contact us about this property

Call

Highlights

Property Estimate

Days on market14 hours

Estimated valueNot available

Price/Sqft$497/sqft

Monthly cost

Open Calculator

Description

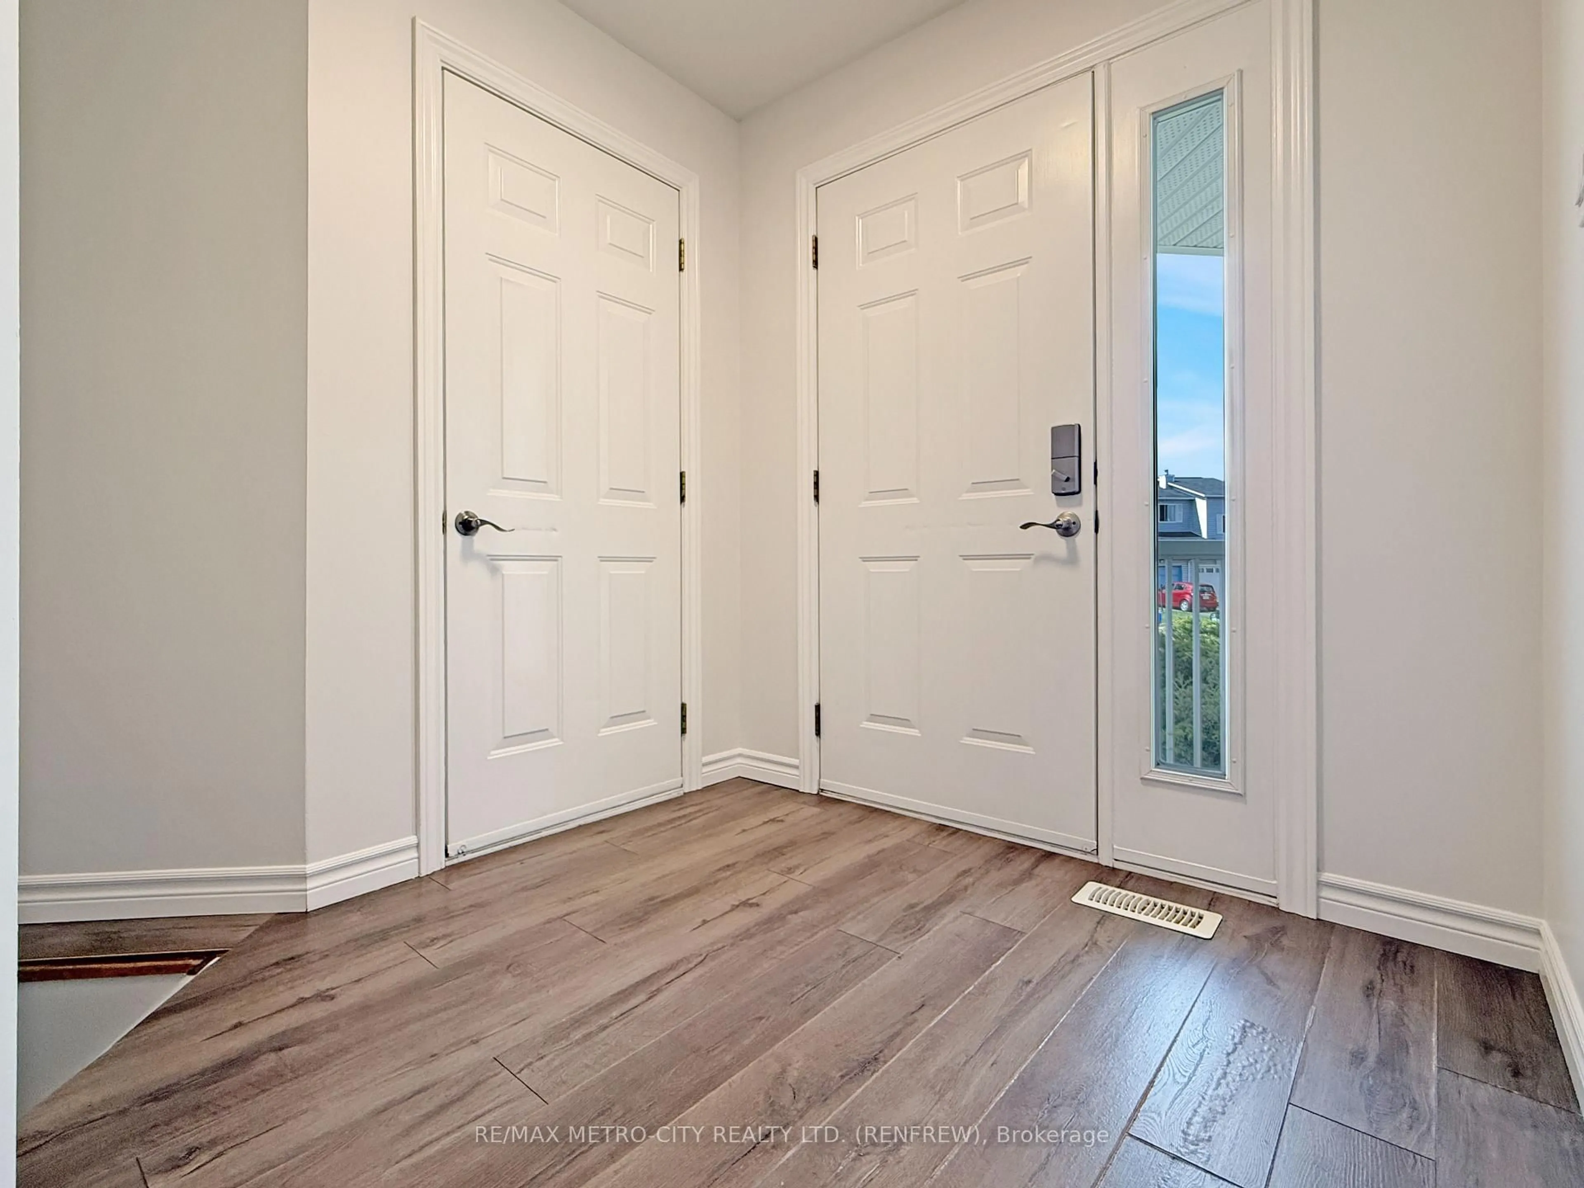
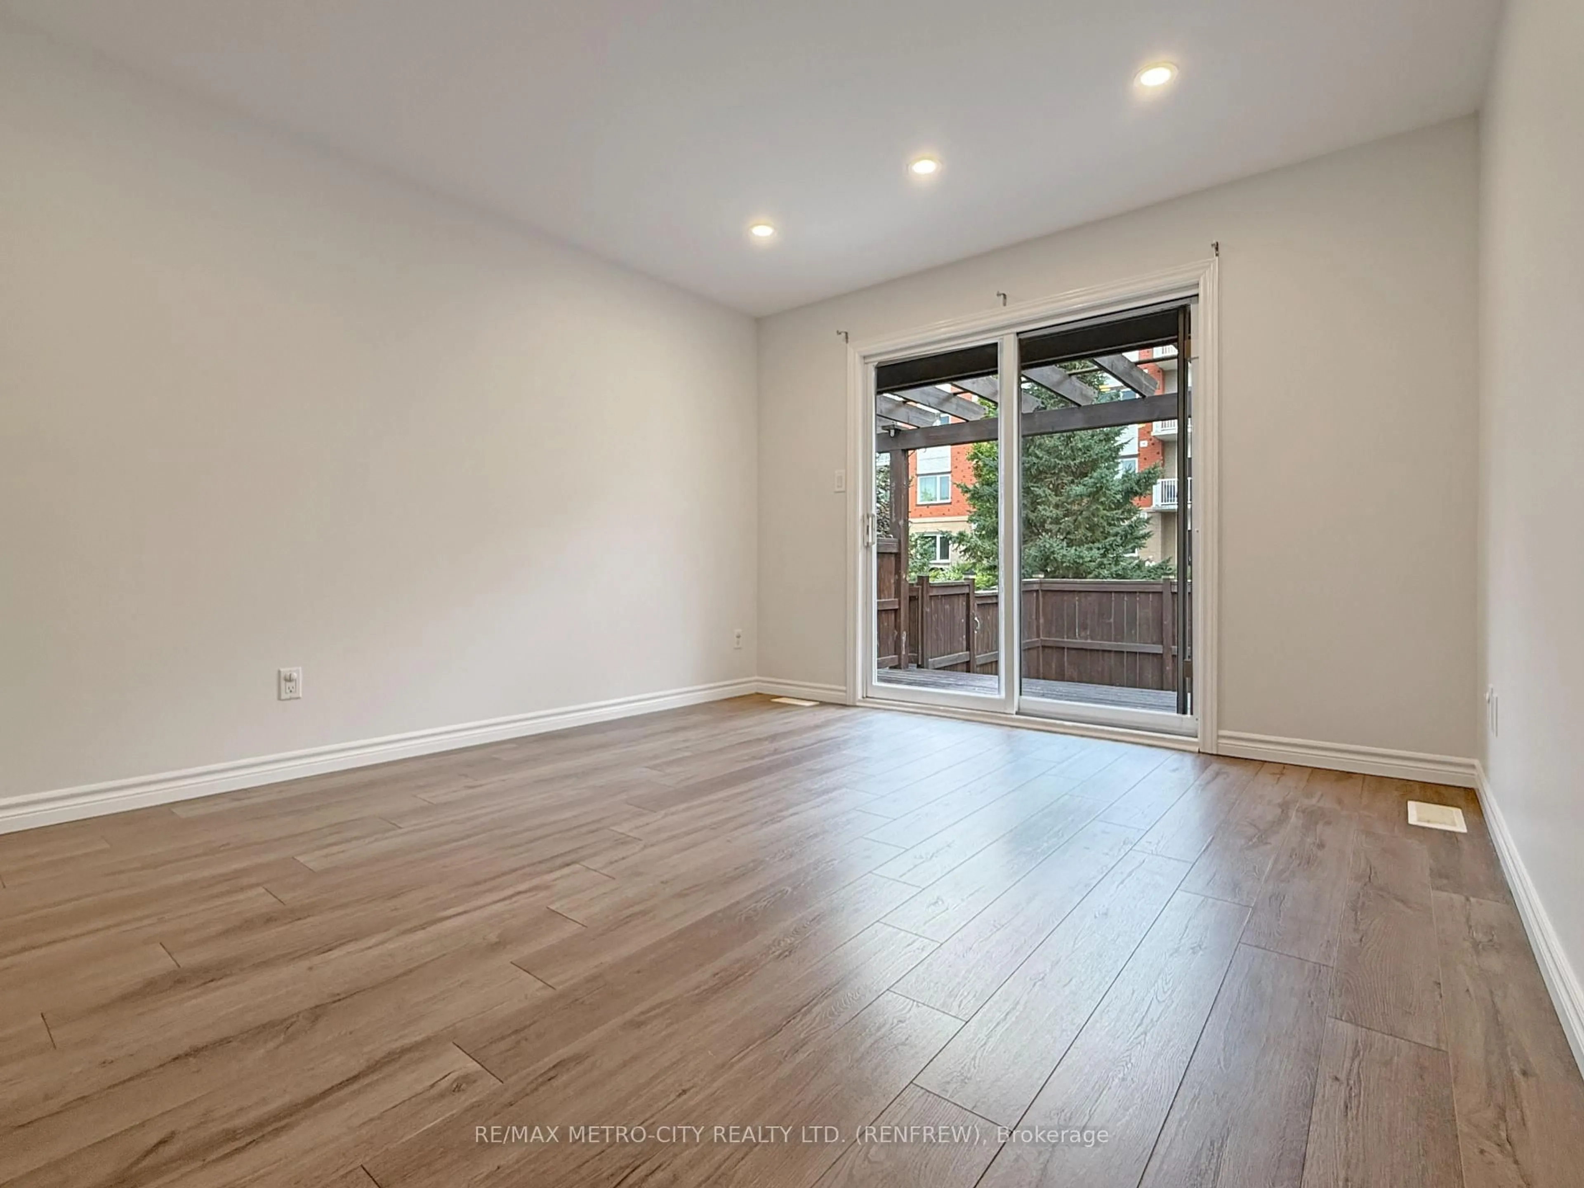
Located on a quiet street in a highly desirable location, this freshly painted, end-unit garden home bungalow offers the perfect blend of modern comfort, convenience, and affordability. The main floor boasts a beautifully updated galley kitchen complete with sleek quartz countertops and stainless steel appliances, flowing effortlessly into a bright living space with dining area and living room with the addition of pot lighting. There are two good-sized bedrooms, and a clean updated 4-piece bathroom. Downstairs, a spacious, unfinished basement houses the laundry area and offers an abundance of potential for extra storage or future customization. Patio doors off the living room take you to your rear deck to enjoy your backyard. Complemented by an attached single-car garage and a newer, energy-efficient central air (2024) and efficient forced air natural gas heat to keep you comfortable year round and for peace of mind. This home is available immediately and completely move-in ready-all while only minutes from the downtown core, local shopping, and easy highway access.


Property Details

StyleBungalow
View-
Age of property-
SqFt~700-1100 SqFt
Lot Size3,049 SqFt(110 x 27.72)
Parking Spaces3
MLS ®NumberX13765814
Community NameTown of Renfrew
Data SourceTRREB
Listing byRE/MAX METRO-CITY REALTY LTD. (RENFREW)

Features

Heating: Forced Air
Cooling: Central Air
Basement: Full, Unfinished

Main Floor

2nd Br

2.82 x 3.51

Primary

2.82 x 3.73

Kitchen

3.76 x 2.24

Living

3.96 x 3.48


Features

Lot size: 3,049 SqFt

Parking

Garage spaces 1

Garage type Attached

Other parking spaces 2

Total parking spaces 3


Property History

Sep 10, 2026
ListedActive
$425,000
14 hours on market
history photo preview20
Listing by trreb®
Property listed by RE/MAX METRO-CITY REALTY LTD. (RENFREW), Brokerage
Agent Banner Image
Interested in this property?Get in touch to get the inside scoop.

Market Data - Town of Renfrew

Geo Zone Map ThumbnailTown of Renfrew

Strong Seller's Market

View Market Data

Townhouse - for the past 30 days

Buyer's market Seller's market

Avg. Days on Market

Past 30 days

0 day

Compared to

2025

15 days

2024

22 days

2023

0 day

New Listings

Past 30 days

3 listings

Compared to

2025

2 listings

2024

2 listings

2023

1 listing

Units sold

Past 30 days

0 unit

Compared to

2025

1 unit

2024

2 units

2023

0 unit

Median Sold Price

Past 30 days

$0

Compared to

2025

$550,000

2024

$455,000


Population and Demographics

Overview

Total population 7446
Average household income $94,581

Age (%)

0 to 19
17%
20 to 34
14%
35 to 49
15%
50 to 64
22%
65 and plus
32%

Household composition (%)

Single family
54%
Single person
43%
Multi person
4%
Multi family
0%

Mother tongue (%)

English
95%
French
3%
Others
2%

House tenancy (%)

Owners
57%
Renters
43%

What’s nearby?Essentials within 5 km

Local Logic

Transportation Scores

Estimated Budget