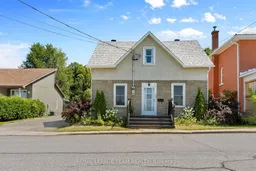
Unknown for 79 Mutual Ave, Renfrew Ontario K7V 3R4
10 hours on Market

79 Mutual Ave, Renfrew, Ontario K7V 3R4

Detached
4
2
~1100-1500 sqft
$389,900
Get pre-qualifiedPowered by nesto
Detached
4
2
~1100-1500 sqft

Contact us about this property

Call

Highlights

Property Estimate

Days on market10 hours

Estimated valueNot available

Price/Sqft$307/sqft

Monthly cost

Open Calculator

Description


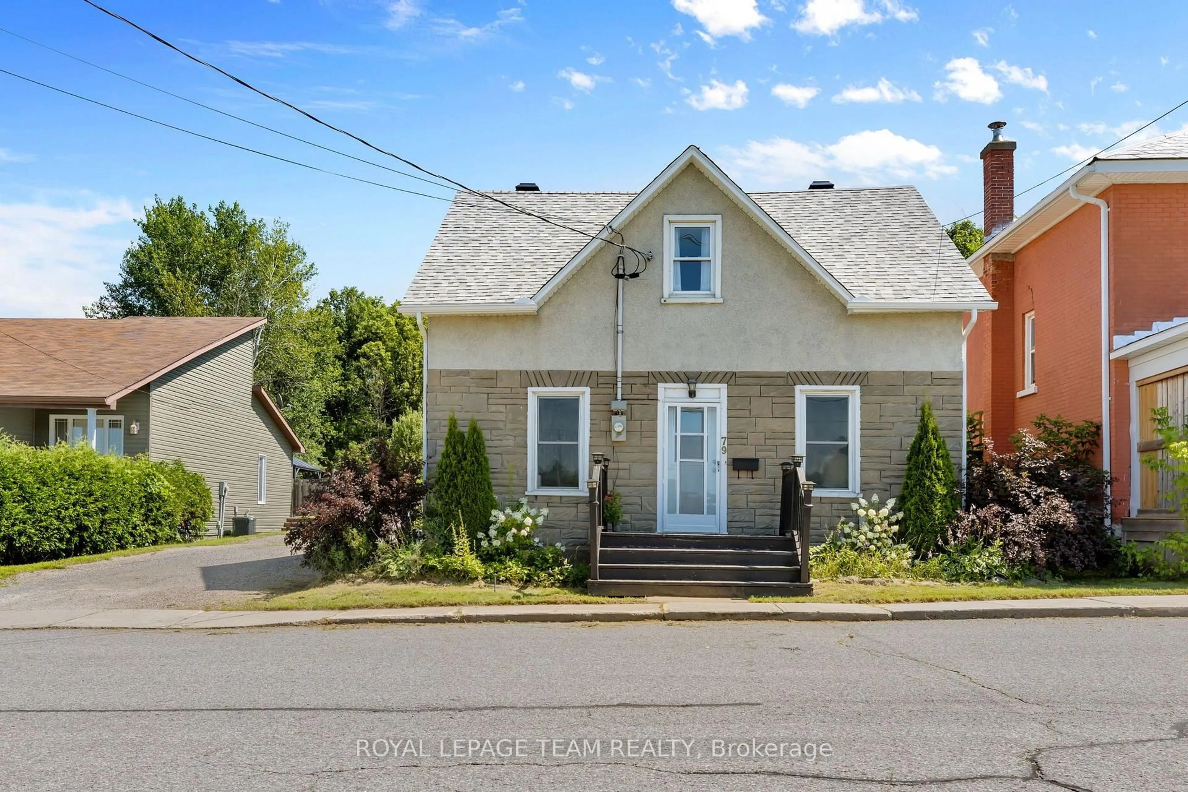
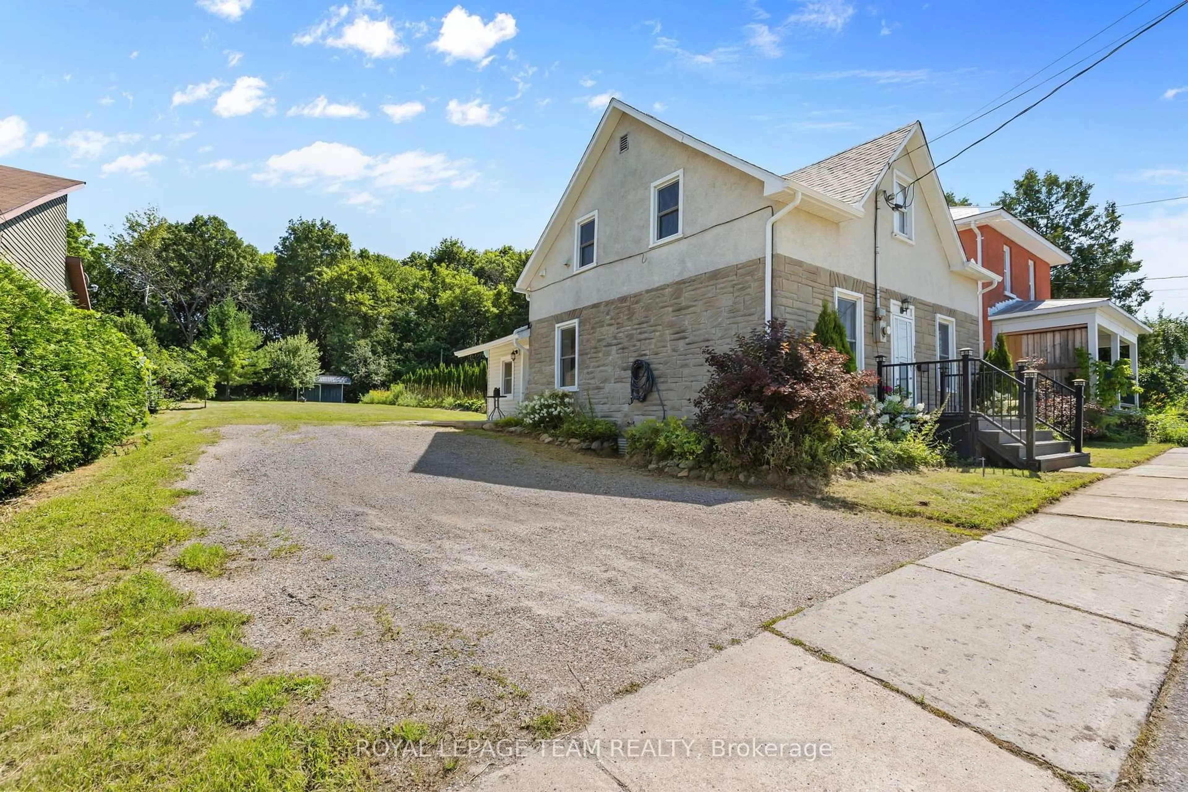
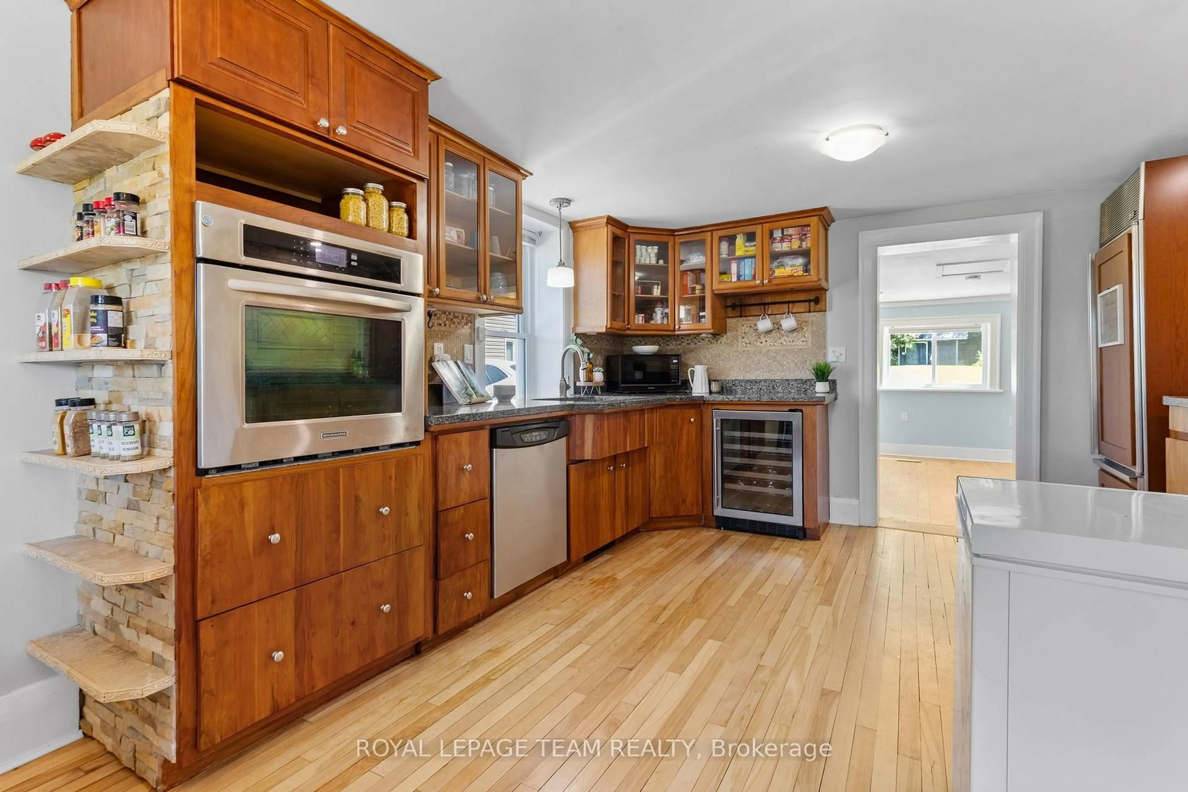
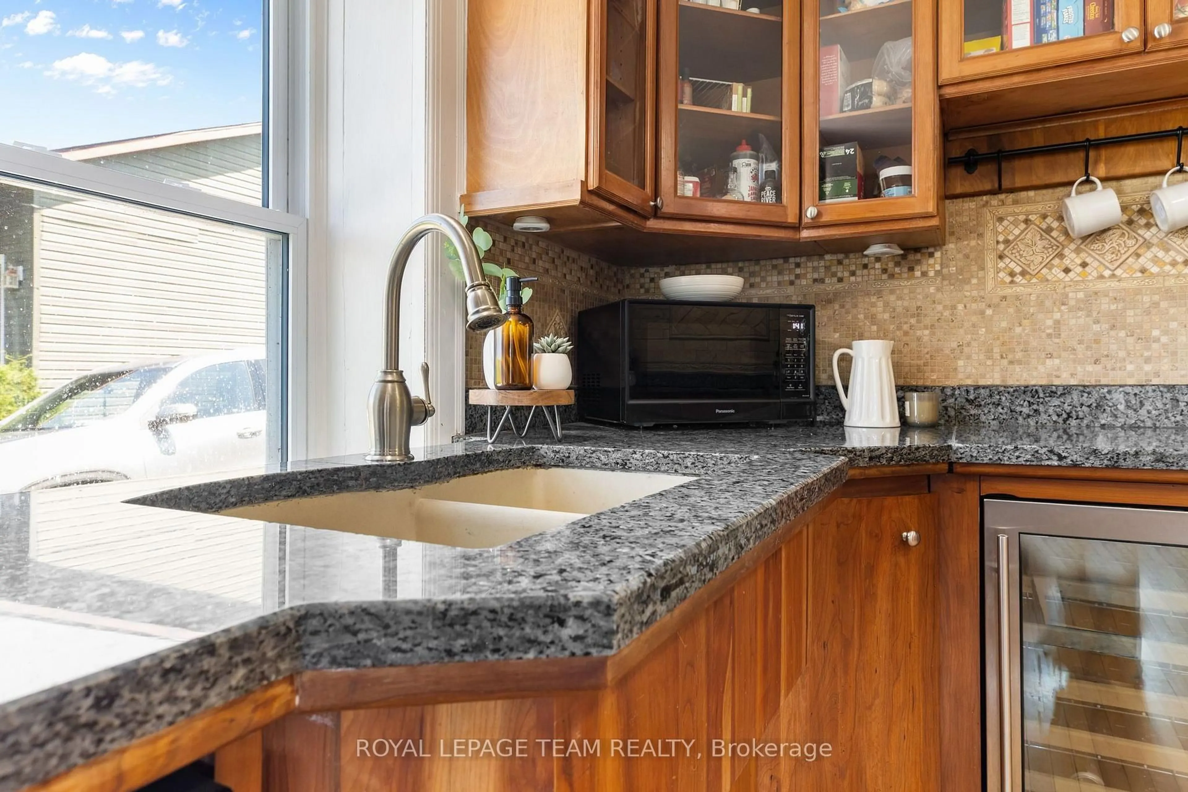
Imagine waking up, grabbing your morning coffee, and taking a short stroll across the street to watch the waters of the Bonnechere River flow past the historic Swinging Bridge. That's just everyday life at 79 Mutual Avenue. Set on a peaceful, quiet street with no through traffic and-best of all-no front or rear neighbors, this beautifully renovated 4-bedroom, 2-bath home gives you complete privacy while keeping you just minutes from downtown. Step inside to hardwood floors that lead you straight into the heart of the home: a stunning kitchen crafted with cherry cabinets and elegant granite countertops. Whether you're hosting family dinners or whipping up a quick weeknight meal, this space is built for making memories. Off the kitchen, you'll find a cozy living room designed for relaxed evenings. A flexible rear entry space that easily adapts into a den, play room, or home office. One of the standout highlights is the main-floor bedroom suite. Filled with natural light, it features patio doors opening directly onto a private back patio overlooking your private backyard. Complete with convenient main-floor laundry and an updated 2-piece bath, everyday living couldn't be simpler. Upstairs, three bright, bedrooms and a full, well-appointed bath give everyone in the family their own comfortable retreat. 79 Mutual Ave isn't just a house-it's the home base for your next chapter.


Property Details

Style1 1/2 Storey
View-
Age of property-
SqFt~1100-1500 SqFt
Lot Size12,346 SqFt(215.1 x 57.4)
Parking Spaces3
MLS ®NumberX13648872
Community NameTown of Renfrew
Data SourceTRREB
Listing byROYAL LEPAGE TEAM REALTY

Features

Heating: Forced Air
Basement: Full, Unfinished

Main Floor

Family

3.7 x 3.9

Primary

3.0 x 3.9

Laundry

3.4 x 2.0

Kitchen

3.9 x 2.9


Features

Lot size: 12,346 SqFt

Parking

Garage spaces -

Garage type -

Total parking spaces 3


Property listed by ROYAL LEPAGE TEAM REALTY, Brokerage
Agent Banner Image
Interested in this property?Get in touch to get the inside scoop.

Market Data - Town of Renfrew

Geo Zone Map ThumbnailTown of Renfrew

Balanced Market

View Market Data

Detached house - for the past 30 days

Buyer's market Seller's market

Avg. Days on Market

Past 30 days

33 days

Compared to

2025

36 days

2024

41 days

2023

29 days

New Listings

Past 30 days

13 listings

Compared to

2025

12 listings

2024

13 listings

2023

14 listings

Units sold

Past 30 days

9 units

Compared to

2025

11 units

2024

9 units

2023

12 units

Median Sold Price

Past 30 days

$400,000

Compared to

2025

$430,000

2024

$420,000

2023

$351,500


Population and Demographics

Overview

Total population 7446
Average household income $94,581

Age (%)

0 to 19
17%
20 to 34
14%
35 to 49
15%
50 to 64
22%
65 and plus
32%

Household composition (%)

Single family
54%
Single person
43%
Multi person
4%
Multi family
0%

Mother tongue (%)

English
95%
French
3%
Others
2%

House tenancy (%)

Owners
57%
Renters
43%

What’s nearby?Essentials within 5 km

Local Logic

Transportation Scores

Estimated Budget