729 Raglan St, Renfrew, Ontario K7V 1S3
Contact us about this property
Highlights
Estimated valueThis is the price Wahi expects this property to sell for.
The calculation is powered by our Instant Home Value Estimate, which uses current market and property price trends to estimate your home’s value with a 90% accuracy rate.Not available
Price/Sqft$390/sqft
Monthly cost
Open Calculator
Description
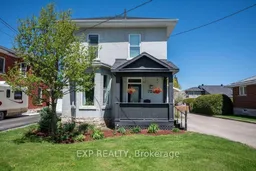
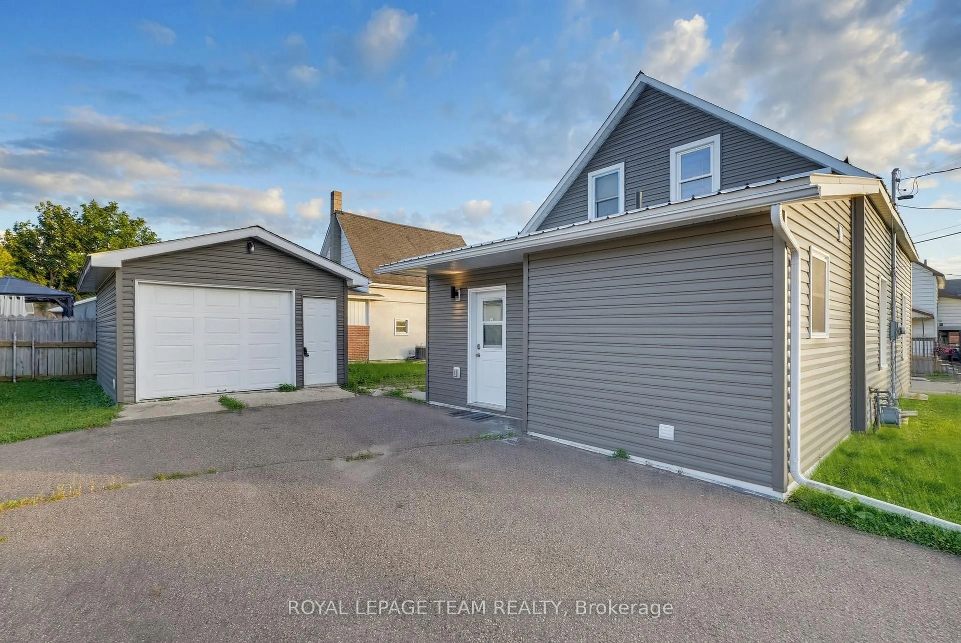
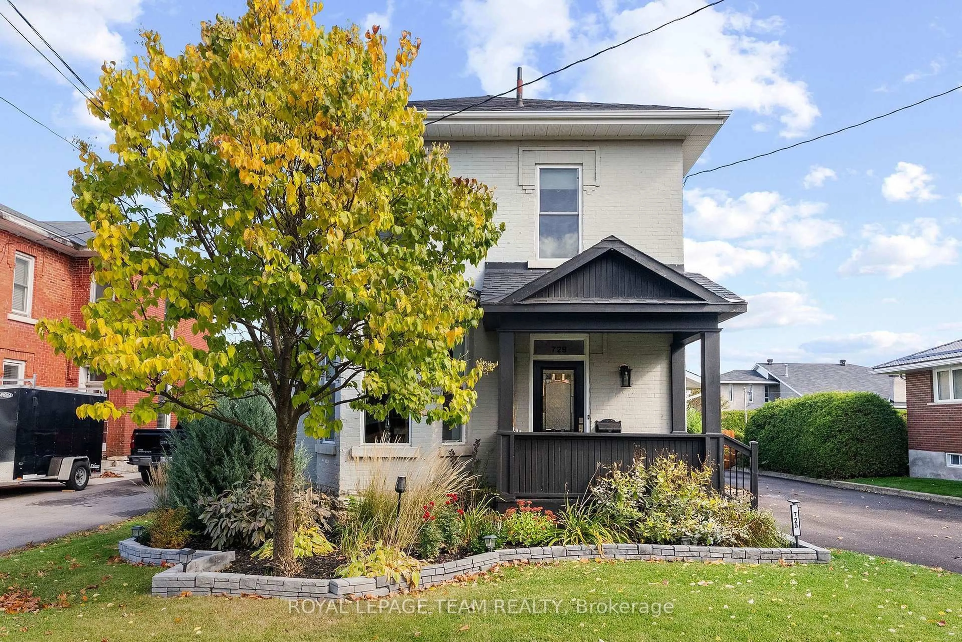
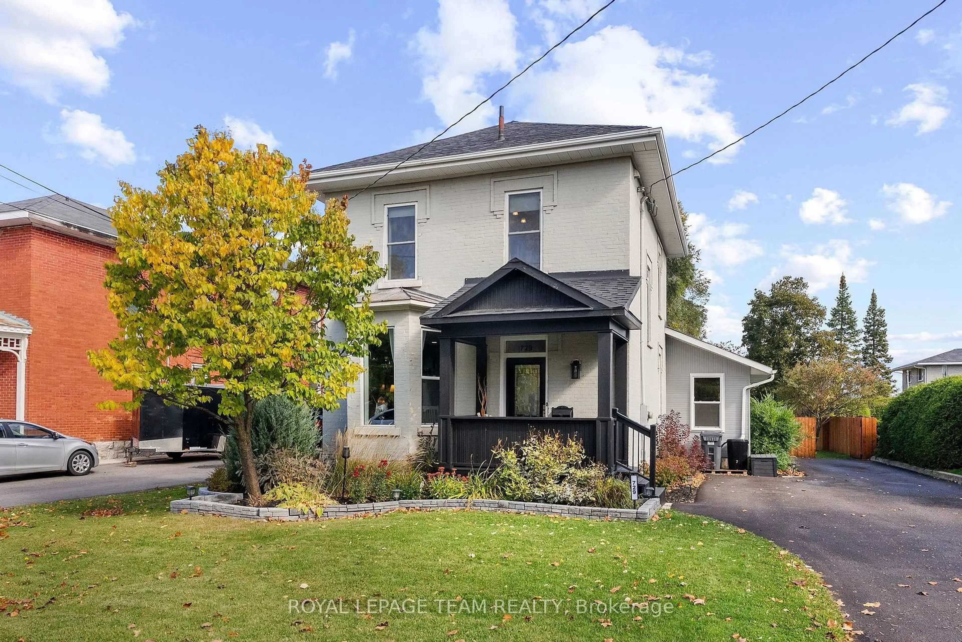
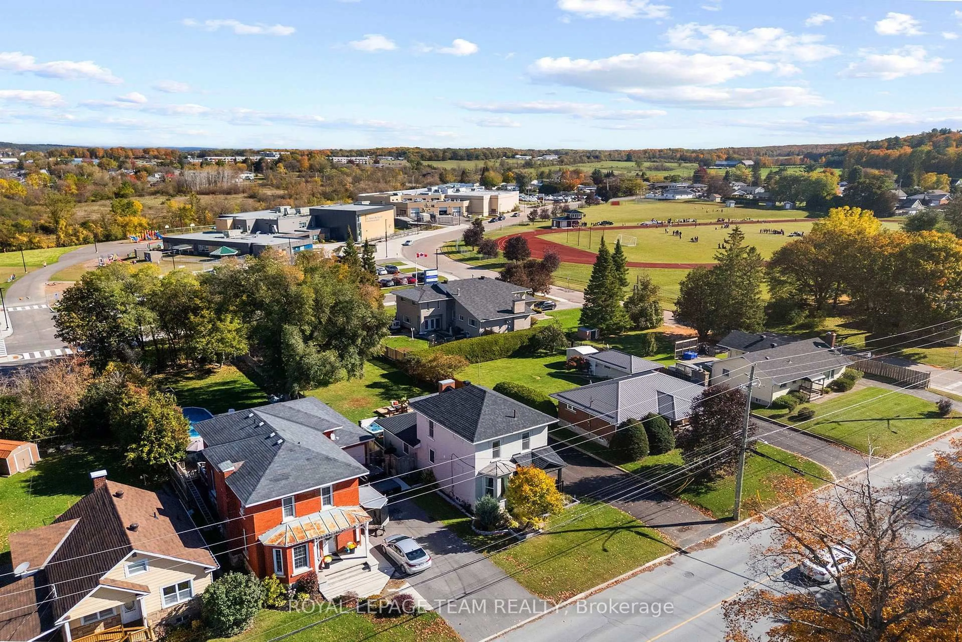
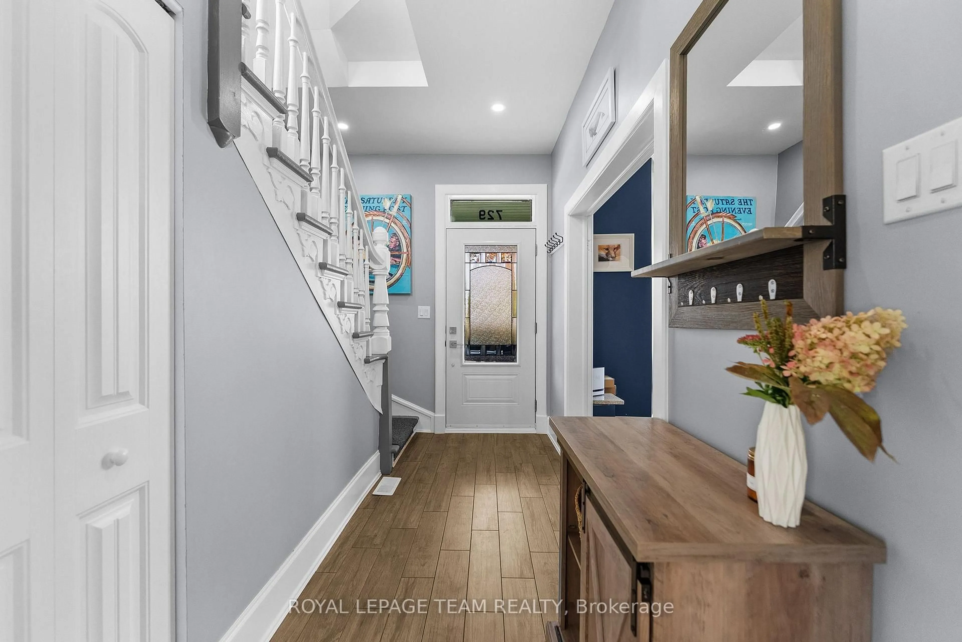
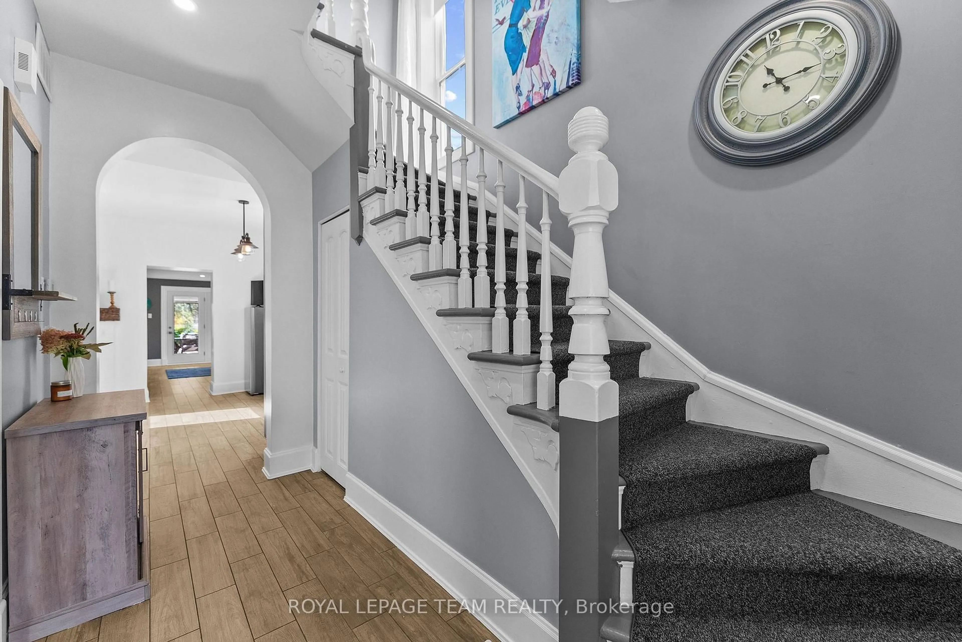
Fall in love with this beautifully refreshed century home, offering a blend of classic character and modern finishes on an oversized lot in a sought-after neighbourhood, close to schools, shopping, and recreation. The spacious kitchen is sure to impress, featuring custom maple cabinetry, quartz countertops, an oversized island, and a stunning feature wall the captures the history of the orignal fireplace. A welcoming space for everyday living and entertaining alike. With four spacious bedrooms, the master being on the main floor, three full bathrooms, and a separate office/den, there's flexibility for growing families, guests, or working from home. The finished lower level adds even more usable space, with a second family room, the office, and a laundry area with a bathroom. There's also a separate unfinished section offering plenty of storage. Outside, enjoy the fully fenced yard, updated outdoor living spaces, and hot tub; ideal for relaxing or hosting family and friends. Numerous improvements over the years include updated kitchen and bathrooms, flooring, plumbing, and drywall, along with newer windows throughout, a new furnace and central air conditioning, updated exterior doors, and a restored front porch that maintains the home's classic appeal. Recent improvements also include a new deck and fencing, fresh paint, and additional exterior updates. A wonderful opportunity to enjoy the character of a century home with the space, comfort, and updates today's lifestyle calls for!
Upcoming Open House
Property Details
Interior
Features
Main Floor
Living
5.18 x 5.02Kitchen
6.9 x 4.14Dining
3.96 x 3.65Primary
4.03 x 3.65Exterior
Features
Parking
Garage spaces -
Garage type -
Total parking spaces 6
Property History
 33
33