703 Aberdeen St, Renfrew, Ontario K7V 0A3
Contact us about this property
Highlights
Estimated valueThis is the price Wahi expects this property to sell for.
The calculation is powered by our Instant Home Value Estimate, which uses current market and property price trends to estimate your home’s value with a 90% accuracy rate.Not available
Price/Sqft$354/sqft
Monthly cost
Open Calculator
Description
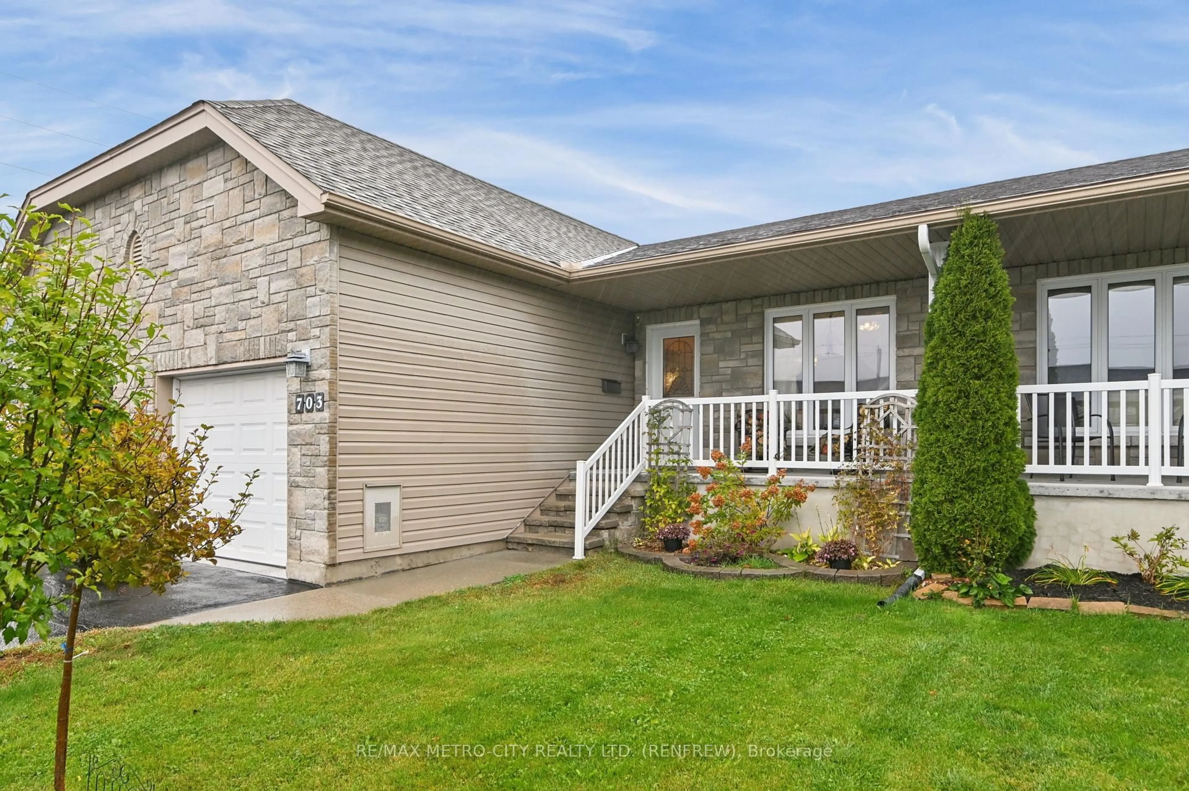
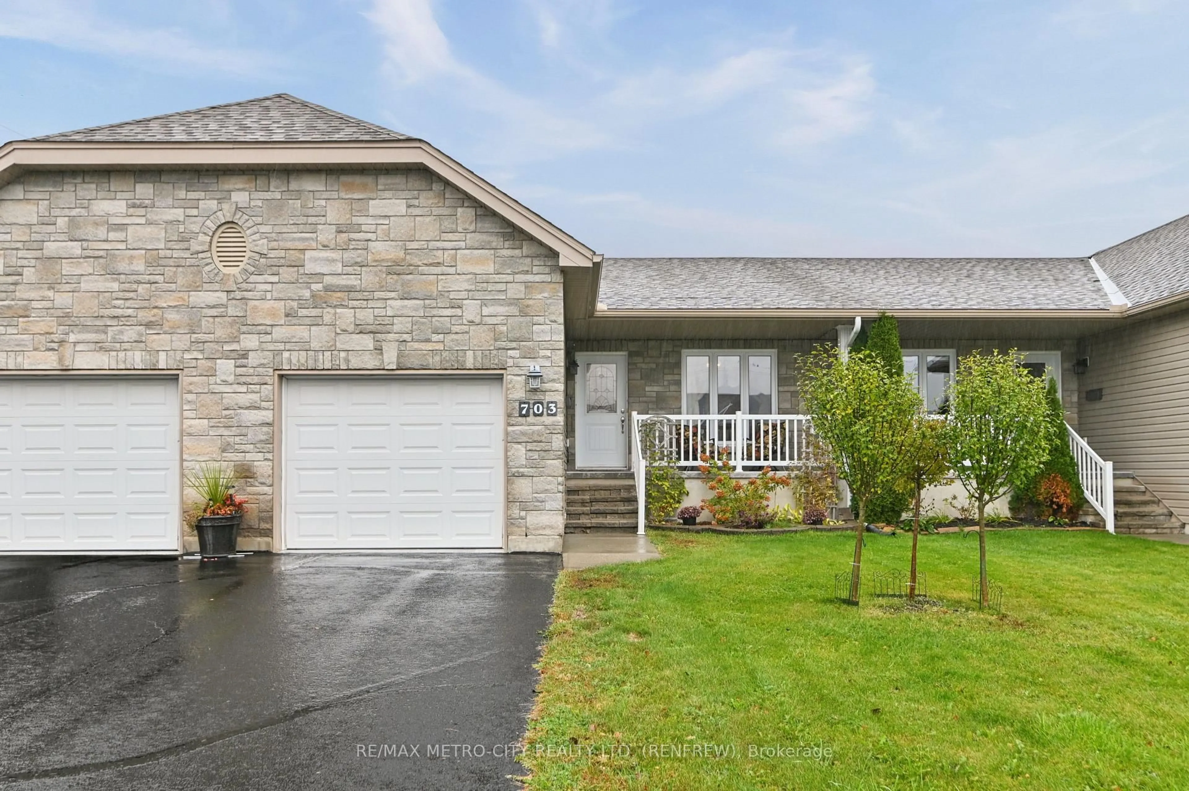
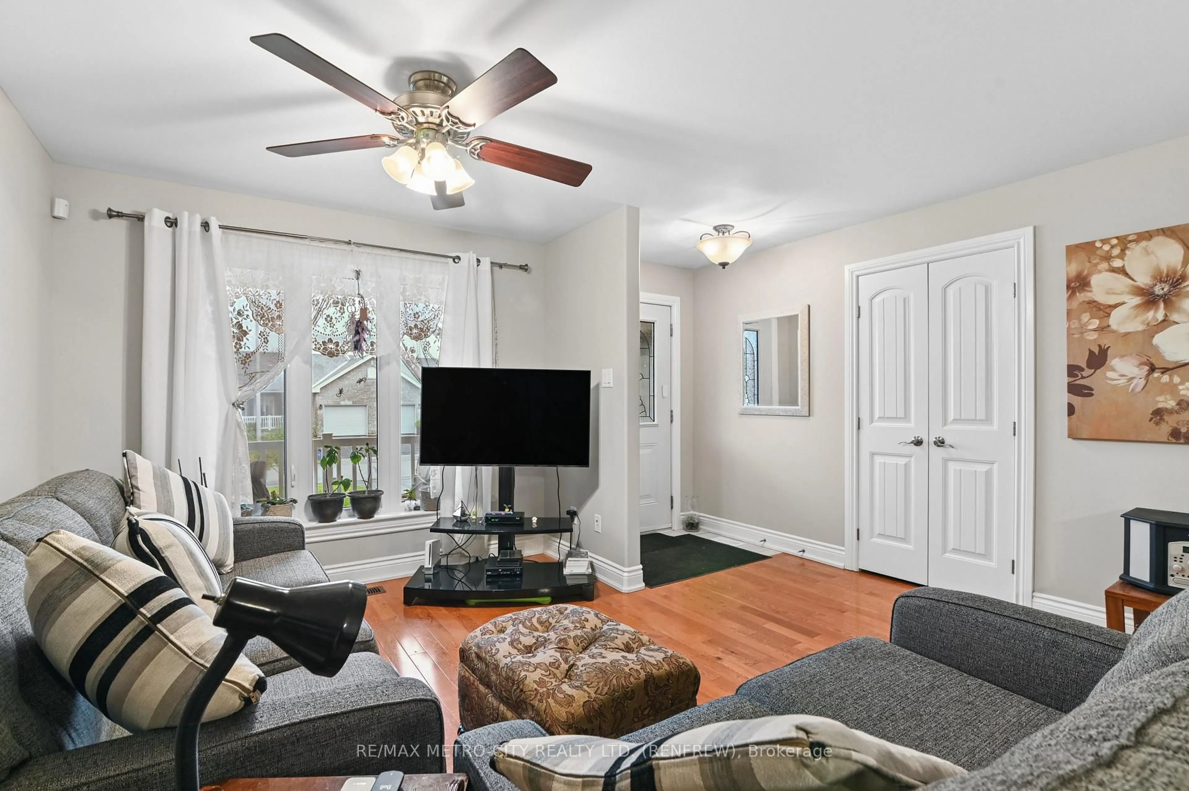
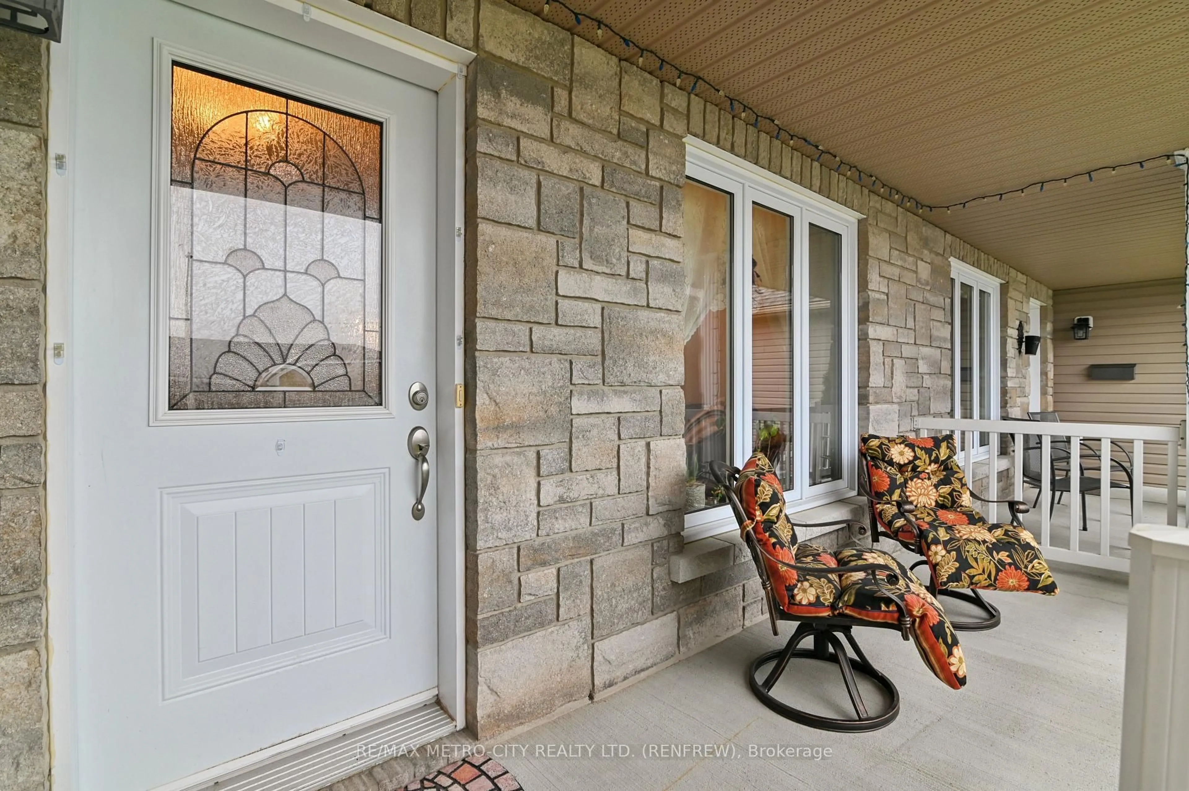
Located on a quiet, well-established dead-end street surrounded by similar quality homes, this spacious and well maintained townhome offers an expansive, open-concept layout paired with ultimate low-maintenance convenience. The bright main floor provides generous living space, featuring an inviting living room, a dedicated dining area, and a large kitchen equipped with ample cupboard and counter space. This level also includes a convenient main-floor laundry room, a full 4-piece bathroom, and two well-appointed bedrooms-highlighted by a primary retreat complete with its own private 3-piece ensuite. Off the main living area, you can access to a private rear patio, perfect for relaxing outdoors. Downstairs, the fully finished basement significantly expands your living footprint, offering a cozy recreation room, a flexible den ideal for a home office, and an abundance of clean storage space. Complete with an attached single-car garage and high-efficiency forced-air gas heat and central air for year-round comfort, this property is exceptionally easy to view and available for a quick closing.
Property Details
Interior
Features
Main Floor
Primary
4.01 x 3.512nd Br
2.82 x 3.76Dining
5.18 x 3.79Kitchen
3.66 x 3.66Exterior
Features
Parking
Garage spaces 1
Garage type Attached
Other parking spaces 2
Total parking spaces 3
Property History
 37
37