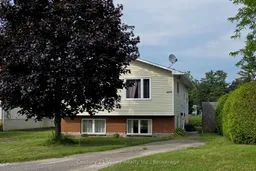
Home with vinyl exterior material, street for 689 Fourth St, Renfrew Ontario K7V 1H2
22 days on Market

689 Fourth St, Renfrew, Ontario K7V 1H2

Detached
5
2
~700-1100 sqft
$449,000
Get pre-qualifiedPowered by nesto
Detached
5
2
~700-1100 sqft

Contact us about this property

Call

Highlights

Property Estimate

Days on market22 days

Estimated valueNot available

Price/Sqft$525/sqft

Monthly cost

Open Calculator

Description

This turn-key, up-and-down duplex features a spacious updated open concept living/dining/kitchen 3 bedroom upper suite with large front windows creating a bright, welcoming main living area with a 2-bedroom open concept lower suite boasting high, above-grade windows ensuring the space feels like a main floor, not a basement. Both have dedicated in-house laundry hook up for full-sized washer and dryers in each of the bathrooms.This property is an ultimate wealth-builder for first-time buyers looking to house-hack, savvy investors seeking an immediate revenue stream with great tenants already in place or an exceptional find for multi-generational living. Separate, side entries provide total independence and privacy for both units. Each unit has ample parking, along with being situated in a desirable, walkable neighbourhood. Close to parks, schools, shopping in both downtown and the big box stores, an array of restaurants and the Millenium recreational trail access is just at the end of the street. Quick access to the highway for commuters. Minimum 24 hour notice required for showings. 24 hr irrevocable on all offers as per form 244


Property Details

StyleBungalow-Raised
View-
Age of property31-50
SqFt~700-1100 SqFt
Lot Size5,000 SqFt(100 x 50)
Parking Spaces4
MLS ®NumberX13589148
Community NameTown of Renfrew
Data SourceTRREB
Listing byCentury 21 Valley Realty Inc.

Features

Heating: Baseboard
Basement: Apartment, Full

Main Floor

Kitchen

4.36 x 2.43

Primary

3.35 x 2.99

2nd Br

3.04 x 2.48

3rd Br

3.04 x 2.48


Features

Lot size: 5,000 SqFt

Parking

Garage spaces -

Garage type -

Total parking spaces 4


Property History

Jul 21, 2026
ListedActive
$449,000
22 days on market
history photo preview39
Listing by trreb®
Property listed by Century 21 Valley Realty Inc., Brokerage
Agent Banner Image
Interested in this property?Get in touch to get the inside scoop.

Market Data - Town of Renfrew

Geo Zone Map ThumbnailTown of Renfrew

Balanced Market

View Market Data

Detached house - for the past 30 days

Buyer's market Seller's market

Avg. Days on Market

Past 30 days

33 days

Compared to

2025

36 days

2024

41 days

2023

29 days

New Listings

Past 30 days

13 listings

Compared to

2025

12 listings

2024

13 listings

2023

14 listings

Units sold

Past 30 days

9 units

Compared to

2025

11 units

2024

9 units

2023

12 units

Median Sold Price

Past 30 days

$400,000

Compared to

2025

$430,000

2024

$420,000

2023

$351,500


Population and Demographics

Overview

Total population 7446
Average household income $94,581

Age (%)

0 to 19
17%
20 to 34
14%
35 to 49
15%
50 to 64
22%
65 and plus
32%

Household composition (%)

Single family
54%
Single person
43%
Multi person
4%
Multi family
0%

Mother tongue (%)

English
95%
French
3%
Others
2%

House tenancy (%)

Owners
57%
Renters
43%

What’s nearby?Essentials within 5 km

Local Logic

Transportation Scores

Estimated Budget