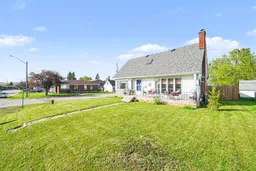
A pic from outside/outdoor area/front of a property/back of a property/a pic from drone, street for 479 New St, Renfrew Ontario K7V 1G9
3 days on Market

479 New St, Renfrew, Ontario K7V 1G9

Detached
3 + 1
3
~1100-1500 sqft
$439,900
Get pre-qualifiedPowered by nesto
Detached
3 + 1
3
~1100-1500 sqft

Contact us about this property

Call

Highlights

Property Estimate

Days on market3 days

Estimated valueNot available

Price/Sqft$346/sqft

Monthly cost

Open Calculator

Description

Nestled in the charming town of Renfrew, this detached 2-storey home offers the perfect blend of comfort, space, and functionality, plus no rear neighbours! Step into a cozy, sunlit living area featuring a stunning wall of windows that fills the home with natural light. The appointed dining area flows seamlessly into the spacious kitchen, making entertaining effortless. The working kitchen is complete with ample storage, generous counter space, and two windows. A versatile flex space on the main floor is ideal for a home office, den, or playroom. A convenient main floor laundry and a 2-piece powder room complete the main level. Upstairs, you'll find three well-sized bedrooms, each with closets, including a spacious primary retreat with an additional sitting area. Here you'll also find a 4-piece bath and linen closet. The finished lower level offers even more living space with a large rec room, fourth bedroom, and 3-piece bathroom - perfect for guests, in-laws, or growing families. Step through the enclosed breezeway to your private backyard oasis featuring a deck with a gazebo, an above-ground pool, and endless opportunities to enjoy warm summer evenings. Backing onto a park and situated on a desirable corner lot, this property also features a single-car garage plus parking for three additional vehicles. Updated lighting. 200 amp service. Basement finished - 2022. Upstairs windows - 2020. Main roof - 2017. Flat roof - 2015. HWT - 2013. Furnace - 1994. 24hr irrevocable.


Property Details

Style2-Storey
View-
Age of property-
SqFt~1100-1500 SqFt
Lot Size5,200 SqFt(100 x 52)
Parking Spaces4
MLS ®NumberX13153430
Community NameTown of Renfrew
Data SourceTRREB
Listing byGRINDSTONE REALTY INC.

Features

Heating: Forced Air
Basement: Full, Finished

Main Floor

Living

5.15 x 3.35

Den

3.23 x 2.92

Kitchen

3.84 x 2.43

Dining

3.55 x 3.35


Features

Lot size: 5,200 SqFt
Pool: Abv Grnd

Parking

Garage spaces 1

Garage type Attached

Other parking spaces 3

Total parking spaces 4


Property History

May 21, 2026
ListedActive
$439,900
3 days on market
history photo preview33
Listing by trreb®
Property listed by GRINDSTONE REALTY INC., Brokerage
Agent Banner Image
Interested in this property?Get in touch to get the inside scoop.

Market Data - Town of Renfrew

Geo Zone Map ThumbnailTown of Renfrew

Balanced Market

View Market Data

Detached house - for the past 30 days

Buyer's market Seller's market

Avg. Days on Market

Past 30 days

22 days

Compared to

2025

37 days

2024

22 days

2023

33 days

New Listings

Past 30 days

16 listings

Compared to

2025

27 listings

2024

8 listings

2023

8 listings

Units sold

Past 30 days

6 units

Compared to

2025

12 units

2024

7 units

2023

5 units

Median Sold Price

Past 30 days

$360,000

Compared to

2025

$395,000

2024

$422,000

2023

$349,900


Population and Demographics

Overview

Total population 7446
Average household income $94,581

Age (%)

0 to 19
17%
20 to 34
14%
35 to 49
15%
50 to 64
22%
65 and plus
32%

Household composition (%)

Single family
54%
Single person
43%
Multi person
4%
Multi family
0%

Mother tongue (%)

English
95%
French
3%
Others
2%

House tenancy (%)

Owners
57%
Renters
43%

What’s nearby?Essentials within 5 km

Local Logic

Transportation Scores

Estimated Budget