Open: Sun, 1PM to 3PM
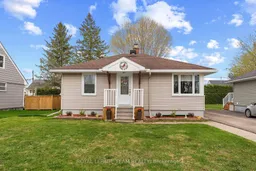
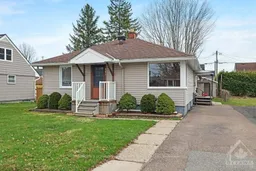
Home with vinyl exterior material, street for 361 Archibald Ave, Renfrew Ontario K7V 3A5
60 days on Market

361 Archibald Ave, Renfrew, Ontario K7V 3A5

Detached
4
2
~1100-1500 sqft
$•••,•••
$499,900
Get pre-qualifiedPowered by nesto
Detached
4
2
~1100-1500 sqft

Contact us about this property

Call

Highlights

Property Estimate

Days on market60 days

Estimated valueNot available

Price/Sqft$394/sqft

Monthly cost

Open Calculator

Description

Welcome to 361 Archibald Avenue - a delightful mid-century bungalow, where timeless charm meets everyday comfort in a peaceful Renfrew setting. The inviting main floor features a spacious living room filled with natural light, a well-appointed kitchen designed for both functionality and efficiency, and a formal dining room perfect for family meals or entertaining guests.The primary bedroom offers the convenience of double closets, providing ample storage and organization space. Downstairs, the finished basement expands your living area with a large recreation room - an ideal space to relax year-round. An additional bedroom offers flexibility for guests, a home office, or hobby space, while the utility room and workshop add practical functionality for everyday living. Hot tub and rear deck. Blending character, comfort, and versatility, this charming home is perfectly situated close to local amenities, schools, and parks, offering an exceptional opportunity to enjoy the relaxed lifestyle Renfrew has to offer. Don't miss your chance to make this wonderful property your next home.


Upcoming Open House

Jul 12Sun1:00 PM - 3:00 PM

Property Details

StyleBungalow
View-
Age of property-
SqFt~1100-1500 SqFt
Lot Size5,500 SqFt(110 x 50)
Parking Spaces3
MLS ®NumberX13096494
Community NameTown of Renfrew
Data SourceTRREB
Listing byROYAL LEPAGE TEAM REALTY

Features

Heating: Forced Air
Cooling: Central Air
Basement: Full, Finished

Main Floor

Living

7.18 x 5.53

Primary

4.36 x 3.45

Br

3.02 x 3.32

Br

3.55 x 3.32


Features

Lot size: 5,500 SqFt

Parking

Garage spaces -

Garage type -

Total parking spaces 3


Property listed by ROYAL LEPAGE TEAM REALTY, Brokerage
Agent Banner Image
Interested in this property?Get in touch to get the inside scoop.

Market Data - Town of Renfrew

Geo Zone Map ThumbnailTown of Renfrew

Balanced Market

View Market Data

Detached house - for the past 30 days

Buyer's market Seller's market

Avg. Days on Market

Past 30 days

27 days

Compared to

2025

52 days

2024

68 days

2023

46 days

New Listings

Past 30 days

11 listings

Compared to

2025

7 listings

2024

15 listings

2023

18 listings

Units sold

Past 30 days

8 units

Compared to

2025

15 units

2024

12 units

2023

14 units

Median Sold Price

Past 30 days

$406,500

Compared to

2025

$399,900

2024

$419,250

2023

$397,500


Population and Demographics

Overview

Total population 7446
Average household income $94,581

Age (%)

0 to 19
17%
20 to 34
14%
35 to 49
15%
50 to 64
22%
65 and plus
32%

Household composition (%)

Single family
54%
Single person
43%
Multi person
4%
Multi family
0%

Mother tongue (%)

English
95%
French
3%
Others
2%

House tenancy (%)

Owners
57%
Renters
43%

What’s nearby?Essentials within 5 km

Local Logic

Transportation Scores

Estimated Budget