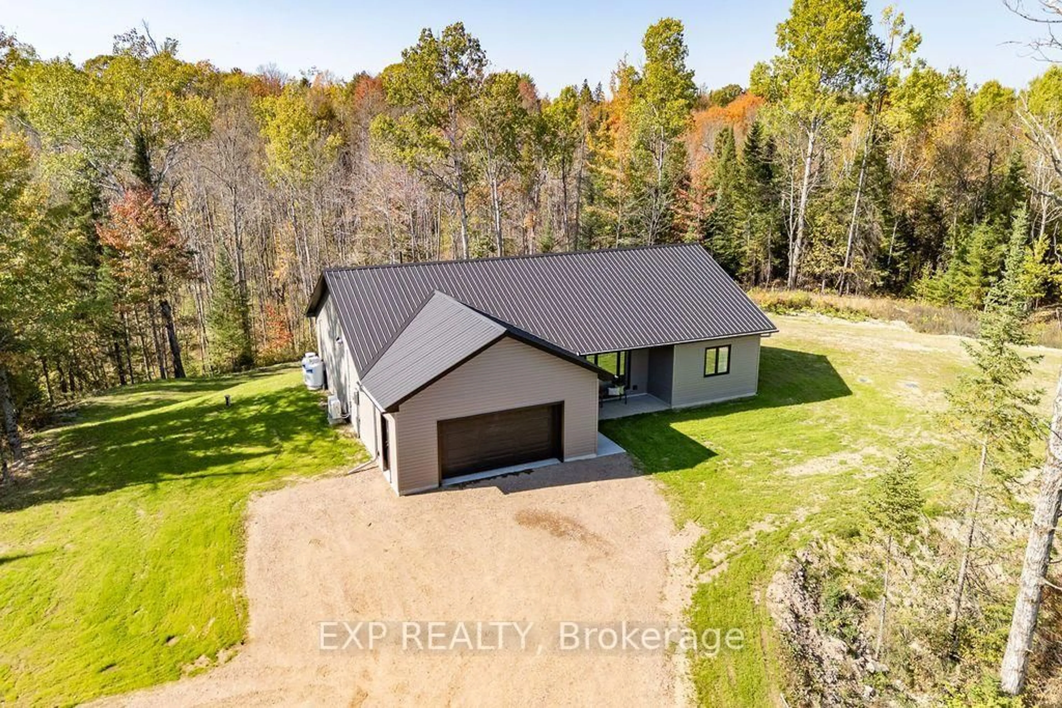
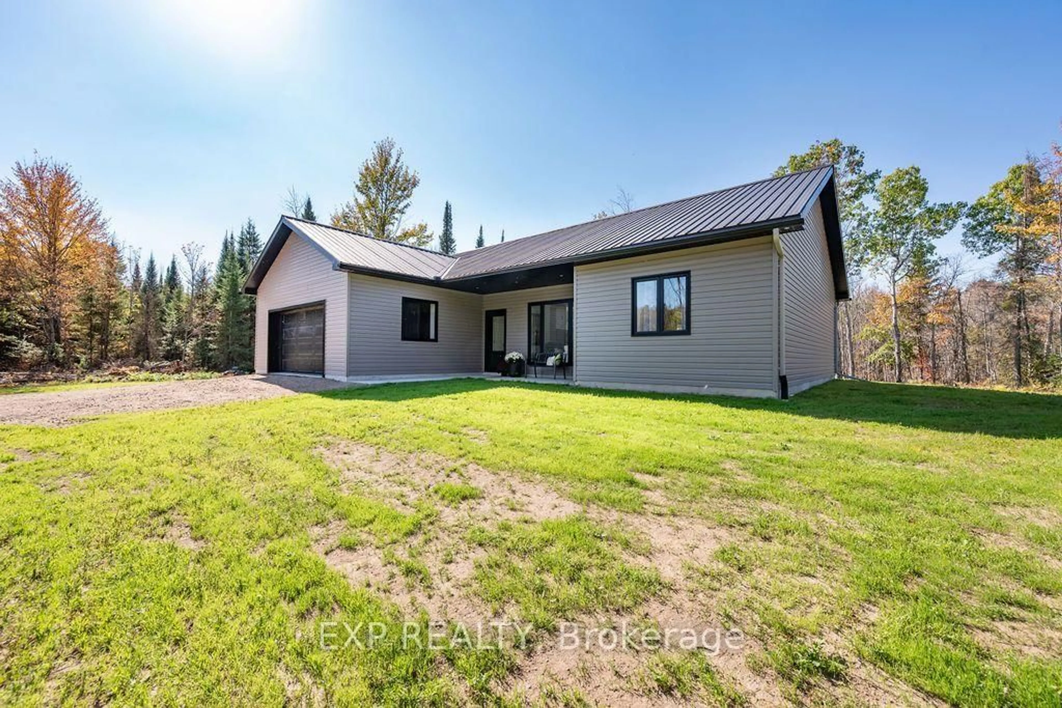
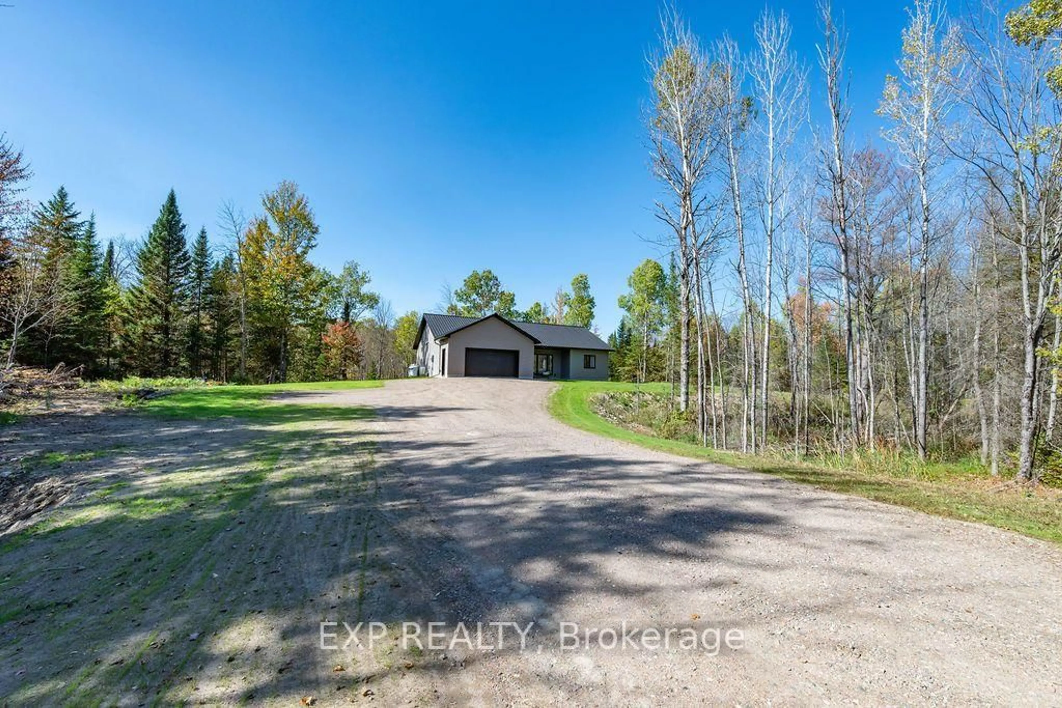
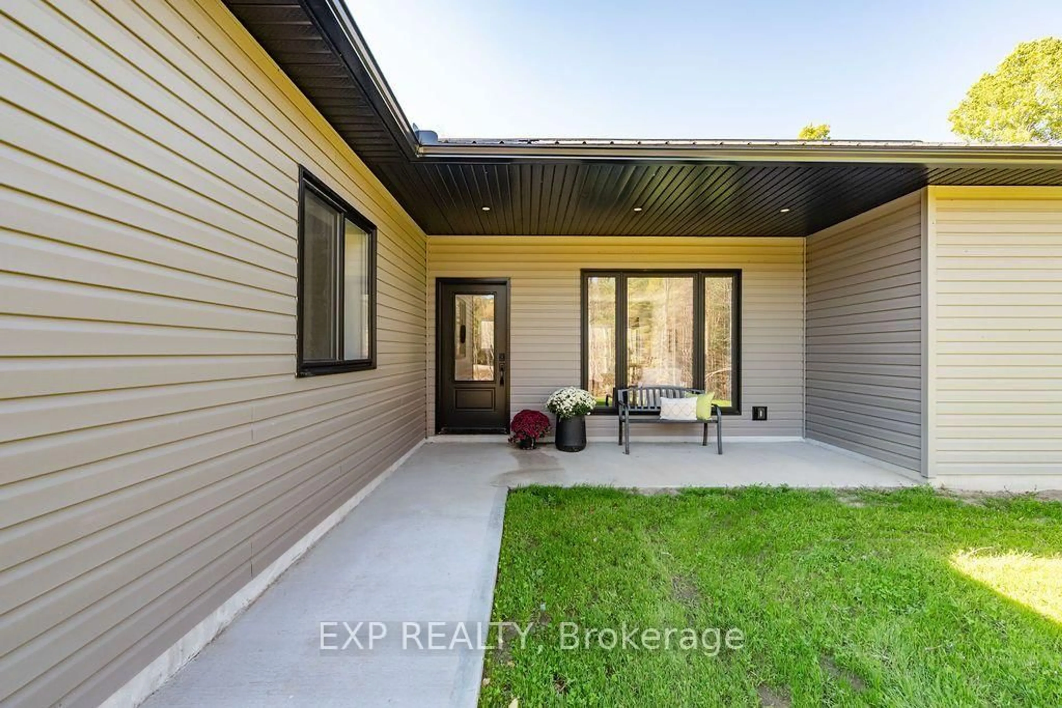
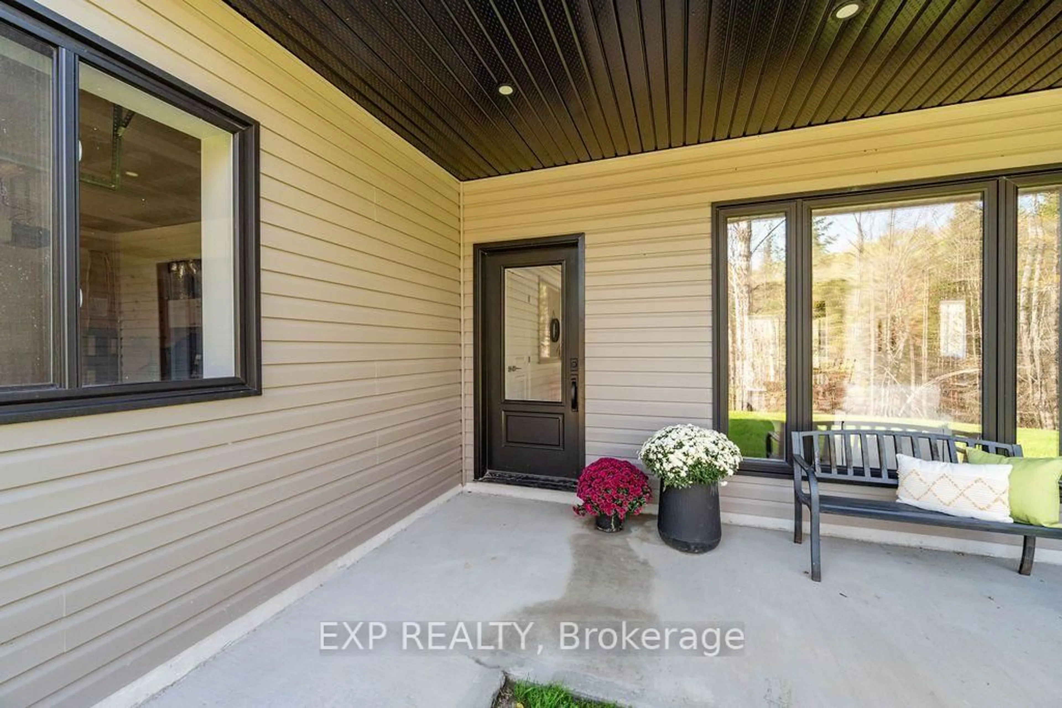
A pic from outside/outdoor area/front of a property/back of a property/a pic from drone, building for 2394A Highway Highway, Renfrew Ontario K7V 3Z7
2 hours on Market

2394A Highway Highway, Renfrew, Ontario K7V 3Z7

Detached
3
2
~1100-1500 sqft
$599,900
Get pre-qualifiedPowered by nesto
Detached
3
2
~1100-1500 sqft

Contact us about this property

Call

Highlights

Property Estimate

Days on market2 hours

Estimated valueNot available

Price/Sqft$472/sqft

Monthly cost

Open Calculator

Description

Welcome to 2394A Highway 132 - modern country living just 5 minutes from the heart of Renfrew! Set on just over an acre surrounded by nature, this energy-efficient, 2023-built bungalow offers the perfect blend of comfort, style and easy living. Built with ICF construction and featuring cozy in-floor radiant heating, this thoughtfully designed home is truly move-in ready. Step inside to a bright and spacious open-concept living area where the custom kitchen takes centre stage, complete with quartz countertops, plenty of cabinetry and a large island that's perfect for morning coffee, casual meals or gathering with friends. The spacious primary suite offers a private retreat with a luxurious ensuite and walk-in closet, while two additional generously sized bedrooms and a second full bathroom provide plenty of room for family or guests. A versatile bonus room makes an ideal home office, pantry or extra storage. Outside, enjoy the privacy and space of your own acre-plus property, while the attached garage with in-floor heating adds year-round comfort and convenience. Modern, efficient and surrounded by nature - all just minutes from town!


Property Details

StyleBungalow
ViewForest, Trees/Woods
Age of property0-5
SqFt~1100-1500 SqFt
Lot Size-
Parking Spaces7
MLS ®NumberX13747882
Community NameTown of Renfrew
Data SourceTRREB
Listing byEXP REALTY

Features

Heating: Radiant
Cooling: Wall Unit

Main Floor

2nd Br

3.51 x 3.09

Bathroom

2.39 x 1.39

Primary

4.4 x 3.65

3 Pc Ensuite / W/I Closet

Bathroom

3.23 x 1.4

3 Pc Ensuite


Parking

Garage spaces 1

Garage type Attached

Other parking spaces 6

Total parking spaces 7


Property History

Sep 5, 2026
ListedActive
$599,900
2 hours on market
history photo preview44
Listing by trreb®
Property listed by EXP REALTY, Brokerage
Agent Banner Image
Interested in this property?Get in touch to get the inside scoop.

Market Data - Town of Renfrew

Geo Zone Map ThumbnailTown of Renfrew

Balanced Market

View Market Data

Detached house - for the past 30 days

Buyer's market Seller's market

Avg. Days on Market

Past 30 days

71 days

Compared to

2025

57 days

2024

57 days

2023

16 days

New Listings

Past 30 days

13 listings

Compared to

2025

12 listings

2024

18 listings

2023

13 listings

Units sold

Past 30 days

7 units

Compared to

2025

9 units

2024

9 units

2023

8 units

Median Sold Price

Past 30 days

$525,000

Compared to

2025

$411,000

2024

$395,000

2023

$382,500


Population and Demographics

Overview

Total population 7446
Average household income $94,581

Age (%)

0 to 19
17%
20 to 34
14%
35 to 49
15%
50 to 64
22%
65 and plus
32%

Household composition (%)

Single family
54%
Single person
43%
Multi person
4%
Multi family
0%

Mother tongue (%)

English
95%
French
3%
Others
2%

House tenancy (%)

Owners
57%
Renters
43%

What’s nearby?Essentials within 5 km

Local Logic

Transportation Scores

Estimated Budget