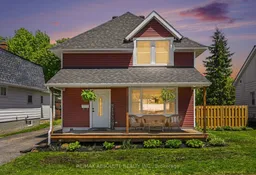
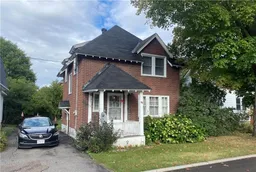
Home with vinyl exterior material, street for 21 Bank St, Renfrew Ontario K7V 2E1
1 day on Market

21 Bank St, Renfrew, Ontario K7V 2E1

Detached
3
1
~1100-1500 sqft
$424,900
Get pre-qualifiedPowered by nesto
Detached
3
1
~1100-1500 sqft

Contact us about this property

Call

Highlights

Property Estimate

Days on market1 day

Estimated valueNot available

Price/Sqft$335/sqft

Monthly cost

Open Calculator

Description

Welcome to 21 Bank St. N., Renfrew - a beautifully renovated 2-storey home that truly stands out from the rest. From the moment you arrive, the charming new front porch invites you to relax and enjoy warm summer evenings. Step inside to a welcoming foyer featuring a convenient built-in bench and coat area. Refurbished hardwood floors flow through the hallway, living room, and dining room, creating warmth and character throughout the main level.The bright and airy kitchen offers new flooring, updated countertops, stylish lighting, and an exposed brick feature wall that adds charm and personality to the space. Perfectly designed for both everyday living and entertaining, the living and dining areas flow seamlessly together, creating a functional and inviting layout.The second level features 3 spacious bedrooms and a full bathroom with an updated toilet. Extensive renovations include new laminate flooring, new drywall on walls and ceilings throughout, and fresh paint throughout the home. Major upgrades include the roof, patio door, front window, insulation, siding, new central air conditioning. The furnace is a 2017.Step outside to the generous new back deck with updated railings, ideal for entertaining or relaxing outdoors. The property has been graded and features lovely raised garden beds, adding to the home's curb appeal and outdoor enjoyment.This move-in ready home offers the perfect blend of charm, modern updates, and thoughtful improvements. A wonderful opportunity for buyers seeking a fully renovated home in the heart of Renfrew. Don't miss it!


Property Details

Style2-Storey
View-
Age of property-
SqFt~1100-1500 SqFt
Lot Size5,162 SqFt(104.3 x 49.5)
Parking Spaces3
MLS ®NumberX13172248
Community NameTown of Renfrew
Data SourceTRREB
Listing byRE/MAX ABSOLUTE REALTY INC.

Features

Heating: Forced Air
Cooling: Central Air
Basement: Full, Unfinished

Features

Lot size: 5,162 SqFt

Parking

Garage spaces 3

Garage type None

Other parking spaces 0

Total parking spaces 3


Property History

May 26, 2026
ListedActive
$424,900
1 day on market
history photo preview33
Listing by trreb®
Property listed by RE/MAX ABSOLUTE REALTY INC., Brokerage
Agent Banner Image
Interested in this property?Get in touch to get the inside scoop.

Market Data - Town of Renfrew

Geo Zone Map ThumbnailTown of Renfrew

Balanced Market

View Market Data

Detached house - for the past 30 days

Buyer's market Seller's market

Avg. Days on Market

Past 30 days

22 days

Compared to

2025

37 days

2024

22 days

2023

33 days

New Listings

Past 30 days

16 listings

Compared to

2025

27 listings

2024

8 listings

2023

8 listings

Units sold

Past 30 days

6 units

Compared to

2025

12 units

2024

7 units

2023

5 units

Median Sold Price

Past 30 days

$360,000

Compared to

2025

$395,000

2024

$422,000

2023

$349,900


Population and Demographics

Overview

Total population 7446
Average household income $94,581

Age (%)

0 to 19
17%
20 to 34
14%
35 to 49
15%
50 to 64
22%
65 and plus
32%

Household composition (%)

Single family
54%
Single person
43%
Multi person
4%
Multi family
0%

Mother tongue (%)

English
95%
French
3%
Others
2%

House tenancy (%)

Owners
57%
Renters
43%

What’s nearby?Essentials within 5 km

Local Logic

Transportation Scores

Estimated Budget