trreb/IMG-X14091058_a4222ec85427c389e7c05b66c93ac29bd8f26cdafd6f1877b59bcf6ce854ec0f.jpg
9 hours on Market

128 Bonnechere St, Renfrew, Ontario K7V 1Y9

Detached
2
1
~700-1100 sqft
$479,000
Get pre-qualifiedPowered by nesto
Detached
2
1
~700-1100 sqft

Contact us about this property

Call

Highlights

Property Estimate

Days on market9 hours

Estimated valueNot available

Price/Sqft$560/sqft

Monthly cost

Open Calculator

Description

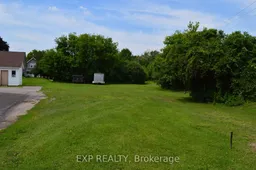
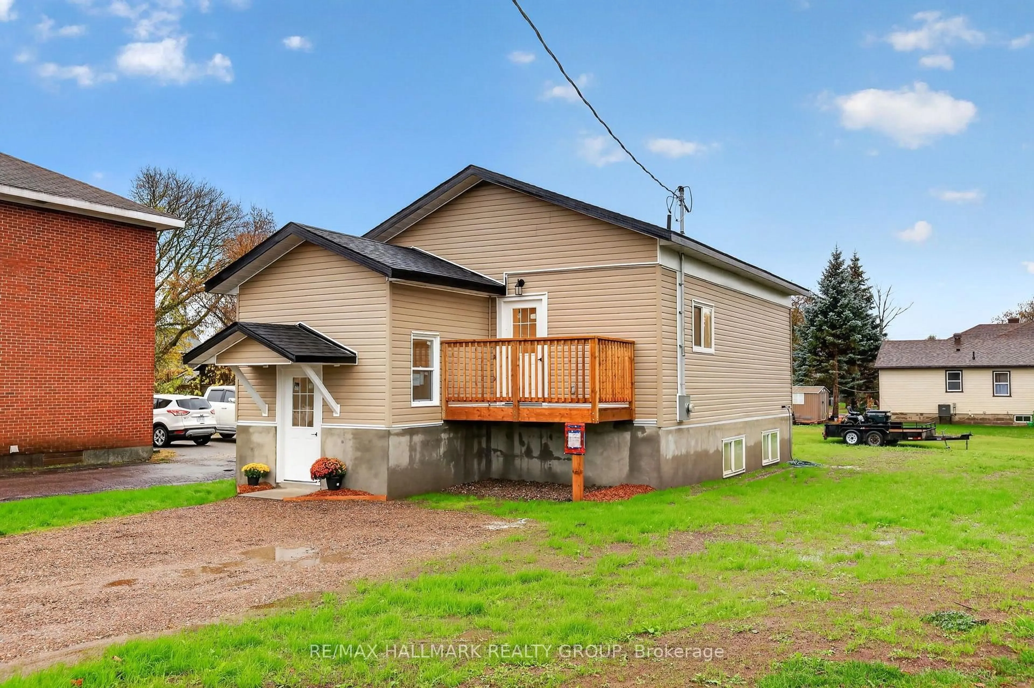
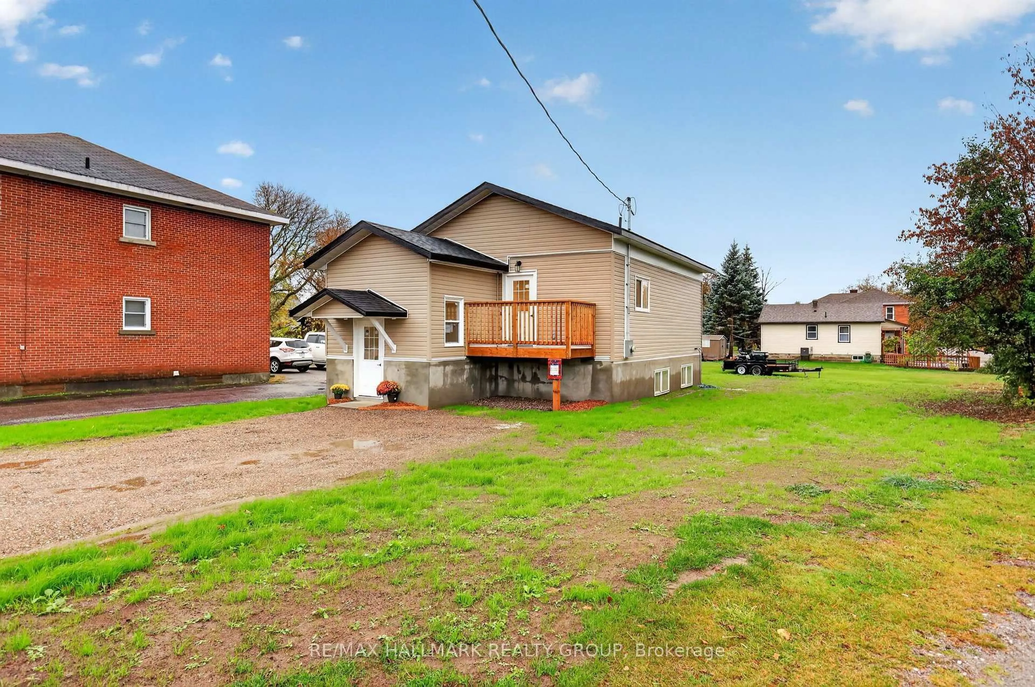
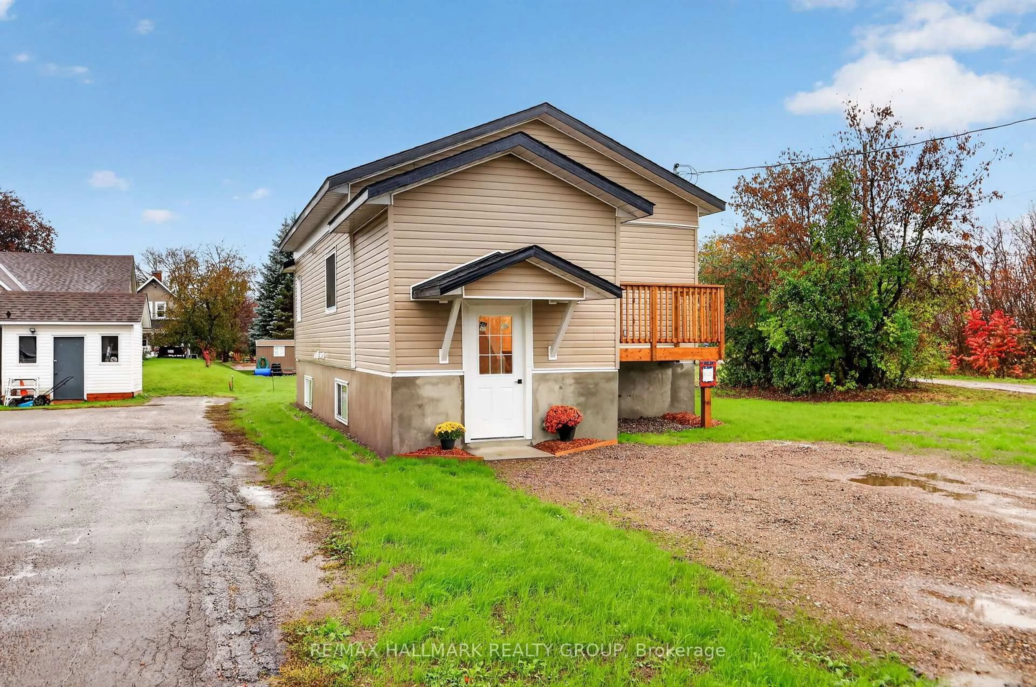
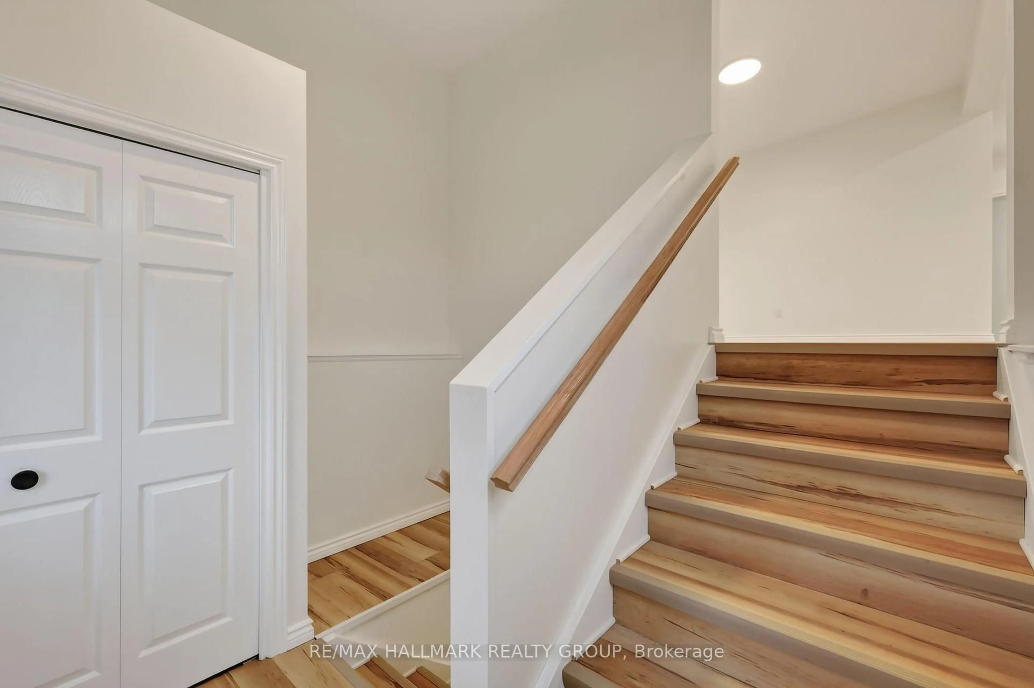
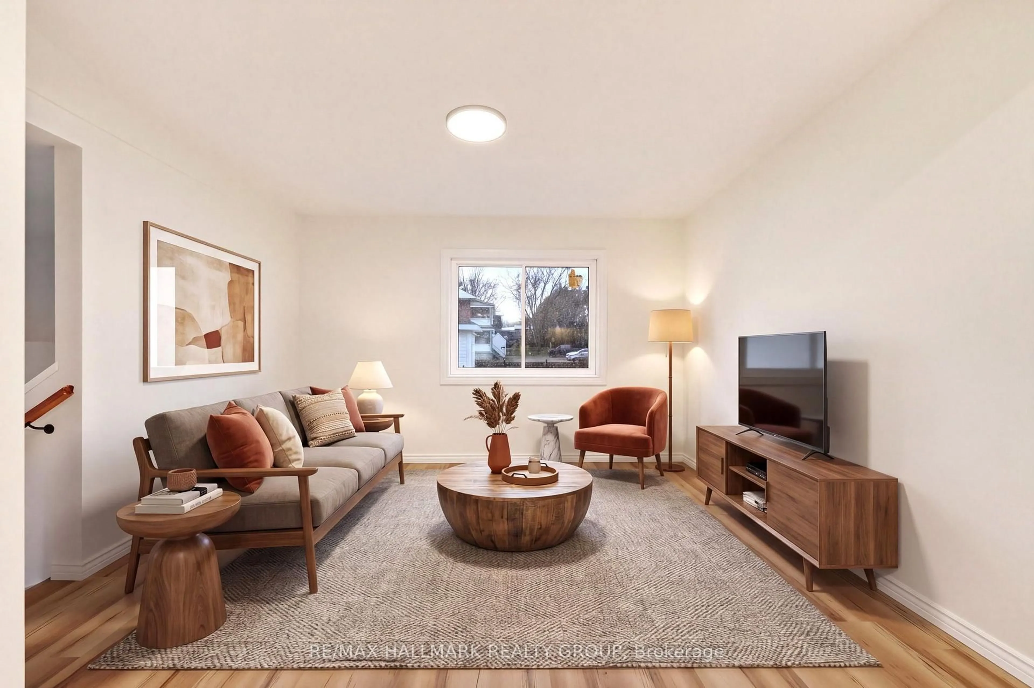
TERRIFIC OPPORTUNITY HEAR FOR THE HANDYPERSON TO MOVE RIGHT INTO THIS NEWLY RENO'D SINGLE THAT'S TUCKED AWAY IN A SECLUDED CORNER OF HISTORIC RENFREW. THE MAIN LEVEL IS AN EASY-LIVING SPACE THAT'S TOTALLY OPEN BETWEEN THE LIVING/FAMILY RM & THE BRITE AIRY KITCHEN. THERE'S 2 BEDROOMS UP WITH A FULL BATH & PROVISION FOR STACKING LAUNDRY EQUIPMENT. THE LOWER LEVEL FEATURES A SEMI-FINISHED 3RD BEDROOM & IS ROUGHED IN FOR A SECOND FULL BATH & BOTH MIGHT WELL REWARD A HANDYMAN FOR THEIR FINISHING EFFORT$. THE FULL INSULATED CONCRETE FOUNDATION IS SURE TO PROVIDE FOR EASY WARMTH & COMFORT ON THE LOWER LEVEL. ALL THIS IN A WONDERFULLY LO-TRAFFIC, NATURAL SETTING THAT BORDERS ON THE BEAUTIFUL ALGONQUIN TRAIL & THE RIVER IS JUST OVER THERE & THE LEAVES ARE CHANGING NOW & THEN THERES CROSS COUNTRY SKIING ON THE WAY & ...... IT JUST GOES ON.


Property Details

StyleBungalow
ViewTrees/Woods
Age of property0-5
SqFt~700-1100 SqFt
Lot Size2,557 SqFt(104.4 x 24.5)
Parking Spaces2
MLS ®NumberX14091058
Community NameTown of Renfrew
Data SourceTRREB
Listing byRE/MAX HALLMARK REALTY GROUP

Features

Heating: Forced Air
Basement: Unfinished

Main Floor

Living

4.01 x 3.58

Kitchen

5.0 x 3.43

Primary

3.61 x 3.43

Br

3.38 x 3.0


Features

Lot size: 2,557 SqFt

Parking

Garage spaces -

Garage type -

Total parking spaces 2


Property History
Oct 18, 2026
ListedActive
$479,000
9 hours on market
history photo preview42
Listing by trreb®
Property listed by RE/MAX HALLMARK REALTY GROUP, Brokerage
Agent Banner Image
Interested in this property?Get in touch to get the inside scoop.

Market Data - Town of Renfrew

Geo Zone Map ThumbnailTown of Renfrew

Balanced Market

View Market Data

Detached house - for the past 30 days

Buyer's market Seller's market

Avg. Days on Market

Past 30 days

25 days

Compared to

2025

15 days

2024

23 days

2023

59 days

New Listings

Past 30 days

17 listings

Compared to

2025

17 listings

2024

16 listings

2023

7 listings

Units sold

Past 30 days

7 units

Compared to

2025

9 units

2024

9 units

2023

2 units

Median Sold Price

Past 30 days

$368,000

Compared to

2025

$330,000

2024

$335,000

2023

$335,000


Population and Demographics

Overview

Total population 7446
Average household income $94,581

Age (%)

0 to 19
17%
20 to 34
14%
35 to 49
15%
50 to 64
22%
65 and plus
32%

Household composition (%)

Single family
54%
Single person
43%
Multi person
4%
Multi family
0%

Mother tongue (%)

English
95%
French
3%
Others
2%

House tenancy (%)

Owners
57%
Renters
43%

What’s nearby?Essentials within 5 km

Local Logic

Transportation Scores

Estimated Budget