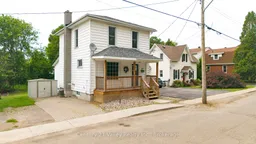
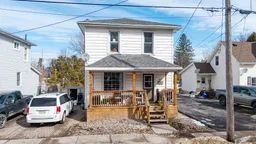
127 Jennet St, Renfrew, Ontario K7V 3C1
Contact us about this property
Highlights
Estimated valueThis is the price Wahi expects this property to sell for.
The calculation is powered by our Instant Home Value Estimate, which uses current market and property price trends to estimate your home’s value with a 90% accuracy rate.Not available
Price/Sqft$467/sqft
Monthly cost
Open Calculator
Description
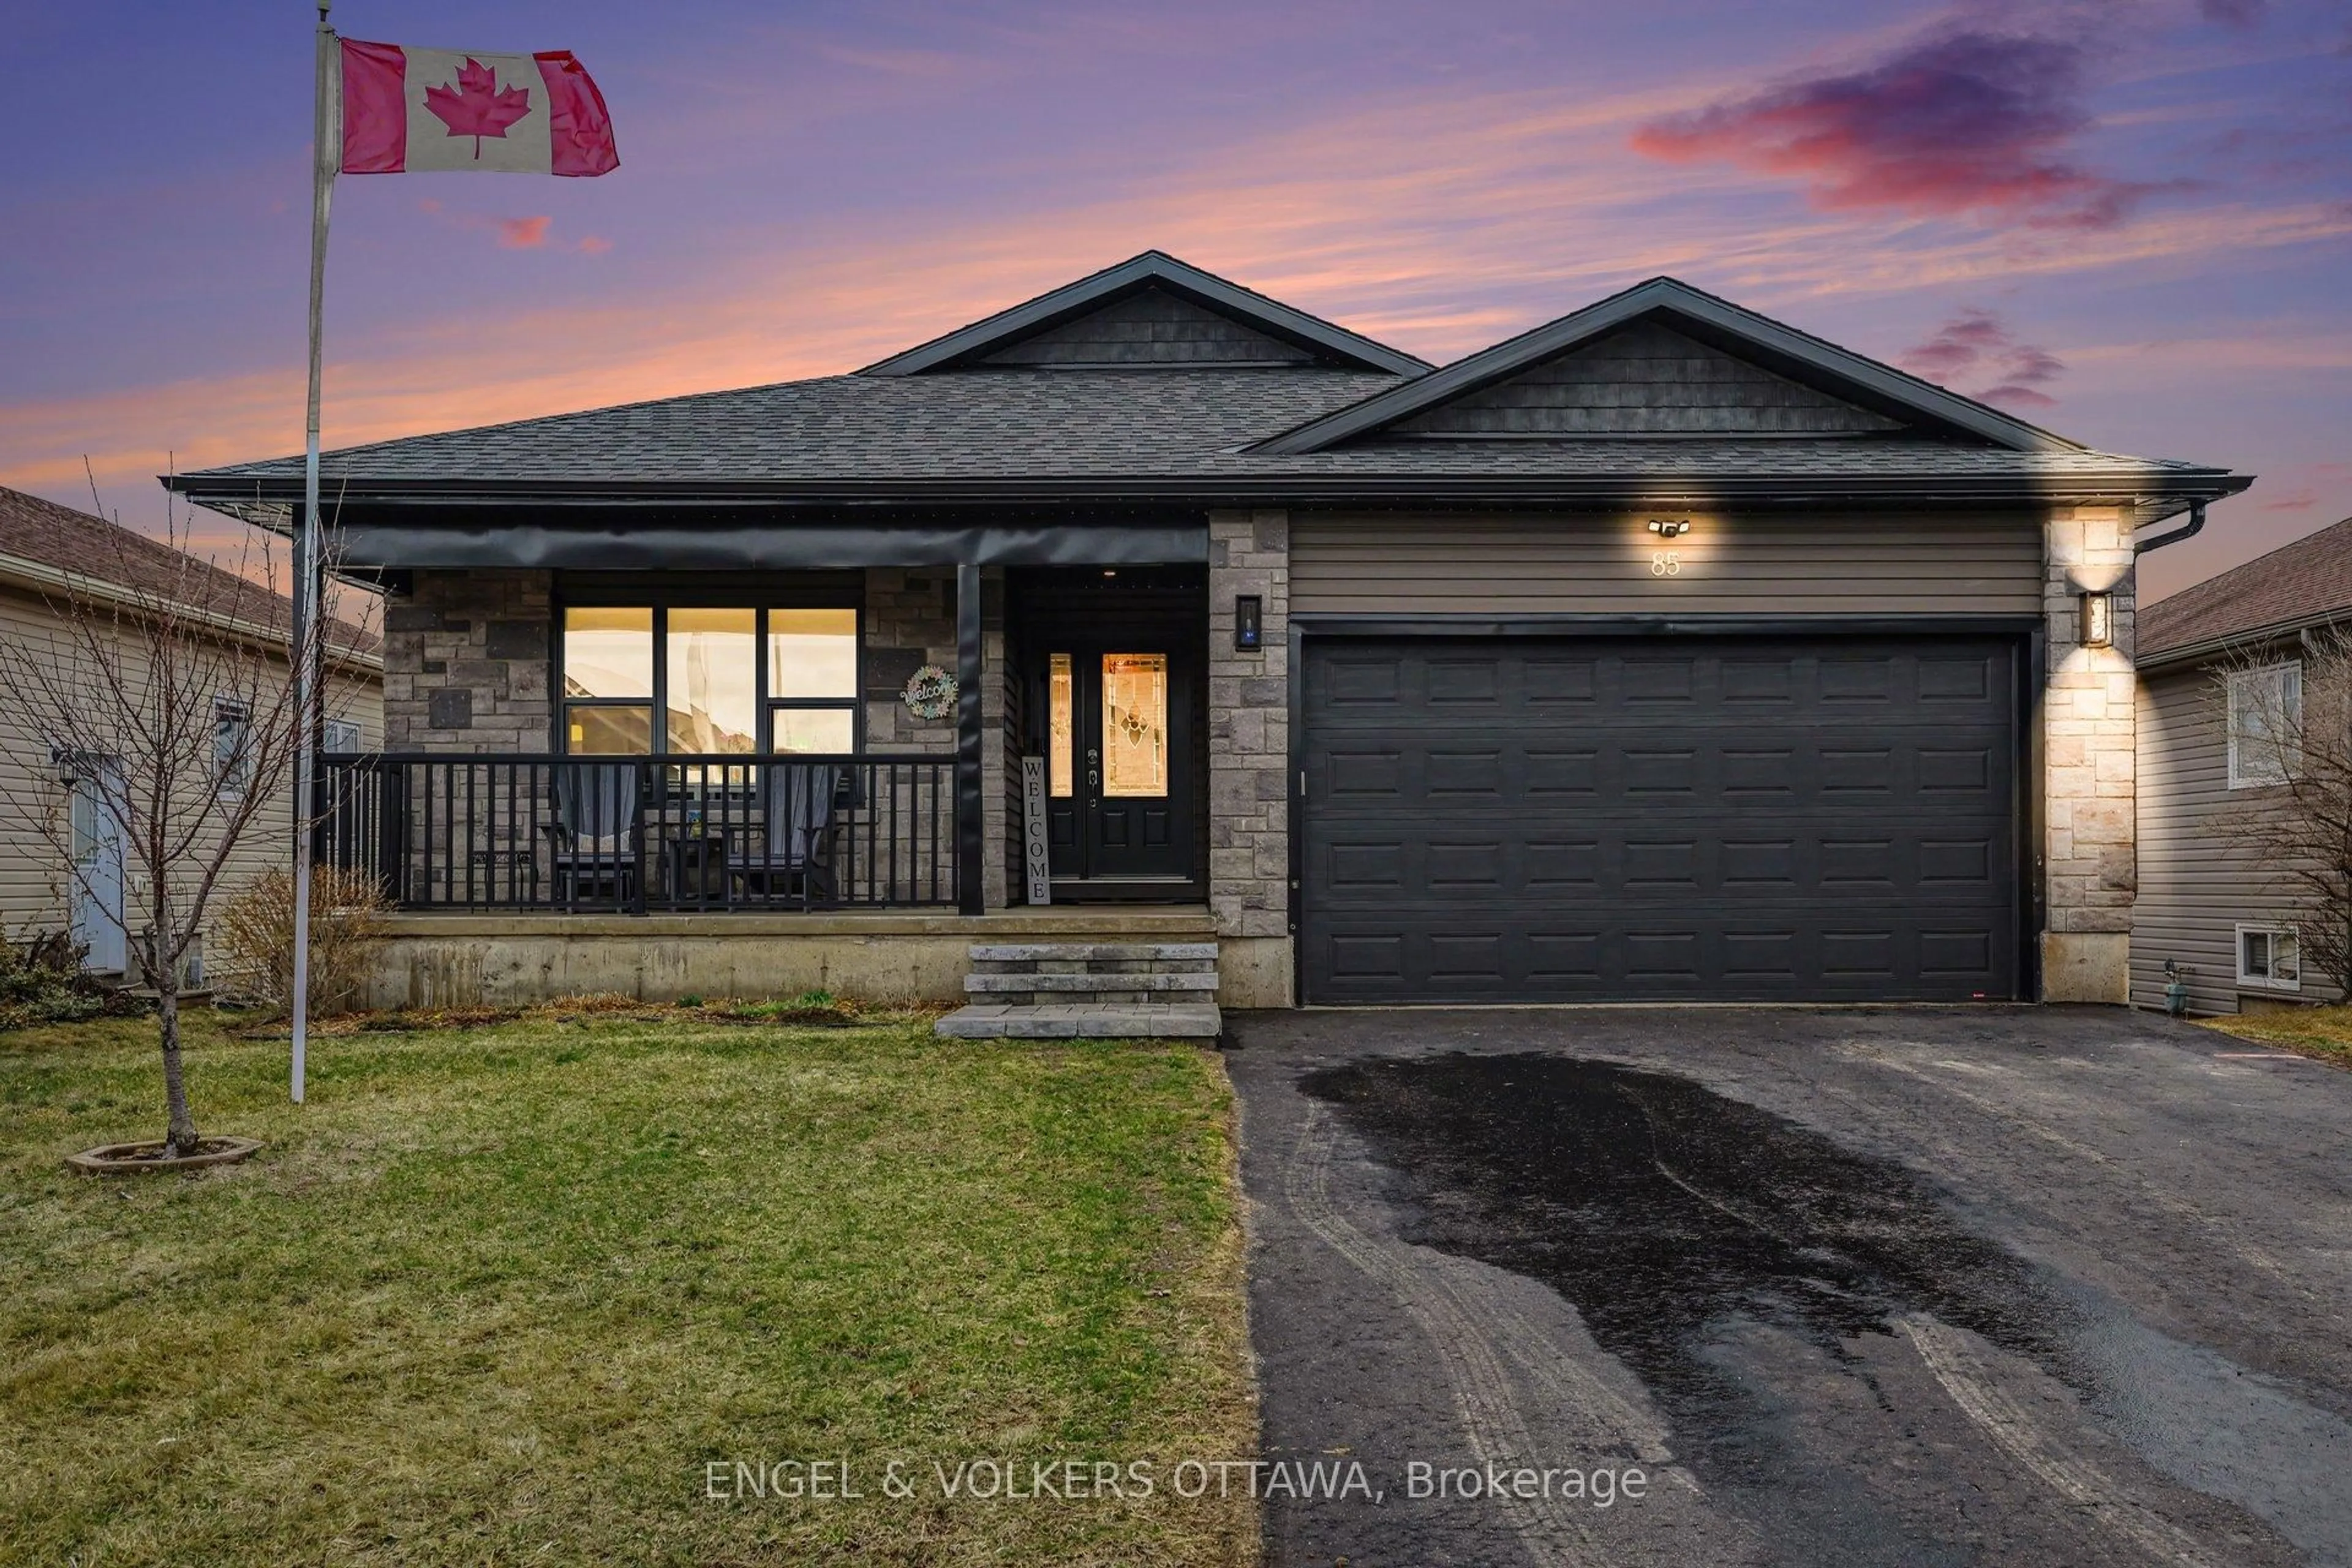
Welcome to this well-located two-story home in the heart of Renfrew, offering convenience, comfort, and strong potential for families or investors alike. Situated within walking distance to schools, shopping, churches, and everyday amenities, this property is perfectly positioned for those who value accessibility and community living. Renfrew is known as an oasis from the fast pace of city life, offering a welcoming small-town atmosphere while still providing big-city services. Enjoy a vibrant downtown core with charming shops, along with access to larger retailers, healthcare facilities, parks, and scenic trails that make this a well-rounded and desirable place to call home. The home itself has seen numerous upgrades over the years, including improvements to front and rear deck, flooring, furnace (5yrs old), and interior finishes, giving it a refreshed and move-in ready feel. Inside, you'll find a functional layout featuring three bedrooms and the convenience of a full bathroom (4 piece with jet tub) on the main and a 3pc with shower on the 2nd, and a bonus family room behind the dining area making it well-suited for families or multi-generational living. The full basement, which extends under the rear addition, offers additional storage and potential for future development. Outside, a spacious backyard provides plenty of room for children to play, gardening, or simply enjoying the outdoors on the newer rear deck. Whether you're looking for a place to settle into with your family or seeking a solid investment opportunity in a growing community, this property offers flexibility and value. With its prime location, thoughtful updates, and practical layout, this is a home that checks all the boxes. Algonquin Trail is across the Street with easy access to walking hiking snowmobiling and atv'ing We require 48 hours irrevocable on all offers.
Upcoming Open House
Property Details
Interior
Features
Main Floor
Foyer
3.35 x 2.13Living
3.35 x 3.35Kitchen
2.44 x 3.05Dining
2.74 x 3.35Exterior
Features
Parking
Garage spaces -
Garage type -
Total parking spaces 1
Property History
40