59 Noble Cres, Petawawa, Ontario K8H 0G1
Contact us about this property
Highlights
Estimated valueThis is the price Wahi expects this property to sell for.
The calculation is powered by our Instant Home Value Estimate, which uses current market and property price trends to estimate your home’s value with a 90% accuracy rate.Not available
Price/Sqft$433/sqft
Monthly cost
Open Calculator
Description
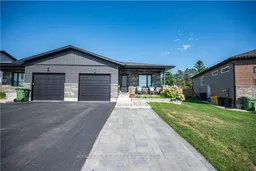
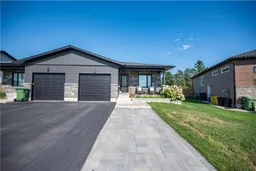
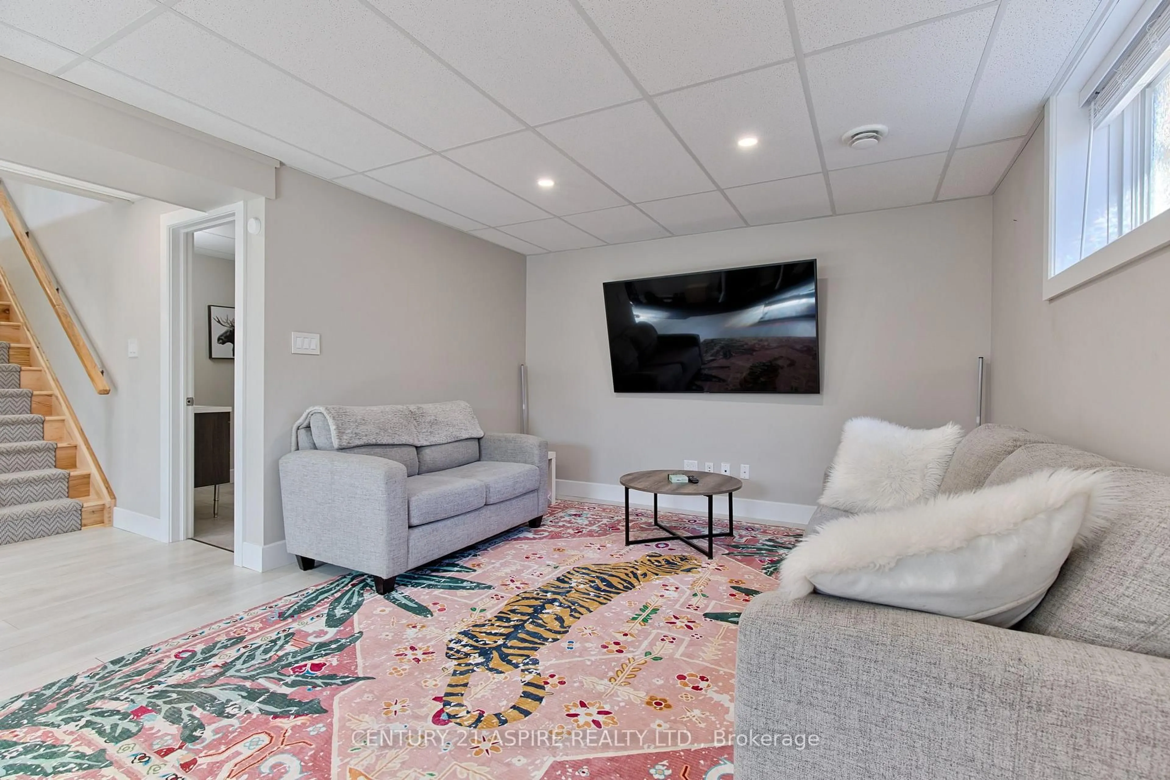
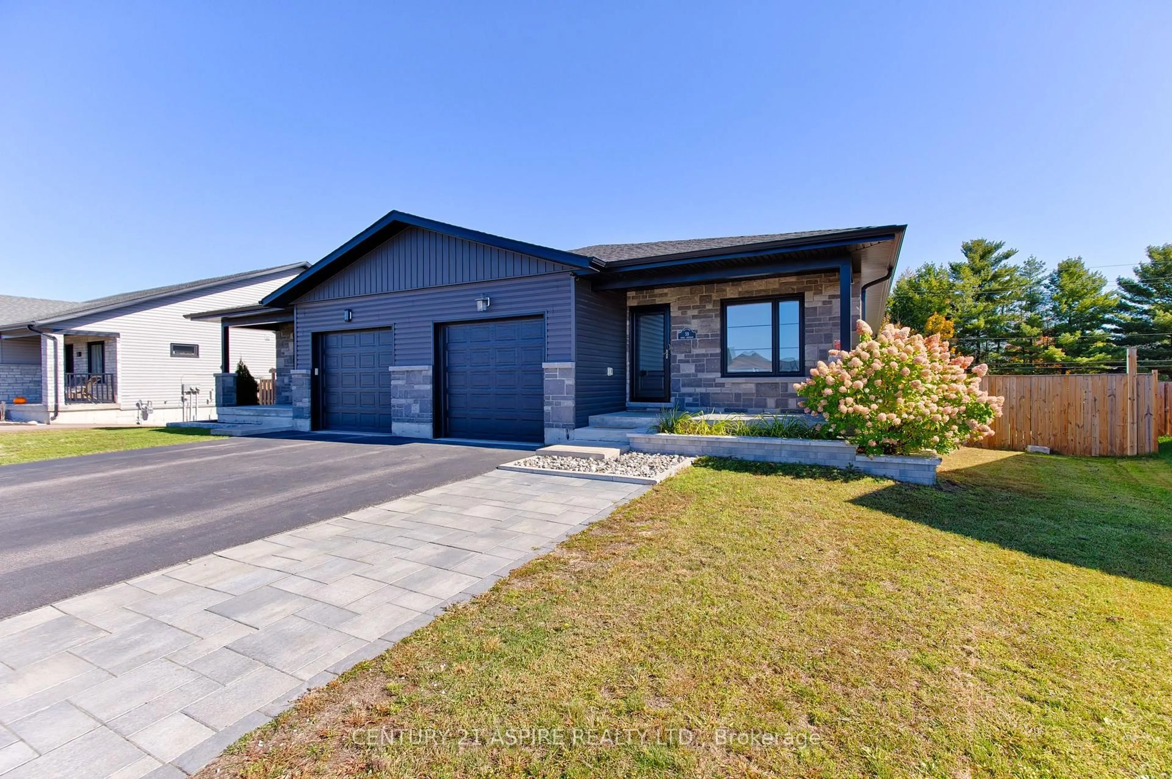
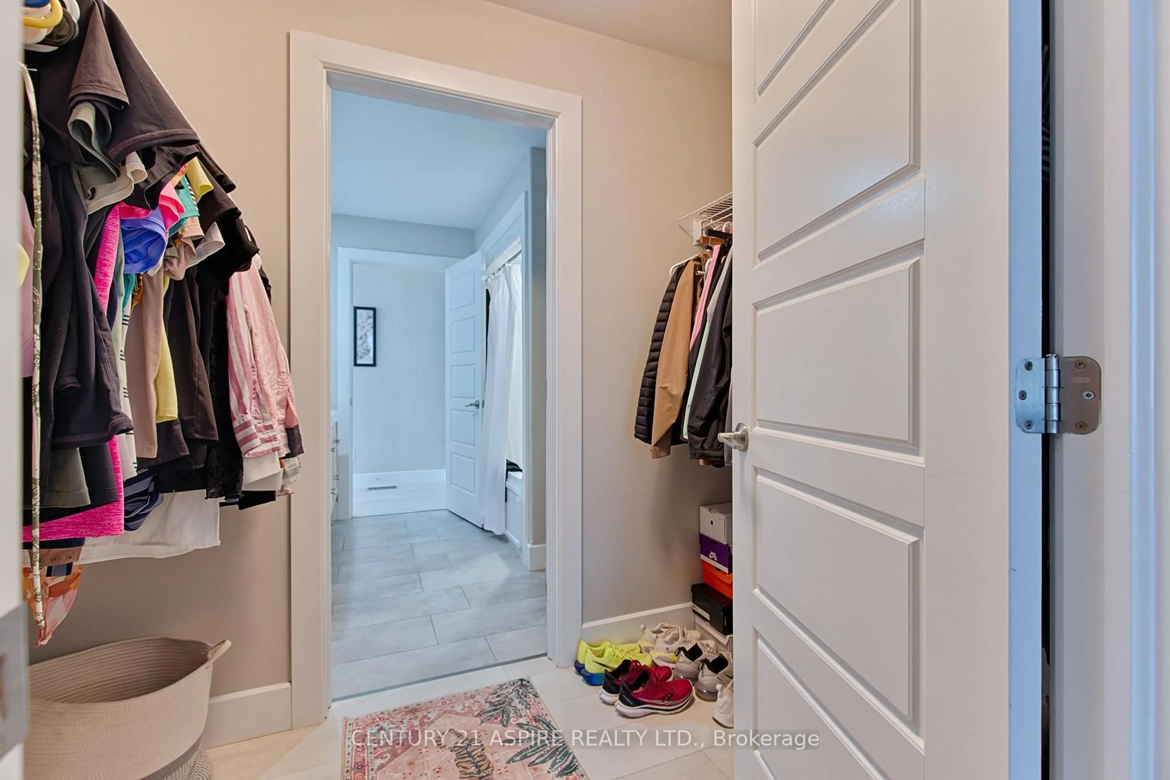
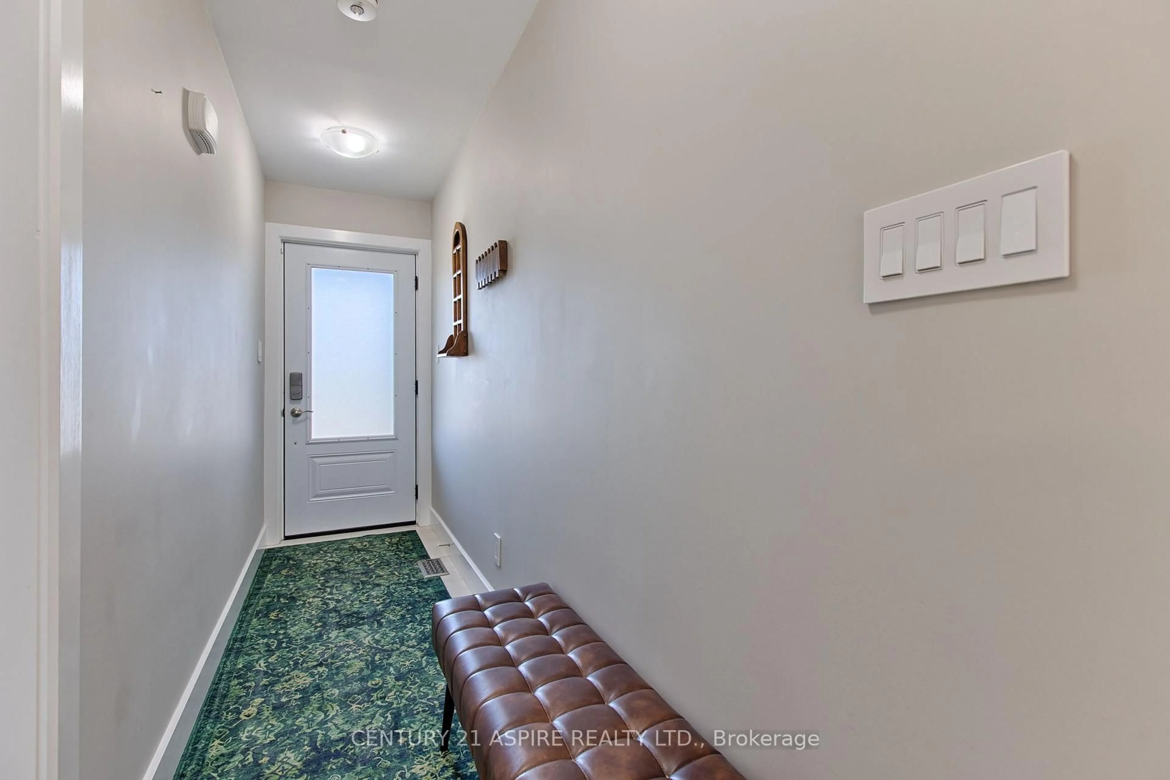
This beautifully finished home offers modern style, thoughtful design, and an impressive list of upgrades throughout! Situated on an oversized, professionally landscaped lot, the exterior features an interlocking driveway with additional parking, inviting covered front porch, modern entry door, gorgeous perennial gardens, arbour stone retaining wall, and a spacious rear deck. Step inside to a welcoming foyer with custom wood built-in storage, leading to a bright, open-concept kitchen, living, and dining area. The beautifully upgraded kitchen showcases quartz countertops, soft-close wood drawers, herringbone backsplash, and quality finishes throughout. Solid wood stairs with sleek glass railings and an illuminated handrail add a stunning architectural touch. The main level offers a spacious primary bedroom with walk-in closet and walk-through bathroom, a second bedroom, convenient garage access, and access to the backyard deck. The finished lower level provides a generous recreation room, additional bedroom, and laundry room. BONUS FEATURES GALORE! Generator backup connection with 6-circuit manual transfer switch, whole-home surge protection, smart lighting, Nest thermostat, hardwired exterior cameras, Cat 6 and fibre network cabling, 20-amp garage circuit, 50-amp RV outlet, and double side gate for convenient backyard storage. 24 hr irrevocable required on all written offers.
Property Details
Interior
Features
Exterior
Features
Parking
Garage spaces 1
Garage type Attached
Other parking spaces 3
Total parking spaces 4
Property History
 49
49