50 Portage Rd, Petawawa, Ontario K8H 3M8
Contact us about this property
Highlights
Estimated valueThis is the price Wahi expects this property to sell for.
The calculation is powered by our Instant Home Value Estimate, which uses current market and property price trends to estimate your home’s value with a 90% accuracy rate.Not available
Price/Sqft$408/sqft
Monthly cost
Open Calculator
Description
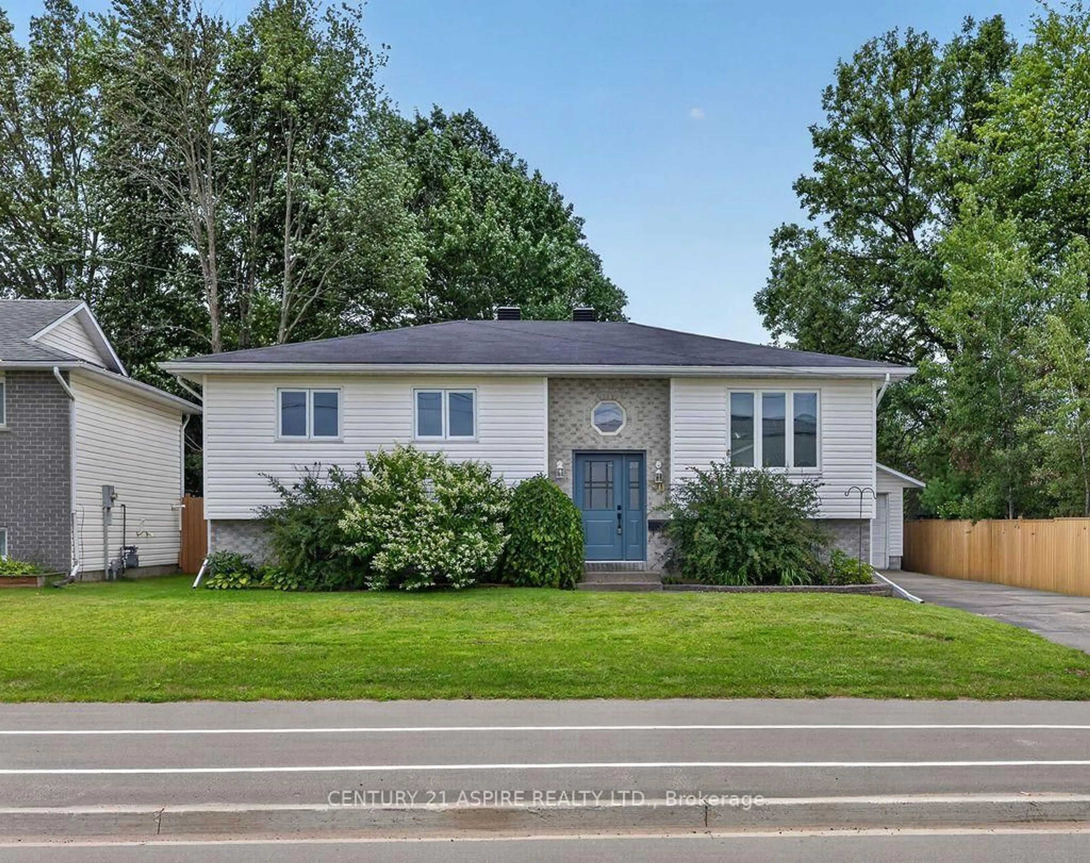
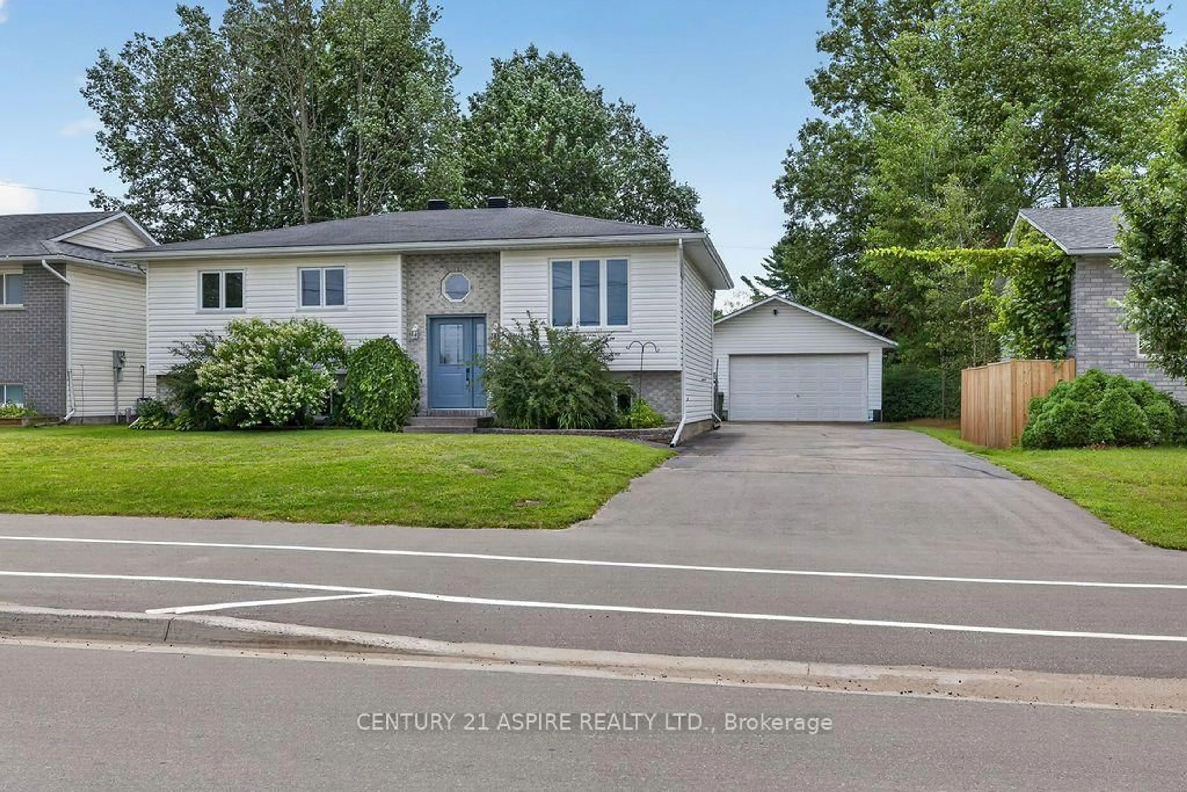
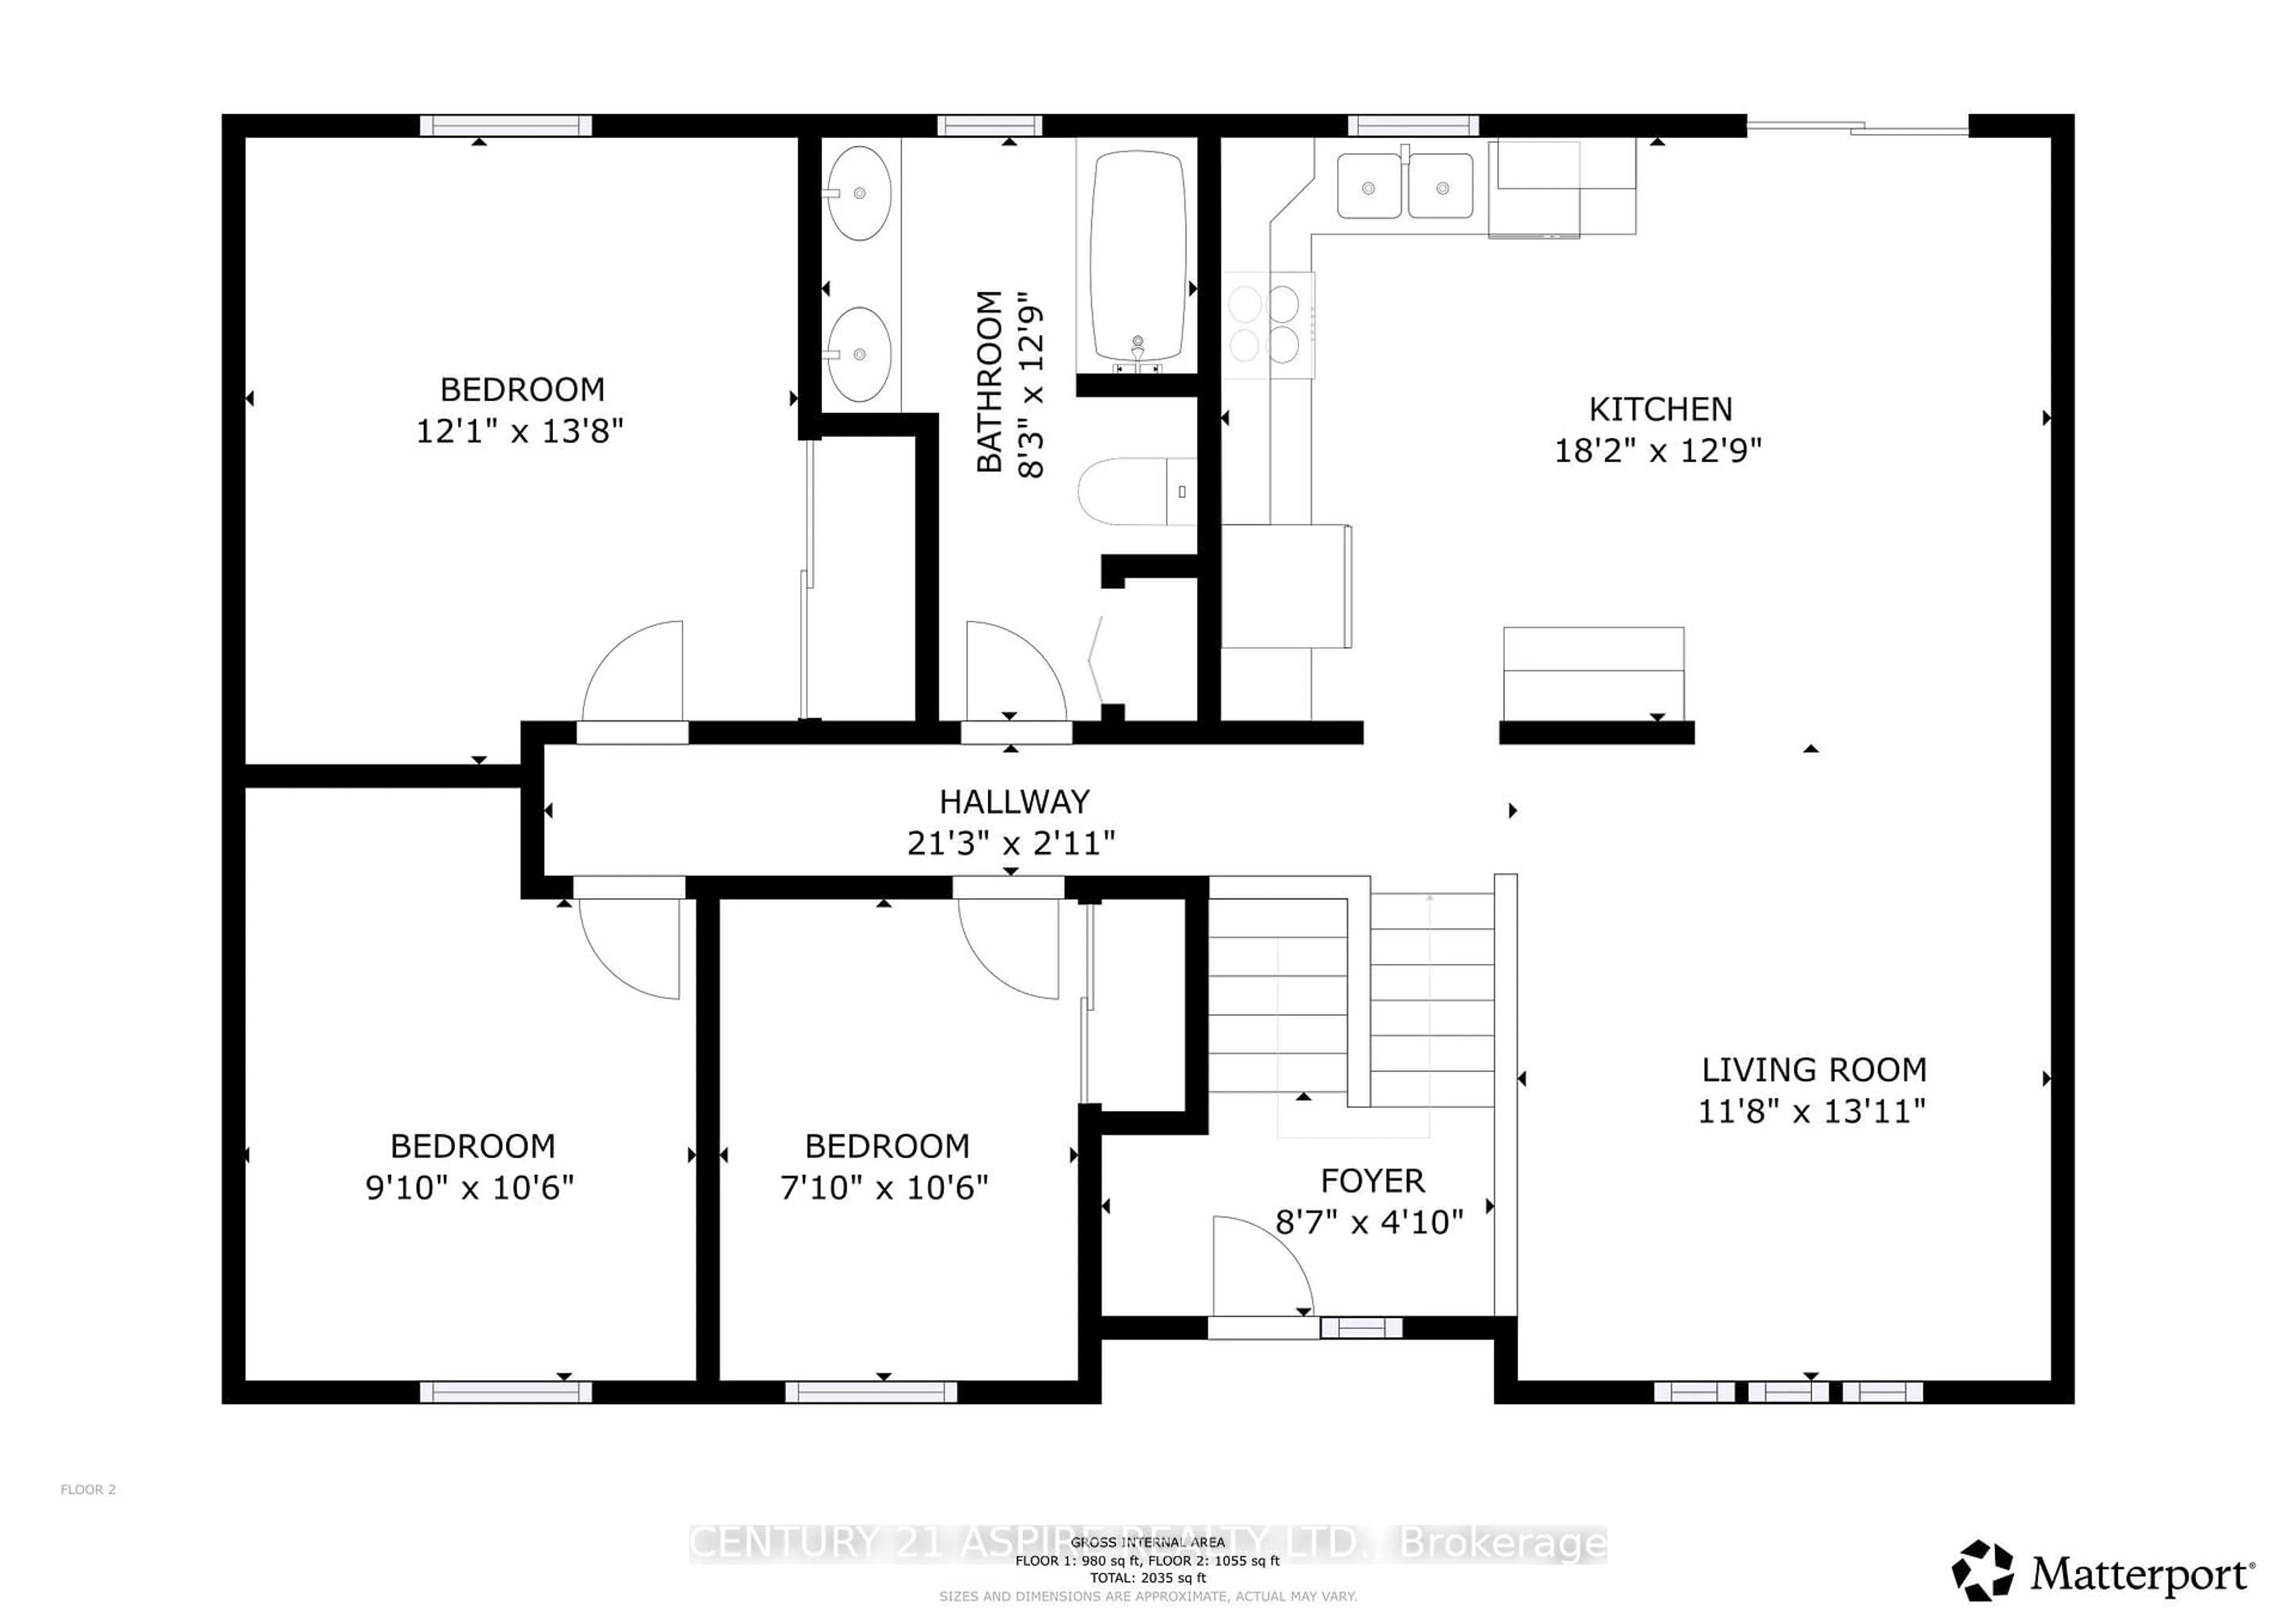
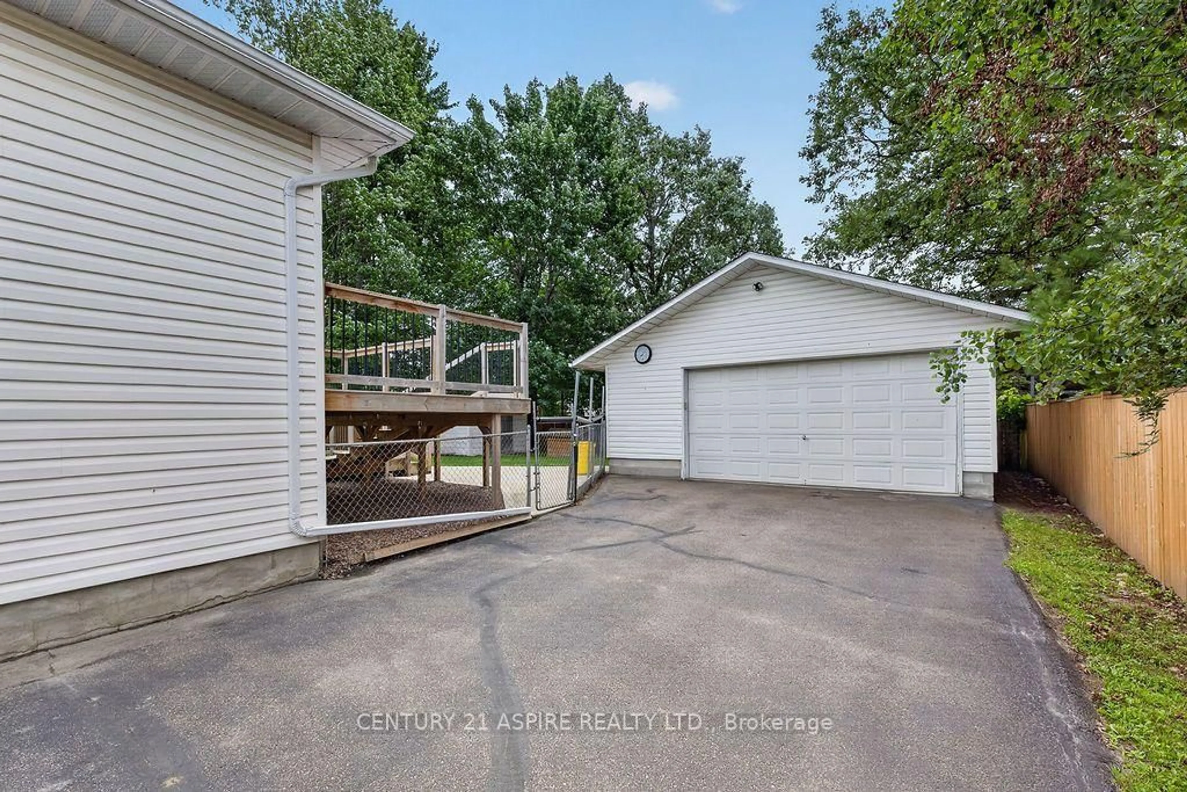
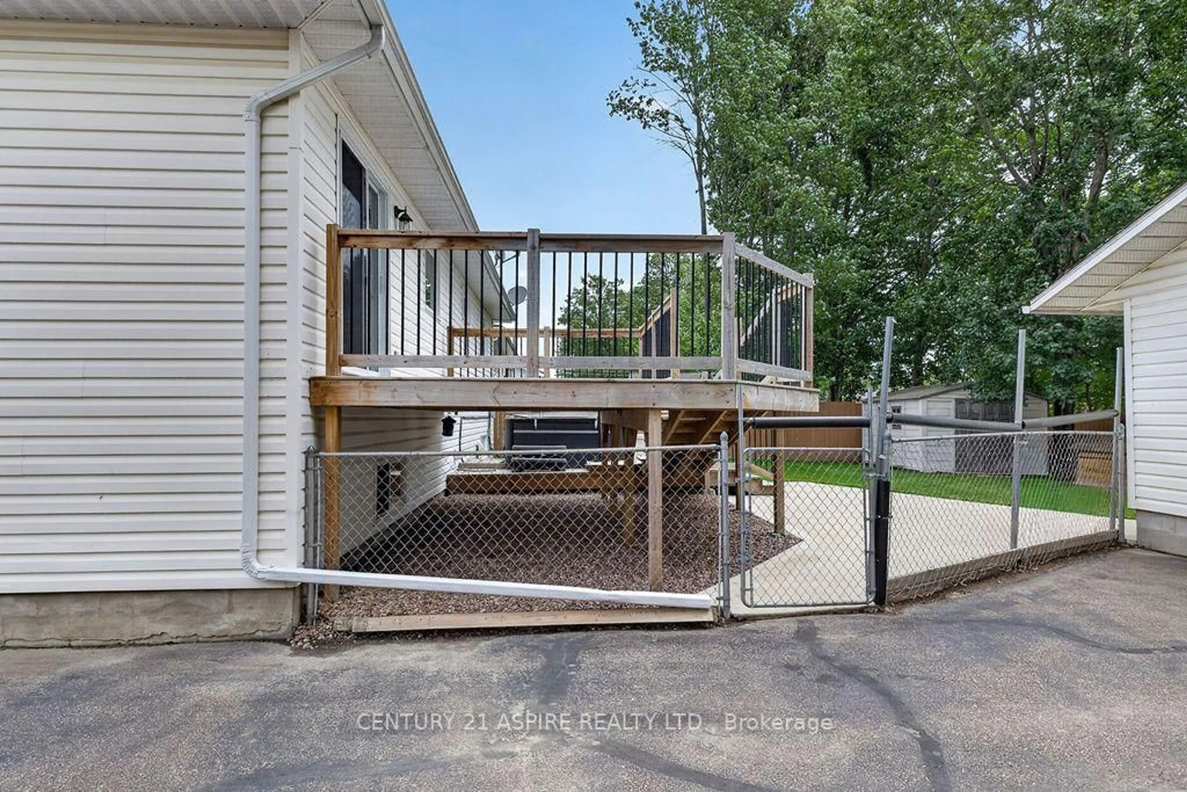
Welcome to this spacious 3+1 bedroom raised bungalow offering plenty of room inside and out! The main level features hardwood flooring throughout the living room and hallway, a beautiful hardwood staircase, and a bright dining area with patio doors leading to a two-tiered deck-perfect for relaxing or entertaining. The kitchen offers plenty of cupboard space, while three bedrooms and a 5-piece bathroom complete the main level. Downstairs you'll find a large L-shaped rec room, 4-piece bathroom and a versatile 4th bedroom that could easily serve as a home office, gym, hobby room or guest space. Step outside and enjoy the fenced backyard featuring a patio area, garden shed, doghouse and a two-year-old Hydro Pool hot tub to relax in. Car enthusiasts, hobbyists and anyone needing extra workspace will love the detached and insulated 24' x 30' garage with 60-amp electrical service. Additional features include a natural gas furnace, central air conditioning that was replaced in 2025, and six appliances. With two full bathrooms, excellent indoor and outdoor living space, an impressive garage and quick possession available, this home is ready for its next owners!
Property Details
Interior
Features
Lower Floor
Bathroom
2.867 x 2.49Rec
7.426 x 3.2074th Br
5.151 x 3.408Utility
3.936 x 2.517Exterior
Features
Parking
Garage spaces 2
Garage type Detached
Other parking spaces 6
Total parking spaces 8
Property History
 50
50

