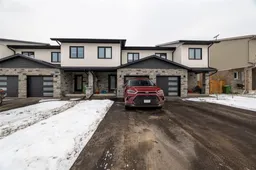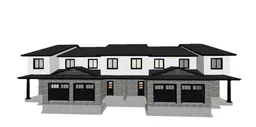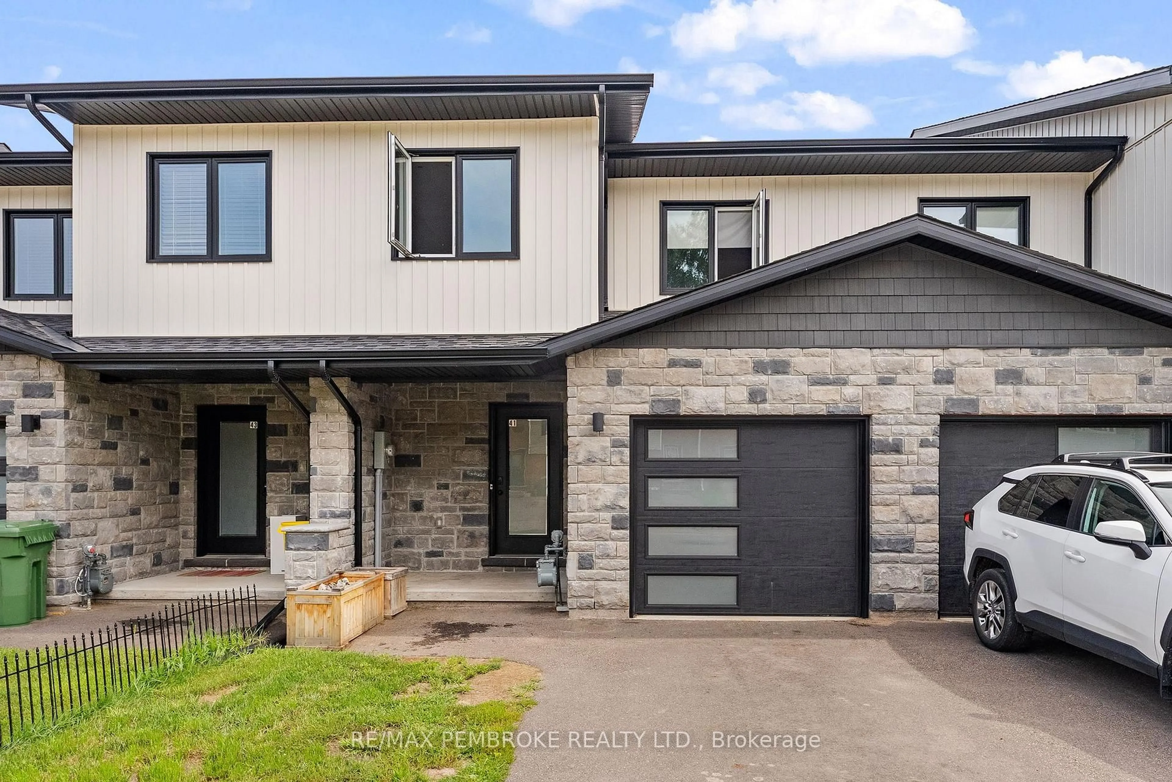
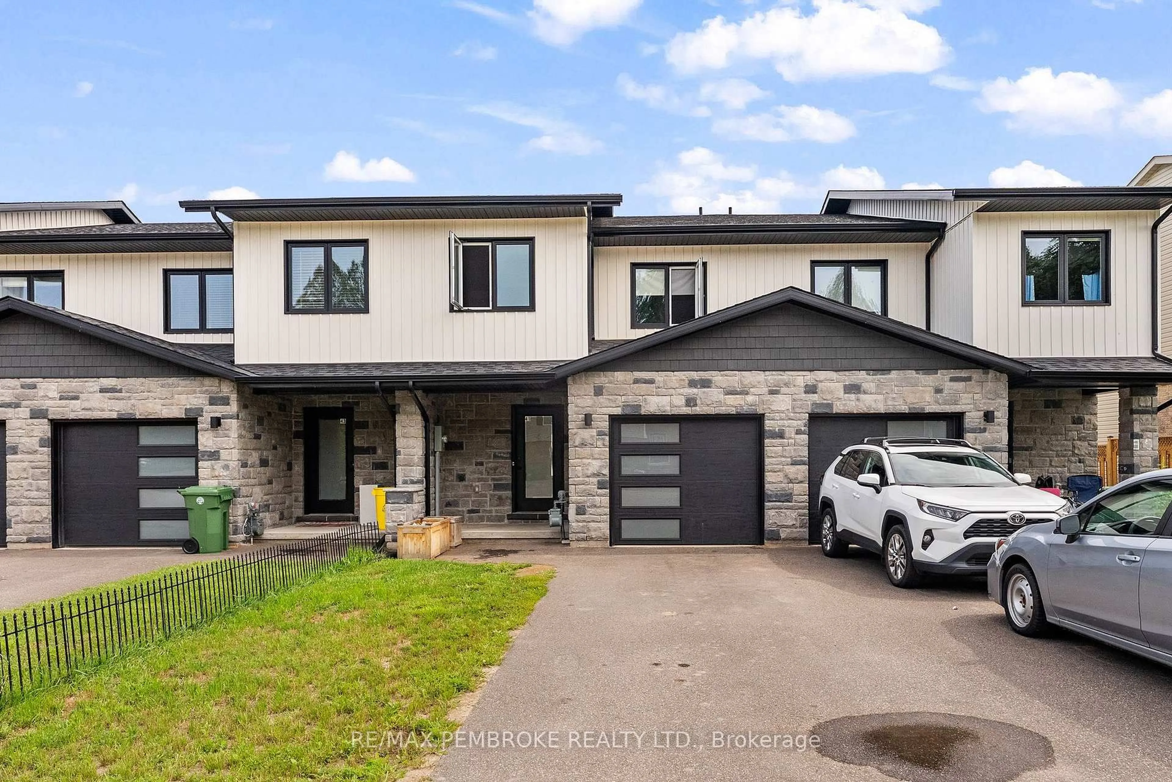
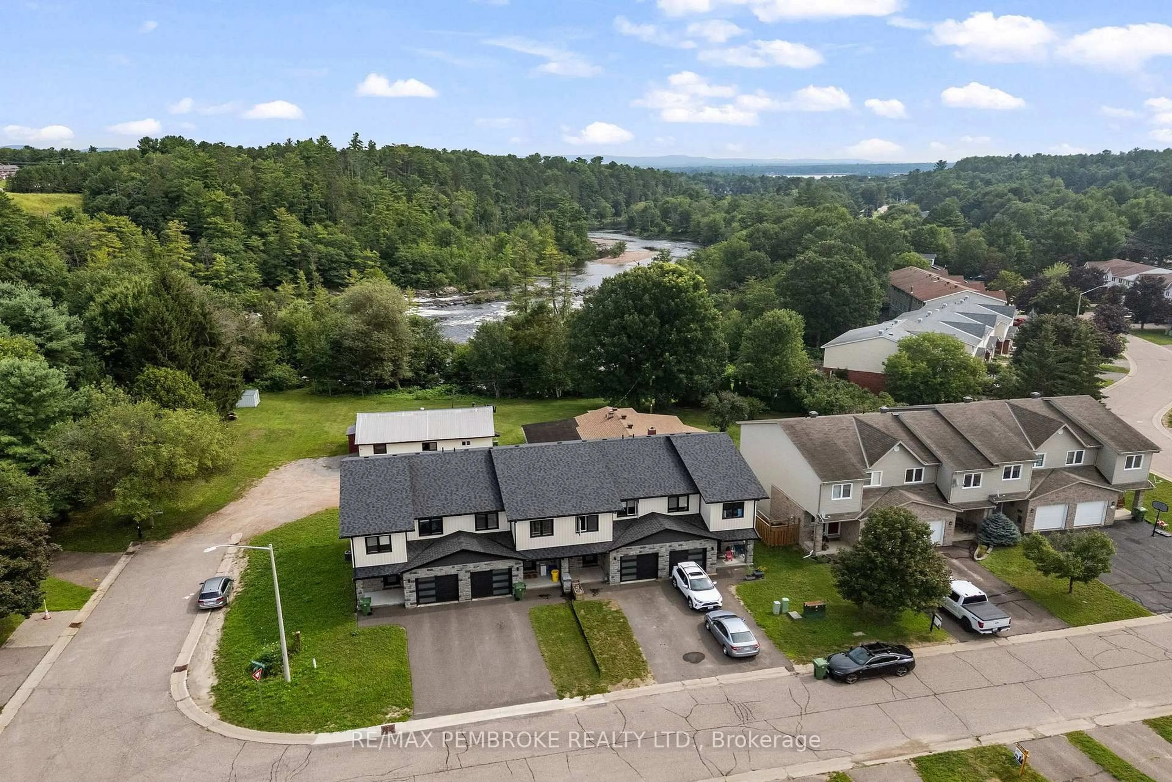
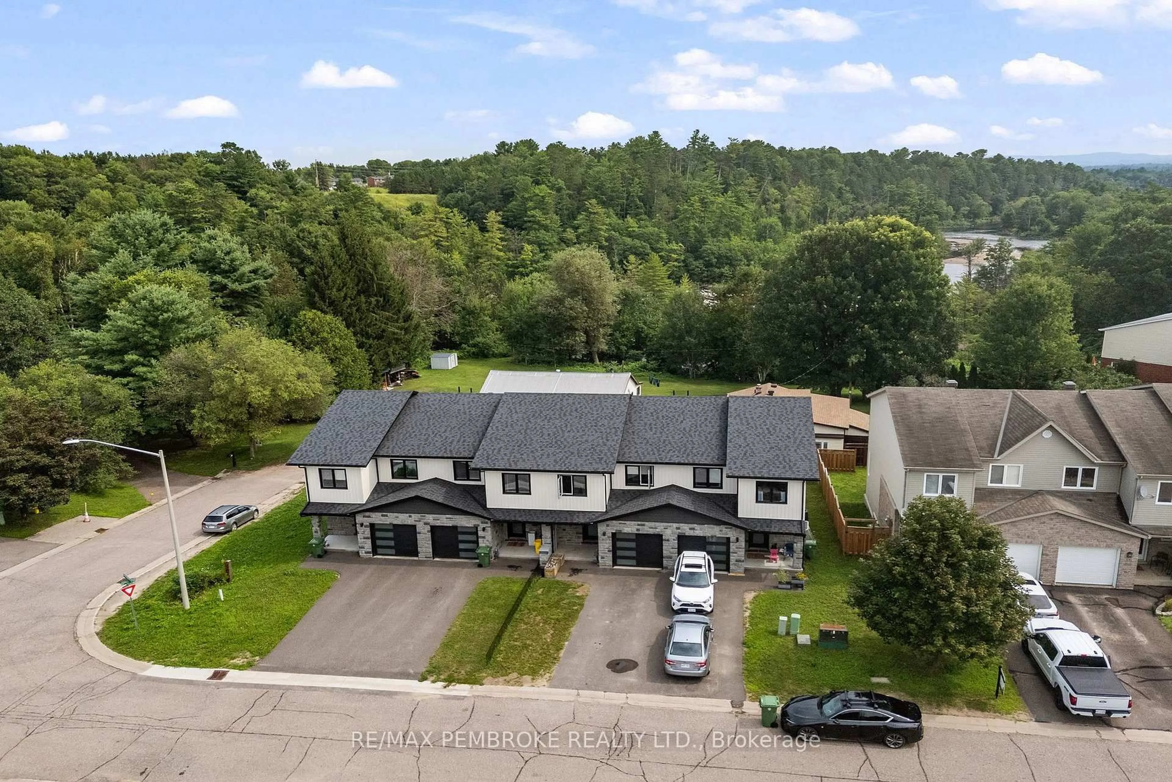
Home with brick exterior material, street for 41 Northbrook Rd, Petawawa Ontario K8H 3N5
1 day on Market

41 Northbrook Rd, Petawawa, Ontario K8H 3N5

Townhouse
3
4
~1100-1500 sqft
$524,900
Get pre-qualifiedPowered by nesto
Townhouse
3
4
~1100-1500 sqft

Contact us about this property

Call

Highlights

Property Estimate

Days on market1 day

Estimated valueNot available

Price/Sqft$413/sqft

Monthly cost

Open Calculator

Description

Welcome to this beautiful 2022-built townhome, ideally located within walking distance of the Emerald Trail, Cat Walk, and Petawawa Point Beach. The bright main level offers an open-concept kitchen, living, and dining area, plus a convenient powder room and patio doors leading to a private deck with privacy wall. The well-appointed kitchen features quartz countertops, a pantry, island, and stainless steel appliances. Upstairs, you'll find three generously sized bedrooms, a main bath with laundry, and a spacious primary suite complete with walk-in closet, full ensuite, and glimpses of the Petawawa River. The finished lower level adds a versatile family room and full bathroom, with potential to serve as a second primary suite. Luxury vinyl plank flooring runs throughout the home. Additional highlights include an attached garage with door opener, paved driveway, gas heating, central air conditioning, and HRV. A modern, move-in-ready home in a convenient and sought-after Petawawa location.


Property Details

Style2-Storey
View-
Age of property-
SqFt~1100-1500 SqFt
Lot Size1,886 SqFt(91.85 x 20.54)
Parking Spaces3
MLS ®NumberX13654266
Community NamePetawawa
Data SourceTRREB
Listing byRE/MAX PEMBROKE REALTY LTD.

Features

Heating: Forced Air
Cooling: Central Air
Basement: Finished

Main Floor

Foyer

1.67 x 3.65

Living

4.57 x 3.04

Dining

3.96 x 3.04

Kitchen

3.04 x 3.65


Features

Lot size: 1,886 SqFt

Parking

Garage spaces 1

Garage type Attached

Other parking spaces 2

Total parking spaces 3


Property History
Aug 8, 2026
ListedActive
$524,900
1 day on market
history photo preview43
Listing by trreb®
Property listed by RE/MAX PEMBROKE REALTY LTD., Brokerage
Agent Banner Image
Interested in this property?Get in touch to get the inside scoop.

Market Data - Petawawa

Geo Zone Map ThumbnailPetawawa

Strong Seller's Market

View Market Data

Townhouse - for the past 30 days

Buyer's market Seller's market

Avg. Days on Market

Past 30 days

248 days

Compared to

2025

11 days

2024

77 days

2023

59 days

New Listings

Past 30 days

3 listings

Compared to

2025

2 listings

2024

4 listings

2023

2 listings

Units sold

Past 30 days

4 units

Compared to

2025

3 units

2024

3 units

2023

1 unit

Median Sold Price

Past 30 days

$507,500

Compared to

2025

$495,000

2024

$416,950

2023

$390,000


Population and Demographics

Overview

Total population 17335
Average household income $121,409

Age (%)

0 to 19
27%
20 to 34
30%
35 to 49
20%
50 to 64
14%
65 and plus
9%

Household composition (%)

Single family
71%
Single person
24%
Multi person
5%
Multi family
0%

Mother tongue (%)

English
85%
French
10%
Others
2%
English and French
2%

House tenancy (%)

Owners
65%
Renters
35%

What’s nearby?Essentials within 5 km

Local Logic

Transportation Scores

Estimated Budget