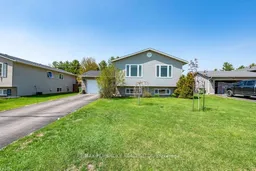
17 hours on Market

35 Winfield St, Petawawa, Ontario K8H 0A2

Detached
2 + 1
2
~1100-1500 sqft
$564,900
Get pre-qualifiedPowered by nesto
Detached
2 + 1
2
~1100-1500 sqft

Contact us about this property

Call

Highlights

Property Estimate

Days on market17 hours

Estimated valueNot available

Price/Sqft$445/sqft

Monthly cost

Open Calculator

Description

Welcome to 35 Winfield Street, a beautifully maintained 3-bedroom, 2-bathroom home in a welcoming, family friendly Petawawa community. Ideally located within walking distance of two schools and the Petawawa Civic Centre, you'll enjoy convenient access to parks, playgrounds, recreation facilities, community events and more.Bright, stylish and move in ready, the open concept main level allows the living room, dining area and kitchen to flow together seamlessly. The spacious kitchen offers plenty of cabinetry and counter space, stainless steel appliances and a large island with seating perfect for everyday meals and entertaining.Two comfortable bedrooms and a full bathroom are located on the upper level. Downstairs, you'll find a third bedroom, a beautifully updated bathroom with a tiled walk-in shower, and a convenient laundry area. The expansive finished recreation room provides flexible space for movie nights, a playroom, home gym, office or games area.Outside, enjoy the private fenced backyard with plenty of room for children and pets to play. The deck and gazebo create an inviting setting for outdoor dining, relaxing and entertaining, while the storage shed keeps seasonal items organized. An attached garage and paved driveway complete this wonderful property. With its functional layout, tasteful finishes and fantastic community location, 35 Winfield Street is ready to welcome its next family home.


Property Details

StyleBungalow
View-
Age of property-
SqFt~1100-1500 SqFt
Lot Size7,039 SqFt(112.92 x 62.34)
Parking Spaces3
MLS ®NumberX13631730
Community NamePetawawa
Data SourceTRREB
Listing byRE/MAX PEMBROKE REALTY LTD.

Features

Heating: Forced Air
Cooling: Central Air
Fireplace
Basement: Finished, Full

Main Floor

2nd Br

3.5 x 2.7

Living

5.2 x 2.2

Dining

2.8 x 2.5

Kitchen

2.9 x 2.5


Features

Lot size: 7,039 SqFt

Parking

Garage spaces 1

Garage type Attached

Other parking spaces 2

Total parking spaces 3


Property History

Aug 3, 2026
ListedActive
$564,900
17 hours on market
history photo preview47
Listing by trreb®
Property listed by RE/MAX PEMBROKE REALTY LTD., Brokerage
Agent Banner Image
Interested in this property?Get in touch to get the inside scoop.

Market Data - Petawawa

Geo Zone Map ThumbnailPetawawa

Seller's Market

View Market Data

Detached house - for the past 30 days

Buyer's market Seller's market

Avg. Days on Market

Past 30 days

31 days

Compared to

2025

31 days

2024

30 days

2023

38 days

New Listings

Past 30 days

28 listings

Compared to

2025

20 listings

2024

29 listings

2023

27 listings

Units sold

Past 30 days

23 units

Compared to

2025

24 units

2024

23 units

2023

32 units

Median Sold Price

Past 30 days

$550,000

Compared to

2025

$519,500

2024

$445,000

2023

$474,950


Population and Demographics

Overview

Total population 17335
Average household income $121,409

Age (%)

0 to 19
27%
20 to 34
30%
35 to 49
20%
50 to 64
14%
65 and plus
9%

Household composition (%)

Single family
71%
Single person
24%
Multi person
5%
Multi family
0%

Mother tongue (%)

English
85%
French
10%
Others
2%
English and French
2%

House tenancy (%)

Owners
65%
Renters
35%

What’s nearby?Essentials within 5 km

Local Logic

Transportation Scores

Estimated Budget